Managed By

- Bedrooms
- 1 - 21 - 2 Beds
- Bathrooms
- 1 - 21 - 2 Baths
- Sq. Ft.
- 664 - 1,385 sq ft
Pricing and Floor Plans
A5
Show Floor Plan Details Hide Floor Plan Details
Unable to load floor plan details.
2043
$2,194
664 Sq. Ft.
Now
2005
$2,369
664 Sq. Ft.
Now
S1
Show Floor Plan Details Hide Floor Plan Details
Unable to load floor plan details.
3057
$2,307
Oct. 13
2030
$2,332
Oct. 13
A15-PH
Show Floor Plan Details Hide Floor Plan Details
Unable to load floor plan details.
4050
$2,892
850 Sq. Ft.
Oct. 23
4056
$2,917
850 Sq. Ft.
Oct. 23
A2H
Show Floor Plan Details Hide Floor Plan Details
Unable to load floor plan details.
3021
$2,745
781 Sq. Ft.
Now
A12-PH
Show Floor Plan Details Hide Floor Plan Details
Unable to load floor plan details.
4061
$2,817
Now
A14-PH
Show Floor Plan Details Hide Floor Plan Details
Unable to load floor plan details.
4068
$2,967
874 Sq. Ft.
Now
A4
Show Floor Plan Details Hide Floor Plan Details
Unable to load floor plan details.
4014
$2,489
672 Sq. Ft.
Sep. 21
A1
Show Floor Plan Details Hide Floor Plan Details
Unable to load floor plan details.
A7
Show Floor Plan Details Hide Floor Plan Details
Unable to load floor plan details.
A11
Show Floor Plan Details Hide Floor Plan Details
Unable to load floor plan details.
A6
Show Floor Plan Details Hide Floor Plan Details
Unable to load floor plan details.
A9
Show Floor Plan Details Hide Floor Plan Details
Unable to load floor plan details.
A10
Show Floor Plan Details Hide Floor Plan Details
Unable to load floor plan details.
A16-PH
Show Floor Plan Details Hide Floor Plan Details
Unable to load floor plan details.
A8
Show Floor Plan Details Hide Floor Plan Details
Unable to load floor plan details.
A3
Show Floor Plan Details Hide Floor Plan Details
Unable to load floor plan details.
A13-PH
Show Floor Plan Details Hide Floor Plan Details
Unable to load floor plan details.
A17-PH
Show Floor Plan Details Hide Floor Plan Details
Unable to load floor plan details.
B10
Show Floor Plan Details Hide Floor Plan Details
Unable to load floor plan details.
2024
$3,308
967 Sq. Ft.
Dec. 18
3074
$3,533
967 Sq. Ft.
Dec. 18
B14
Show Floor Plan Details Hide Floor Plan Details
Unable to load floor plan details.
4027
$3,408
1,122 Sq. Ft.
Now
B20-PH
Show Floor Plan Details Hide Floor Plan Details
Unable to load floor plan details.
4008
$4,674
1,385 Sq. Ft.
Nov. 5
New
B1
Show Floor Plan Details Hide Floor Plan Details
Unable to load floor plan details.
B2
Show Floor Plan Details Hide Floor Plan Details
Unable to load floor plan details.
B3
Show Floor Plan Details Hide Floor Plan Details
Unable to load floor plan details.
B9
Show Floor Plan Details Hide Floor Plan Details
Unable to load floor plan details.
B7H
Show Floor Plan Details Hide Floor Plan Details
Unable to load floor plan details.
B11
Show Floor Plan Details Hide Floor Plan Details
Unable to load floor plan details.
B8
Show Floor Plan Details Hide Floor Plan Details
Unable to load floor plan details.
B5
Show Floor Plan Details Hide Floor Plan Details
Unable to load floor plan details.
B6
Show Floor Plan Details Hide Floor Plan Details
Unable to load floor plan details.
B12
Show Floor Plan Details Hide Floor Plan Details
Unable to load floor plan details.
B4
Show Floor Plan Details Hide Floor Plan Details
Unable to load floor plan details.
B13
Show Floor Plan Details Hide Floor Plan Details
Unable to load floor plan details.
B15
Show Floor Plan Details Hide Floor Plan Details
Unable to load floor plan details.
B21-PH
Show Floor Plan Details Hide Floor Plan Details
Unable to load floor plan details.
B23-PH
Show Floor Plan Details Hide Floor Plan Details
Unable to load floor plan details.
B17-PH
Show Floor Plan Details Hide Floor Plan Details
Unable to load floor plan details.
B22-PH
Show Floor Plan Details Hide Floor Plan Details
Unable to load floor plan details.
B16-PH
Show Floor Plan Details Hide Floor Plan Details
Unable to load floor plan details.
B24-PH
Show Floor Plan Details Hide Floor Plan Details
Unable to load floor plan details.
B19-PH
Show Floor Plan Details Hide Floor Plan Details
Unable to load floor plan details.
B25-PH
Show Floor Plan Details Hide Floor Plan Details
Unable to load floor plan details.
B18-PH
Show Floor Plan Details Hide Floor Plan Details
Unable to load floor plan details.
Property Map
Select a unit to view pricing and availability
Details
Lease Term Options
- 6 - 13 Month Leases
Property Information
- Built in 2015
- 259 units4 stories
Fees & Policies
The fees below are based on community-supplied data and may exclude additional fees and utilities.
One-Time Basics
Due at Application
-
Application Fee Per Applicant$75
-
Hold Fee$75
Due at Move-In
-
Administrative Fee$300
-
Security Deposit$900
Parking
-
Parking Fee$75 / mo
Pet Fees
-
Non-Refundable Pet Deposit$250
-
Refundable Pet Deposit$400
-
Monthly Pet Rent$50 / mo
Dogs Allowed
-
Dogs Allowed
Restrictions
None
Comments
| Restrictions: None
Cats Allowed
-
Cats Allowed
Restrictions
None
Comments
| Restrictions: None
Birds Allowed
-
Birds Allowed
Situational
-
Late Fee Per Day$10 / occurrence
-
Late Fee$50 / occurrence
Property Fee Disclaimer: Based on community-supplied data and independent market research. Subject to change without notice. May exclude fees for mandatory or optional services and usage-based utilities.
Explore Commute Options
Property Highlights
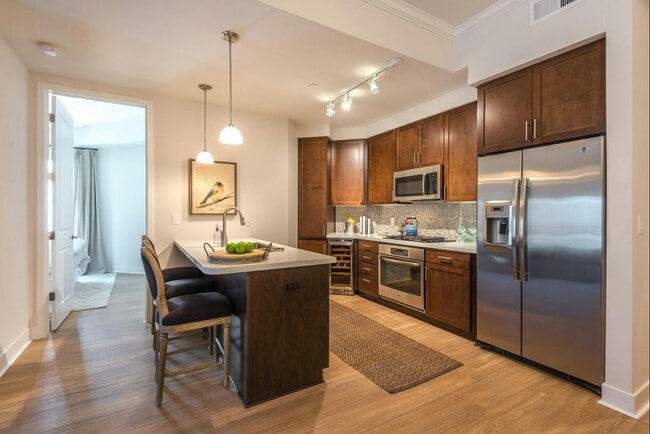
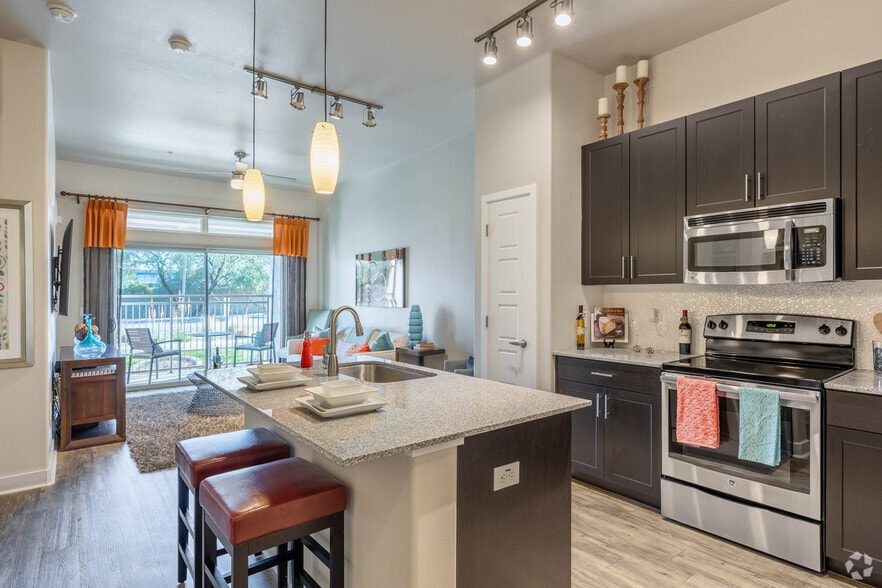
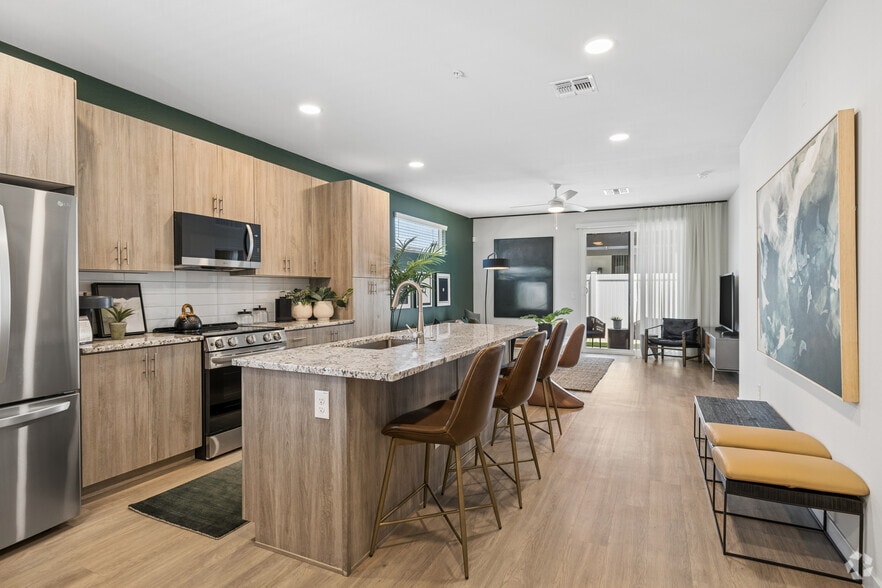
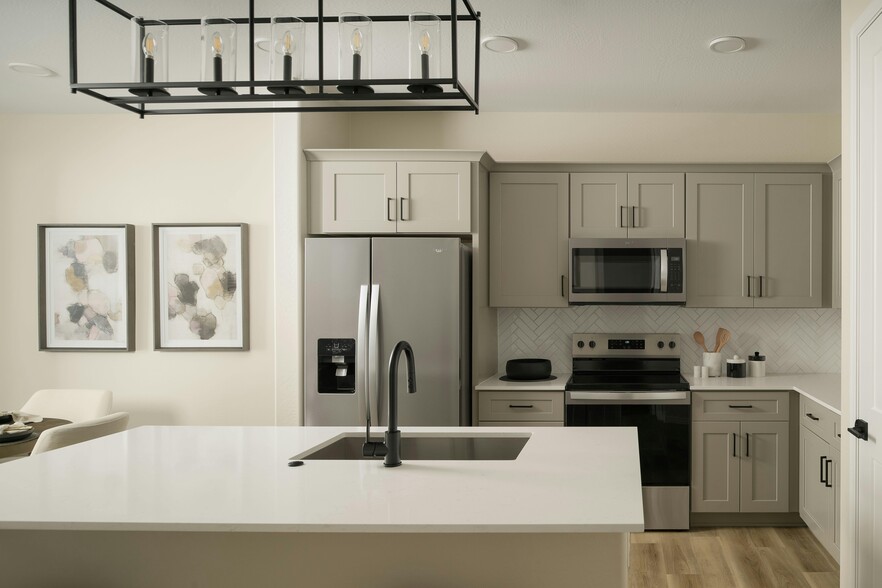
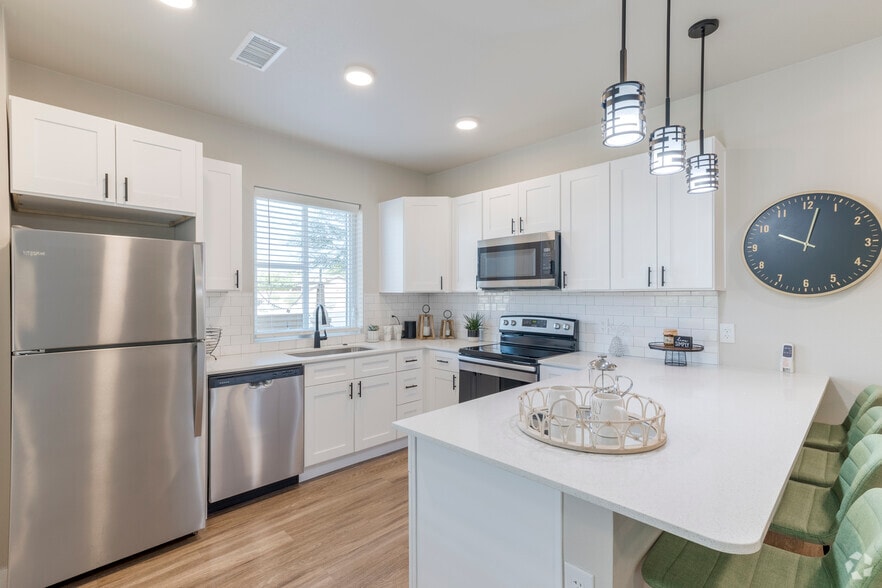
- 2-Inch Quartz Countertops
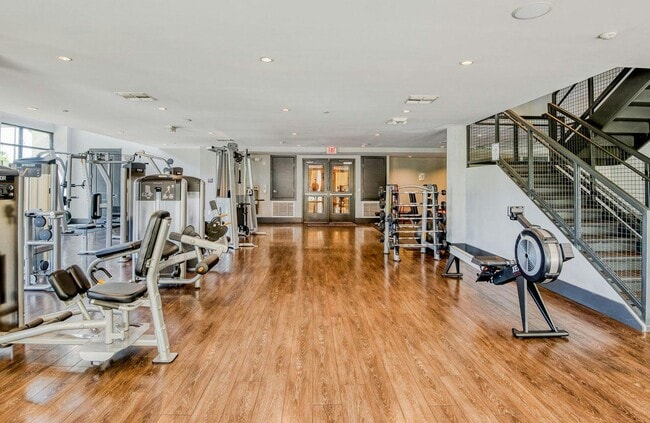
- 2-Story Upscale Fitness Studio Complete with: Precor® Preva® Equipment Keiser® Spin Bike AMT Motion®
- 42-Inch Dark-Wood Cabinets w/ Contemporary Nickel-Finish Hardware
- Authentic Maple-Shaker Hardwood Cabinet Doors
- Avanti® Wine Refrigerators*
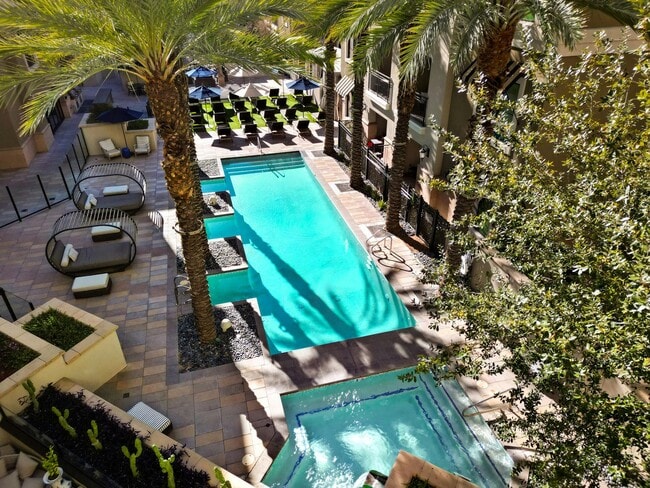
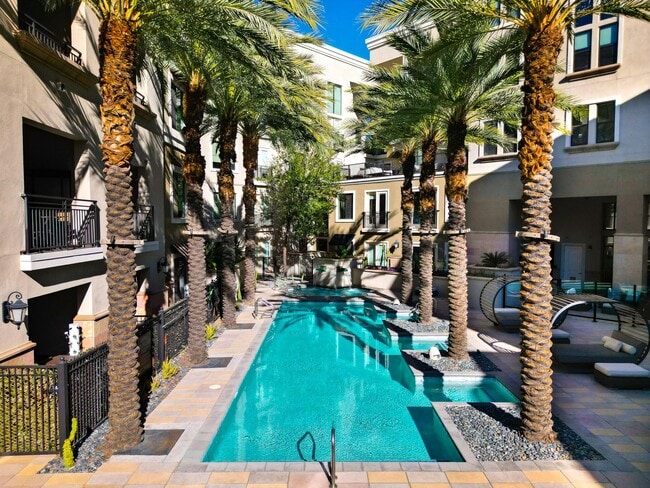
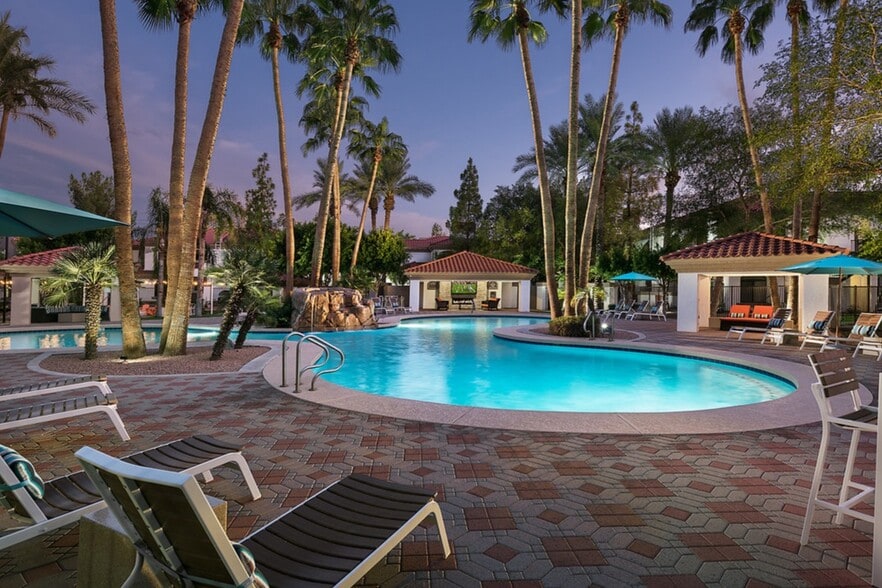
- Boutique Swimming Pool & Spa w/ Sunning Deck
- Climate-Controlled Interior Corridors
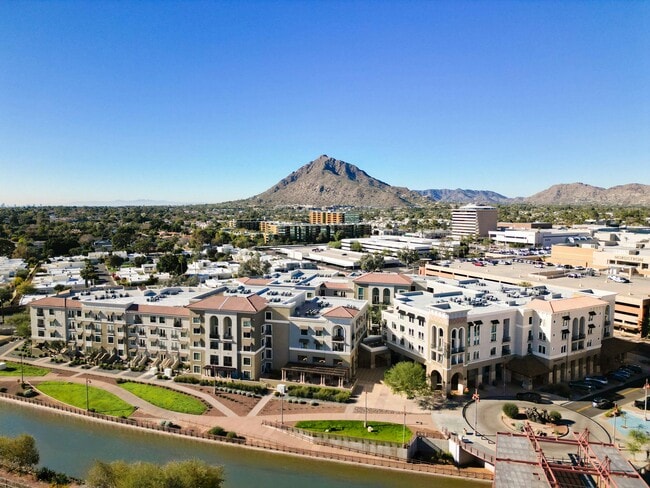
- Direct Access to Scottsdale Fashion Square Scottsdale & Scottsdale Fashion Square
- DuChateau® Hardwood Flooring in Penthouse Homes*
- Garage And Covered Parking Available
- Garden-Style Soaking Tubs w/ Tile Surrounds
- GE Energy Star® Front-Load Washers & Electric Dryers
- GE Profile™ Series Built-In Gas Cooktop
- GE® Stainless-Steel Dishwasher, Counter-Depth Refrigerator, Oven, Microwave & Hood
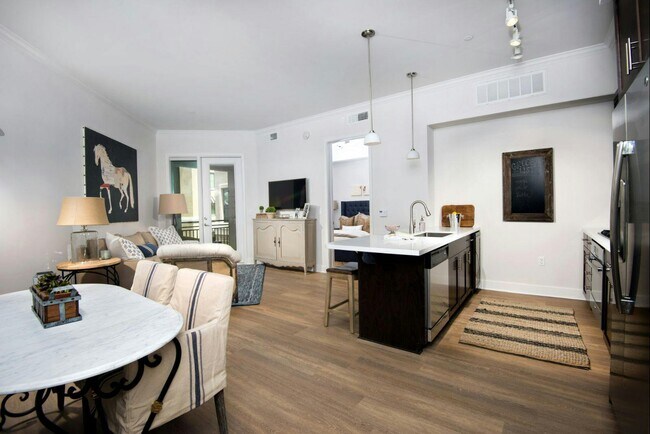
- High-End Karndean® Plank-Vinyl Flooring Throughout Home
- High-Speed WiFi in Common Areas
- In The Heart Of Old Town Scottsdale
- Interior Resident Storage Units
- Interior Staircases in Penthouse Homes*
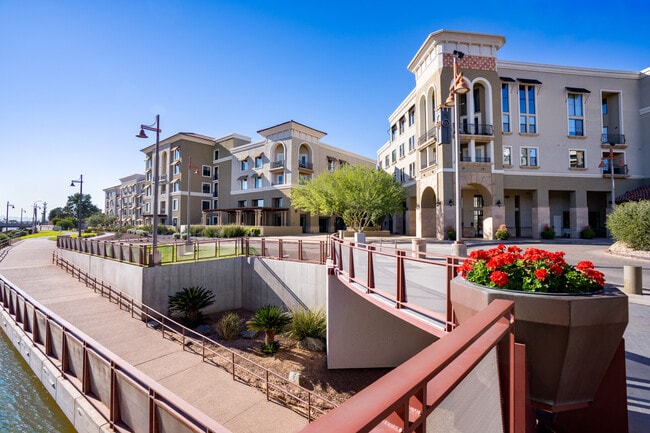
- Located On Waterfront
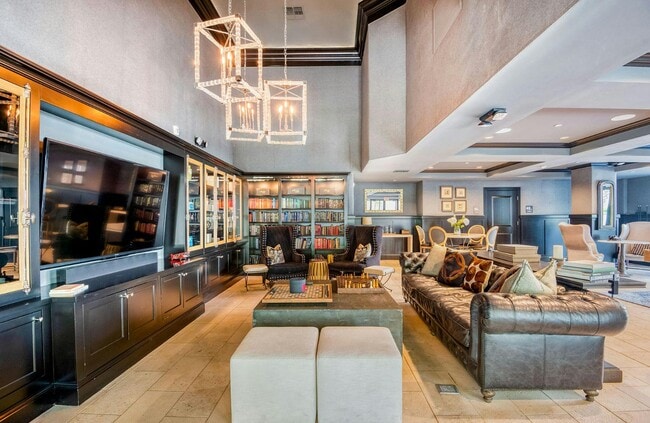
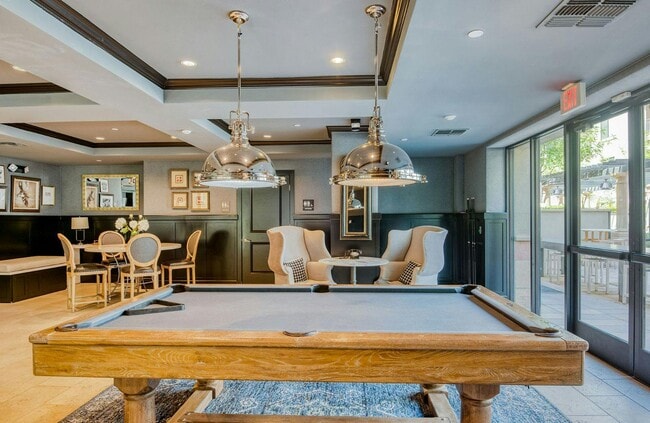
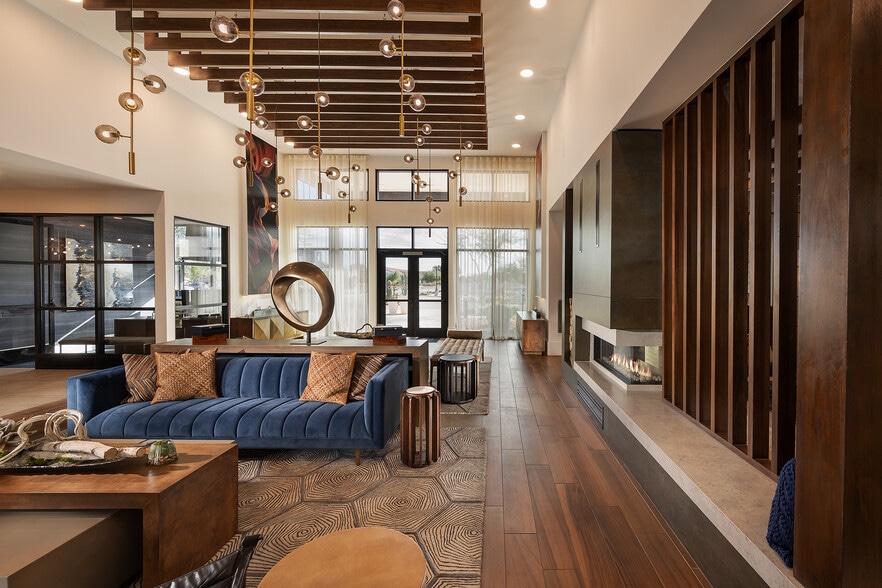
- Luxe Resident Lounge w/ Demonstration Kitchen, Pool Table, Flat-Screen TV & Coffee Bar
- Luxury Tile Backsplashes
- Minutes To Fashion Square Mall
- Moen® Faucets & Single-Basin Under-Mount Sinks
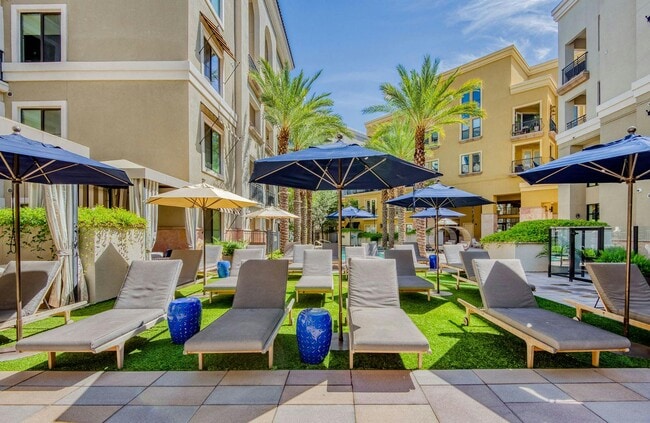
- Outdoor Lounge w/ Grilling Stations, Misters, Seating Areas & Fire Pit
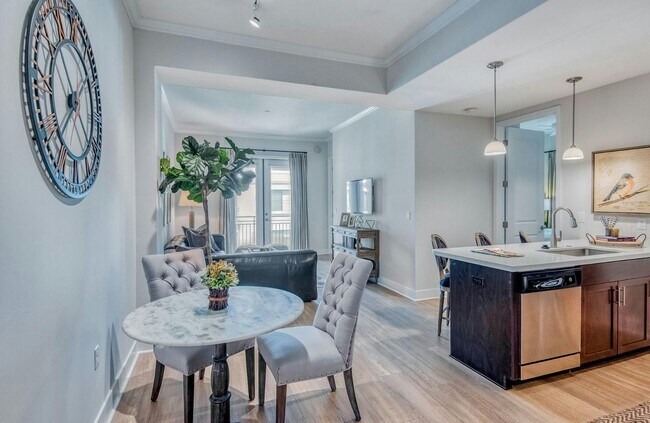
- Pendant Lighting Over Breakfast Bar
- Personal Balconies & Patios w/ French Doors*
- Pet Friendly; Dog Friendly
- Pet-Friendly Community
- Poolside Cabanas w/ TVs & Fans
- Pursuing LEED-H Certification
- Soaring 10-Foot Ceilings & 8-Foot Interior Doors
- Spacious Walk-In Closets*
- Tile Showers w/ Frameless Doors*
Apartment Features
- Balcony
- Cable Ready
- Carpet
- Ceiling Fans
- Crown Molding
- Dining Room
- Dishwasher
- Disposal
- Double Pane Windows
- Eat-in Kitchen
- Family Room
- Framed Mirrors
- Freezer
- Granite Countertops
- Hardwood Floors
- Heating
- High Ceilings
- High Speed Internet Access
- Ice Maker
- Island Kitchen
- Kitchen
- Large Bedrooms
- Linen Closet
- Microwave
- Oven
- Pantry
- Patio
- Range
- Refrigerator
- Smoke Free
- Sprinkler System
- Stainless Steel Appliances
- Storage Space
- Tub/Shower
- Views
- Vinyl Flooring
- Warming Drawer
- Washer/Dryer
- Wi-Fi
- Window Coverings
Community Features
- 24 Hour Access
- Breakfast/Coffee Concierge
- Cabana
- Car Charging Station
- Clubhouse
- Controlled Access
- Courtyard
- Elevator
- Gated
- Grill
- Hot Tub
- Key Fob Entry
- Lounge
- Maintenance on site
- Multi Use Room
- Online Services
- Package Service
- Planned Social Activities
- Pool
- Property Manager on Site
- Public Transportation
- Recycling
- Renters Insurance Program
- Roof Terrace
- Short Term Lease
- Spa
- Sundeck
- Trash Pickup - Door to Door
- Walking/Biking Trails
- Wheelchair Accessible
- Wi-Fi
Map of Broadstone Waterfront
Area Scores
Walkability
Moderately walkable
Transit
Some public transit
Driveability
Moderately drivable
Bikeability
Exceptionally bikeable
Walkability measures the walking distance to day-to-day needs.
Transit measures access to public transportation.
Driveability measures congestion, parking availability, and access to major roads.
Bikeability measures the suitability for cycling.
Soundscore™
Active
A Sound Score rating aggregates noise caused by vehicle traffic, airplane traffic and local sources.
Transit
Airport
17 min Drive

Airport
42 min Drive
Moving to Downtown Scottsdale, Scottsdale, AZ
Shopping Centers
Shoppers will appreciate Broadstone Waterfront proximity to Clock Tower, Scottsdale Waterfront, and 5th Ave Shops. Clock Tower is 0.5 miles away, and Scottsdale Waterfront is within a 5 minute walk.
Commuting
With a TransitScore of 40, Broadstone Waterfront has some public transit, including 6 transit stops within 35 miles. Transit options include Priest Dr/Washington St and Center Pkwy/Washington.
Parks and Recreation
Recreational activities near Broadstone Waterfront are plentiful. Discover 5 parks within 4.9 miles, including Cholla Trailhead - Camelback Mountain, Arcadia Park, and Desert Botanical Garden.
Airports
Living in Downtown Scottsdale provides easy access to Phoenix Sky Harbor International, located just 17 minutes from Broadstone Waterfront. Another nearby airport is Phoenix-Mesa Gateway, located 28.9 miles away.
Local Education
Primary and Secondary Schools

Hopi Elementary School
Grades K-5
Public

Navajo Elementary School
Grades PK-5
Public

Ingleside Middle School
Grades 6-8
Public

Our Lady Of Perpetual Help School
Grades PK-8
Private
Echo Canyon K-8
Grades PK-8
Public
Arcadia High School
Grades 9-12
Public
The Marion Burton School
Grades 6-12
Private
Data provided by GreatSchools.org © 2026. All rights reserved.

Colleges and Universities
| School | Commute Time (Distance) |
|---|---|
| Arizona State University | Drive: 13 min (6.4 mi) |
| Gateway Community College | Drive: 14 min (6.8 mi) |
About Broadstone Waterfront
Discover true paradise at Broadstone Waterfront in Scottsdale, Arizona. This upscale, brand-new community in Scottsdale Fashion Square brings you an entirely new way to live in your favorite city. Be close to all the essentials during the day, and… indulge in stellar nightlife in the evening - all right outside your front door. When it's time to call it a night, come home to your pet-friendly penthouse, studio, one, or two bedroom residence with opulent finishes and modern features. Welcome to the lifestyle you've been waiting for.
Discover true paradise at Broadstone Waterfront in Scottsdale, Arizona. This upscale, brand-new community in Scottsdale Fashion Square brings you an entirely new way to live in your favorite city. Be close to all the essentials during the day, and indulge in stellar nightlife in the evening - all right outside your front door. When it's time to call it a night, come home to your pet-friendly penthouse, studio, one, or two bedroom residence with opulent finishes and modern features. Welcome to the lifestyle you've been waiting for.
Broadstone Waterfront is an apartment community in Scottsdale, AZ
Contact
Scottsdale, AZ 85256
- Sunday Closed
- Monday 9:00 AM – 5:00 PM
- Tuesday 10:00 AM – 5:00 PM
- Wednesday 9:00 AM – 5:00 PM
- Thursday 9:00 AM – 5:00 PM
- Friday 9:00 AM – 5:00 PM
- Saturday 9:00 AM – 5:00 PM
Renter Reviews
For Broadstone Waterfront
54 Ratings & Reviews
-
5/5/23
This is the only place to consider. What an amazing place!
Madison, Victor, Julie, and the Team were amazing. I wanted to thank the entire team & those that have made my move in & dealt with any requests so patiently (maintenance, Juan, etc.) as I continue to be impressed with the Broadstone Waterfront complex & everyone that makes everything so amazing for us all. This is an amazing place in a great location, and they go over and above to create the right environment for everything that lives here. it is also a very safe and secure complex in a great… location.
Review from Apartments.com
Broadstone Waterfront Gallery
Nearby Properties You Might Like
Within 50 Miles of Broadstone Waterfront
Find More Rentals in Scottsdale
Bedrooms
Other Types of Rentals
Scottsdale Apartments by Amenity
- Pet-Friendly Apartments in Scottsdale
- Furnished Apartments in Scottsdale
- Waterfront Apartments in Scottsdale
- Apartments with a Pool in Scottsdale
- Apartments with Wheelchair Access in Scottsdale
- Apartments with Washer & Dryer in Scottsdale
- Apartments with Utilities Included in Scottsdale
- Apartments with a Garage in Scottsdale
- Apartments with EV Charging in Scottsdale
- Apartments with a Virtual Tour in Scottsdale
Apartment Specialties
Apartments in your Budget
- Scottsdale Move-in Specials
- Cheap Apartments in Scottsdale
- Luxury Apartments in Scottsdale
- Apartments under $700 in Scottsdale
- Apartments under $900 in Scottsdale
- Apartments under $1000 in Scottsdale
- Apartments under $1500 in Scottsdale
- Apartments under $2000 in Scottsdale
- Apartments under $2500 in Scottsdale
Find More Rentals Nearby…
Cities
Neighborhoods
Contact This Property
(844) 871-6860Languages: English
Open 9:00 AM – 5:00 PM Today