
Managed By

- Bedrooms
- Studio - 2Studio - 2 Beds
- Bathrooms
- 1 - 21 - 2 Baths
- Sq. Ft.
- 518 - 1,235 sq ft
Pricing and Floor Plans
A9
Show Floor Plan Details Hide Floor Plan Details
Unable to load floor plan details.
309
$2,074
780 Sq. Ft.
Now
209
$2,064
780 Sq. Ft.
Now
109
$2,254
780 Sq. Ft.
Now
A2-b
Show Floor Plan Details Hide Floor Plan Details
Unable to load floor plan details.
436
$1,680
575 Sq. Ft.
Now
236
$1,720
575 Sq. Ft.
Oct. 23
A8-c
Show Floor Plan Details Hide Floor Plan Details
Unable to load floor plan details.
318
$1,972
731 Sq. Ft.
Now
317
$1,997
731 Sq. Ft.
Dec. 2
A18
Show Floor Plan Details Hide Floor Plan Details
Unable to load floor plan details.
422
$2,106
776 Sq. Ft.
Now
222
$2,171
776 Sq. Ft.
Oct. 6
A10
Show Floor Plan Details Hide Floor Plan Details
Unable to load floor plan details.
411
$2,469
879 Sq. Ft.
Now
211
$2,534
879 Sq. Ft.
Oct. 13
A8-a
Show Floor Plan Details Hide Floor Plan Details
Unable to load floor plan details.
138
$1,937
721 Sq. Ft.
Now
A3
Show Floor Plan Details Hide Floor Plan Details
Unable to load floor plan details.
206
$1,819
574 Sq. Ft.
Sep. 28
A14
Show Floor Plan Details Hide Floor Plan Details
Unable to load floor plan details.
107
$2,071
674 Sq. Ft.
Sep. 28
A11
Show Floor Plan Details Hide Floor Plan Details
Unable to load floor plan details.
340
$2,051
859 Sq. Ft.
Oct. 7
A8-b
Show Floor Plan Details Hide Floor Plan Details
Unable to load floor plan details.
402
$1,987
720 Sq. Ft.
Oct. 10
A13
Show Floor Plan Details Hide Floor Plan Details
Unable to load floor plan details.
520
$2,090
675 Sq. Ft.
Oct. 10
A6
Show Floor Plan Details Hide Floor Plan Details
Unable to load floor plan details.
535
$2,107
644 Sq. Ft.
Oct. 13
A19
Show Floor Plan Details Hide Floor Plan Details
Unable to load floor plan details.
537
$2,531
850 Sq. Ft.
Oct. 22
A2-a
Show Floor Plan Details Hide Floor Plan Details
Unable to load floor plan details.
316
$1,846
586 Sq. Ft.
Oct. 24
A2
Show Floor Plan Details Hide Floor Plan Details
Unable to load floor plan details.
313
$1,715
551 Sq. Ft.
Nov. 2
A17
Show Floor Plan Details Hide Floor Plan Details
Unable to load floor plan details.
324
$2,140
755 Sq. Ft.
Nov. 4
A15
Show Floor Plan Details Hide Floor Plan Details
Unable to load floor plan details.
523
$2,126
709 Sq. Ft.
Nov. 9
A4
Show Floor Plan Details Hide Floor Plan Details
Unable to load floor plan details.
531
$2,182
595 Sq. Ft.
Nov. 26
New
A1
Show Floor Plan Details Hide Floor Plan Details
Unable to load floor plan details.
A7
Show Floor Plan Details Hide Floor Plan Details
Unable to load floor plan details.
A5
Show Floor Plan Details Hide Floor Plan Details
Unable to load floor plan details.
A8
Show Floor Plan Details Hide Floor Plan Details
Unable to load floor plan details.
A8-d
Show Floor Plan Details Hide Floor Plan Details
Unable to load floor plan details.
A16
Show Floor Plan Details Hide Floor Plan Details
Unable to load floor plan details.
A20
Show Floor Plan Details Hide Floor Plan Details
Unable to load floor plan details.
A12
Show Floor Plan Details Hide Floor Plan Details
Unable to load floor plan details.
B5-b
Show Floor Plan Details Hide Floor Plan Details
Unable to load floor plan details.
532
$2,888
1,136 Sq. Ft.
Now
536
$3,013
1,136 Sq. Ft.
Oct. 10
B8
Show Floor Plan Details Hide Floor Plan Details
Unable to load floor plan details.
439
$3,044
1,235 Sq. Ft.
Now
239
$3,109
1,235 Sq. Ft.
Oct. 10
B2
Show Floor Plan Details Hide Floor Plan Details
Unable to load floor plan details.
219
$2,260
987 Sq. Ft.
Now
B3
Show Floor Plan Details Hide Floor Plan Details
Unable to load floor plan details.
327
$2,630
1,077 Sq. Ft.
Now
B4
Show Floor Plan Details Hide Floor Plan Details
Unable to load floor plan details.
B5-a
Show Floor Plan Details Hide Floor Plan Details
Unable to load floor plan details.
B7
Show Floor Plan Details Hide Floor Plan Details
Unable to load floor plan details.
B5
Show Floor Plan Details Hide Floor Plan Details
Unable to load floor plan details.
B6
Show Floor Plan Details Hide Floor Plan Details
Unable to load floor plan details.
Property Map
Select a unit to view pricing and availability
Details
Lease Term Options
- 3 - 13 Month Leases
Property Information
- Built in 2023
- 192 units5 stories
Fees & Policies
The fees below are based on community-supplied data and may exclude additional fees and utilities.
Utilities & Essentials
-
Pest Control Services$3 / mo
-
Community Amenity Fee$3 / mo
-
Package Services$3 / mo
-
Utility - Billing Administrative Fee$5 / mo
-
Utility - Electric - Third PartyUsage-Based / mo
-
Utility - GasUsage-Based / mo
-
Common Area - GasUsage-Based / mo
-
Utility - Water/SewerUsage-Based / mo
-
Common Area - Water/SewerUsage-Based / mo
-
Common Area - ElectricUsage-Based / mo
-
Trash Services - HaulingVaries / mo
-
Renters Liability Insurance - Third PartyVaries / mo
One-Time Basics
Due at Application
-
Administrative Fee$275
-
Application Fee$50
Due at Move-In
-
Utility - New Account Fee$15
-
Access Device$50
-
Security Deposit (Refundable)$500
-
Security Deposit - Additional (Refundable)100% of base rent
Parking
-
Parking$75 - $125 / mo
Comments
Max of 2
Additional Parking Options
-
Other
Other Pets Allowed
-
Pet Deposit (Refundable)$250
-
Pet Fee$250
-
Pet Rent$50 / mo
Cats Allowed
-
Cats Allowed
Max of 2, 60 lbs. Weight Limit
Restrictions
None
Comments
| Restrictions: None
Dogs Allowed
-
Dogs Allowed
Max of 2, 60 lbs. Weight Limit
Restrictions
None
Comments
Please call for details on our fees/deposits and our restricted breed list
Personalized Add-Ons
-
Security Deposit AlternativeVaries one-time
-
Cable TV and Internet ServicesVaries / mo
-
Guest Suite Rental$165 / occurrence
Situational
-
Month-to-Month Fee$250 / mo
-
Positive Credit Reporting ServicesVaries / mo
-
Common Area/Clubhouse Rental$100 / hour
-
Renters Liability Only - Non-Compliance$15 / occurrence
-
Access/Lock Change Fee$50 / occurrence
-
Returned Payment Fee (NSF)$50 / occurrence
-
Utility - Vacant Processing Fee$50 / occurrence
-
Intra-Community Transfer Fee$750 / occurrence
-
Early Lease Termination/Cancellation200% of base rent / occurrence
-
Utility - Vacant Cost RecoveryUsage-Based / occurrence
-
Legal/Eviction FeesVaries / occurrence
-
Payment Services - Third PartyVaries / occurrence
-
Lease ViolationVaries / occurrence
-
Late Fee$10 / day
Property Fee Disclaimer: Based on community-supplied data and independent market research. Subject to change without notice. May exclude fees for mandatory or optional services and usage-based utilities.
Matterport 3D Tours
Explore Commute Options
Property Highlights
- 10' Ceilings*
- Contemporary Hardware and Plumbing Fixtures
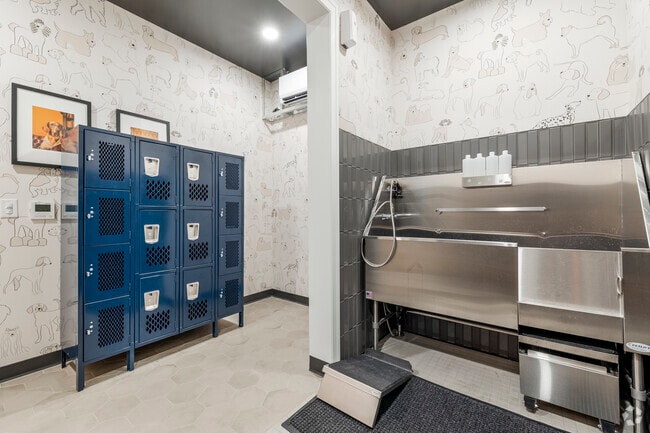
- Expansive Dog Park
- Frameless Glass Modern Showers*
- Full-size Front Load Washer/Dryer
- Gas Ranges
- Keyless Home Entry
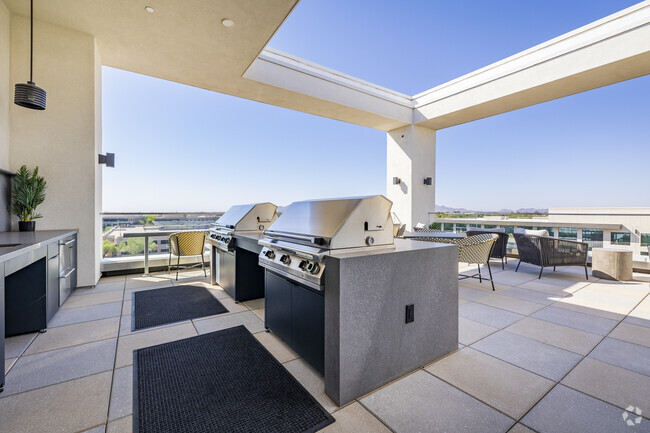
- Mountain Views*
- Outdoor Lanai
- Private Patios and Balconies*
- Rooftop Deck with BBQ area
- Smart Thermostats
- Under-Cabinet Lighting
- Wood Style Flooring
Apartment Features
- Air Conditioning
- Balcony
- Ceiling Fans
- Deck
- Granite Countertops
- Heating
- Patio
- Range
- Recreation Room
- Stainless Steel Appliances
- Tub/Shower
Community Features
- 24 Hour Access
- Business Center
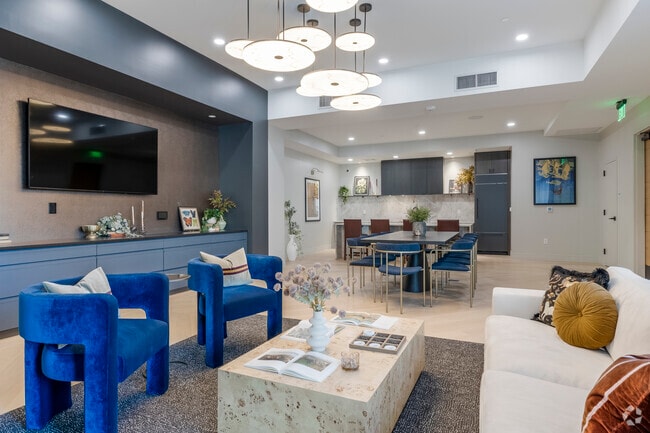
- Clubhouse
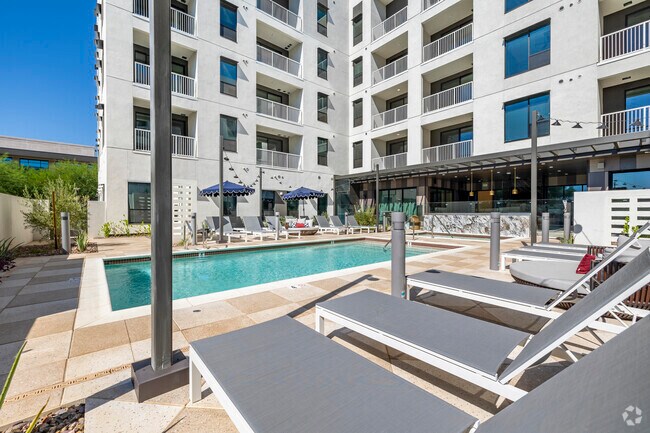
- Courtyard
- Dog Park
- Elevator
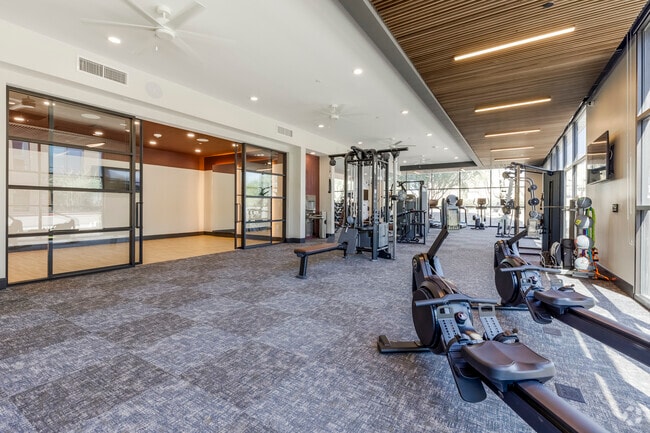
- Fitness Center
- Grill
- Pet Washing Station
- Pool
- Short Term Lease
- Spa
Map of Huxley Scottsdale
Area Scores
Walkability
Moderately walkable
Transit
Limited public transit
Driveability
Exceptionally drivable
Bikeability
Fairly bikeable
Walkability measures the walking distance to day-to-day needs.
Transit measures access to public transportation.
Driveability measures congestion, parking availability, and access to major roads.
Bikeability measures the suitability for cycling.
Soundscore™
Active
A Sound Score rating aggregates noise caused by vehicle traffic, airplane traffic and local sources.
Transit
Airport
28 min Drive

Airport
48 min Drive
Moving to North Scottsdale, Scottsdale, AZ
Shopping Centers
Shoppers will appreciate Huxley Scottsdale proximity to Northsight Crossing, Raintree Shops, and Northsight Village III. Northsight Crossing is 0.2 miles away, and Raintree Shops is within a 5 minute walk.
Parks and Recreation
Recreational activities near Huxley Scottsdale are plentiful. Discover 1 park within 3.7 miles, including McDowell Sonoran Preserve.
Airports
Living in North Scottsdale provides easy access to Phoenix Sky Harbor International, located just 27 minutes from Huxley Scottsdale. Another nearby airport is Phoenix-Mesa Gateway, located 35 miles away.
Local Education
Primary and Secondary Schools

Camelback Desert School
Grades PK-5
Private

Sonoran Sky Elementary School
Grades PK-5
Public

Redfield Elementary School
Grades PK-5
Public
Shalom Montessori
Grades K-8
Private

Desert Shadows Middle School
Grades K-8
Public
Thunderbird Adventist Academy
Grades 9-12
Private

Horizon High School
Grades 6-12
Public
Data provided by GreatSchools.org © 2026. All rights reserved.

Colleges and Universities
| School | Commute Time (Distance) |
|---|---|
| Scottsdale Community College | Drive: 15 min (9.2 mi) |
| Paradise Valley Comm. Coll. | Drive: 16 min (11.1 mi) |
About Huxley Scottsdale
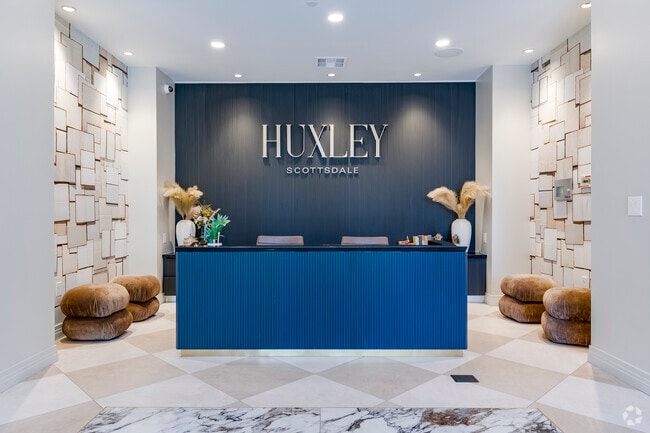
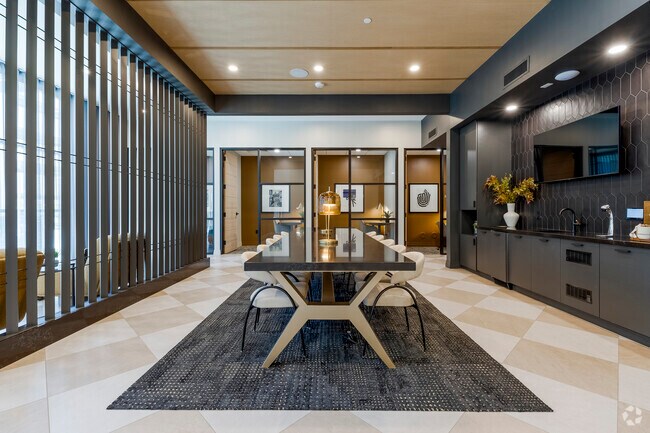
Come home to Huxley Scottsdale, a collection of artfully curated studio, one-, and two-bedroom apartments dawning new light in North Scottsdale. Embellish your daily routine with organic textures, polished finishes, and a bright aura. Satiate your… adventurous side with hidden nooks sprinkled throughout our community, and rendezvous with new neighbors amid delightfully (un)common spaces. Live at the crossroads of 101 and Raintree, where authentic eateries, entertainment, and convenient shopping boutiques reside. Immerse yourself in desert charm and lush, mountainous landscapes beckoning adventure. We have all the luxuries you require, the only thing missing is you.
Come home to Huxley Scottsdale, a collection of artfully curated studio, one-, and two-bedroom apartments dawning new light in North Scottsdale. Embellish your daily routine with organic textures, polished finishes, and a bright aura. Satiate your adventurous side with hidden nooks sprinkled throughout our community, and rendezvous with new neighbors amid delightfully (un)common spaces. Live at the crossroads of 101 and Raintree, where authentic eateries, entertainment, and convenient shopping boutiques reside. Immerse yourself in desert charm and lush, mountainous landscapes beckoning adventure. We have all the luxuries you require, the only thing missing is you.
Huxley Scottsdale is an apartment community in Scottsdale, AZ
Contact
Scottsdale, AZ 85260
- Sunday 10:00 AM – 5:00 PM
- Monday 9:00 AM – 6:00 PM
- Tuesday 9:00 AM – 6:00 PM
- Wednesday 9:00 AM – 6:00 PM
- Thursday 9:00 AM – 6:00 PM
- Friday 9:00 AM – 6:00 PM
- Saturday 10:00 AM – 5:00 PM
Renter Reviews
For Huxley Scottsdale
4 Ratings & Reviews
-
11/3/25
Unpleasant Experience lots of Noise!
It feels unfortunate that I have to leave this review but I have had the most unpleasant living experience at Huxley Scottsdale. I have actually lived here for about a year and I have chosen not to renew my lease and do not recommend this apartment community to future residents.
I will start with a few pros as I have worked in Property Management for years and know how things work from both sides and can speak in a manner that others may not be able to.
The apartment community is kept clean… , and there are nice amenities. The pool is pretty small, but I also even enjoy the proximity to a lot of other places.
As far as everything else that’s where it stops for me and I will say it is absolutely not worth the money.
Noise, has been one of the biggest issues since I have been here. Be aware that if moving here you will experience excessive noise in almost every apartment location. I actually paid an extra $300 to avoid noise because I had my initial apartment located on Raintree and as someone else mentioned you hear racing cars constantly and loud trucks and things of that nature so I moved to a different location and was pressured into a much larger apartment (and by pressure the manger switched it without me viewing it and confirming it) and funny enough I can still hear all of that in addition to the pool noise.
I’m aware when living interfacing the pool will be heard and the surrounding amenities and I am not as bothered. However, the issue is there are pool hours that are not enforced and if you think the windows will drown out any noise you’re mistaken. People are in the hot tub at all hours of the night and the pool and it’s never enforced one bit. So I would avoid a pool view and a Raintree view.
But my biggest issue I am writing this review in regards to is the excessive noise I have dealt with from my neighbor the entire time I’ve been here. I understand apartment living and this goes beyond that. He slams doors and drops things and pounds on my floor to the point my ceiling vibrates and my glasses on my bar cart shake. He has kept me up several nights and wakes me up in the morning and all this time there have been only verbal warnings and his behavior has been the same. To avoid going into further detail and making this review even longer than it has to be.The staff has come in to my apartment and heard it first hand and even heard videos yet nothing has been done by both management companies. Luckily my lease is ending soon and I cReview from Apartments.com
3 People Found This Helpful
Huxley Scottsdale Gallery
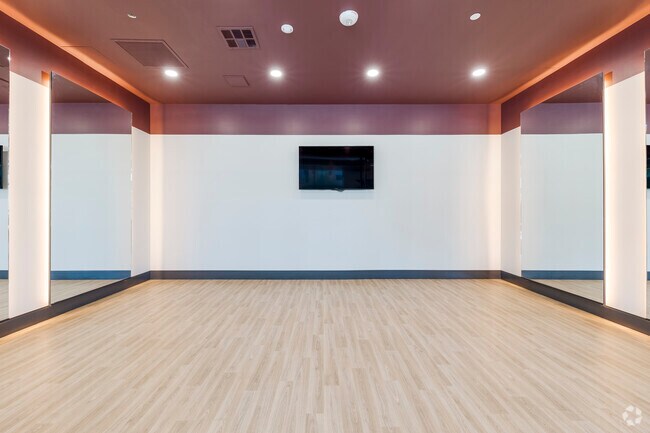
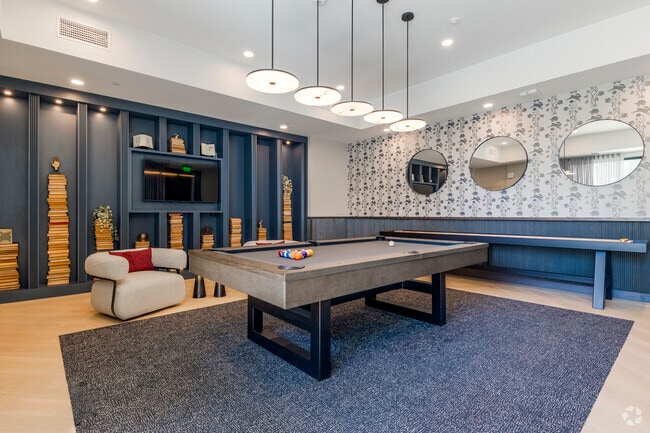
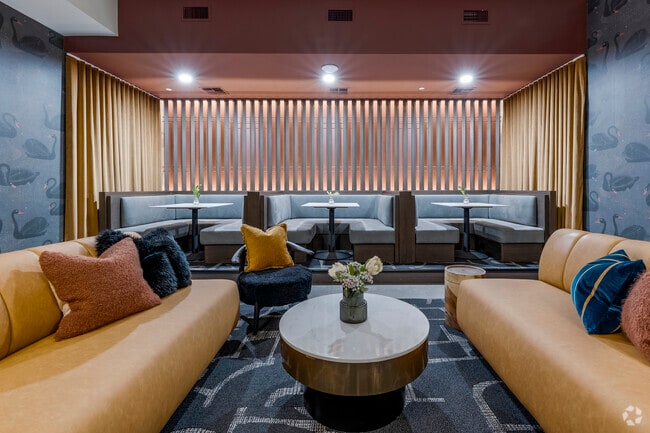
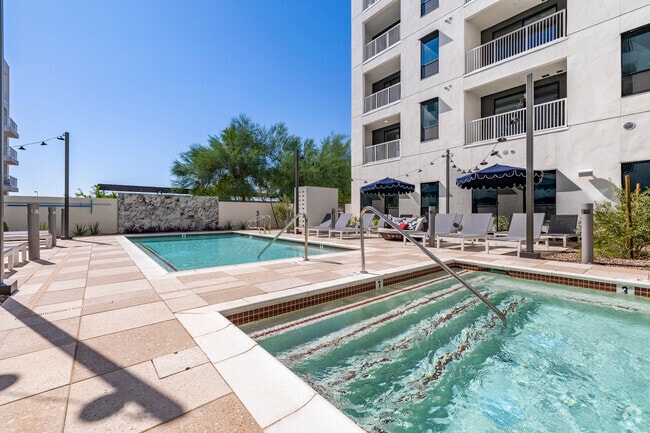
Find More Rentals in Scottsdale
Bedrooms
Other Types of Rentals
Scottsdale Apartments by Amenity
- Pet-Friendly Apartments in Scottsdale
- Furnished Apartments in Scottsdale
- Waterfront Apartments in Scottsdale
- Apartments with a Pool in Scottsdale
- Apartments with Wheelchair Access in Scottsdale
- Apartments with Washer & Dryer in Scottsdale
- Apartments with Utilities Included in Scottsdale
- Apartments with a Garage in Scottsdale
- Apartments with EV Charging in Scottsdale
- Apartments with a Virtual Tour in Scottsdale
Apartment Specialties
Apartments in your Budget
- Scottsdale Move-in Specials
- Cheap Apartments in Scottsdale
- Luxury Apartments in Scottsdale
- Apartments under $700 in Scottsdale
- Apartments under $900 in Scottsdale
- Apartments under $1000 in Scottsdale
- Apartments under $1500 in Scottsdale
- Apartments under $2000 in Scottsdale
- Apartments under $2500 in Scottsdale
Find More Rentals Nearby…
Cities
Neighborhoods
Contact This Property
(623) 404-9524Languages: English
Open 10:00 AM – 5:00 PM Today