


Hudson on Farmer
707 S Farmer Ave, Tempe, AZ 85281
- Bedrooms
- Studio - 2Studio - 2 Beds
- Bathrooms
- 1 - 21 - 2 Baths
- Sq. Ft.
- 523 - 1,246 sq ft
Pricing and Floor Plans
S1
Show Floor Plan Details Hide Floor Plan Details
Unable to load floor plan details.
S3
Show Floor Plan Details Hide Floor Plan Details
Unable to load floor plan details.
S2
Show Floor Plan Details Hide Floor Plan Details
Unable to load floor plan details.
A1
Show Floor Plan Details Hide Floor Plan Details
Unable to load floor plan details.
4027
$1,590
769 Sq. Ft.
Oct. 22
6014
$1,710
769 Sq. Ft.
Oct. 22
A1A
Show Floor Plan Details Hide Floor Plan Details
Unable to load floor plan details.
2015
$1,650
765 Sq. Ft.
Now
A6
Show Floor Plan Details Hide Floor Plan Details
Unable to load floor plan details.
A4
Show Floor Plan Details Hide Floor Plan Details
Unable to load floor plan details.
A2
Show Floor Plan Details Hide Floor Plan Details
Unable to load floor plan details.
A3
Show Floor Plan Details Hide Floor Plan Details
Unable to load floor plan details.
A5
Show Floor Plan Details Hide Floor Plan Details
Unable to load floor plan details.
B5
Show Floor Plan Details Hide Floor Plan Details
Unable to load floor plan details.
2012
$2,220
1,089 Sq. Ft.
Now
B4
Show Floor Plan Details Hide Floor Plan Details
Unable to load floor plan details.
6011
$2,265
1,215 Sq. Ft.
Now
New
B3
Show Floor Plan Details Hide Floor Plan Details
Unable to load floor plan details.
B7
Show Floor Plan Details Hide Floor Plan Details
Unable to load floor plan details.
B1
Show Floor Plan Details Hide Floor Plan Details
Unable to load floor plan details.
B4A
Show Floor Plan Details Hide Floor Plan Details
Unable to load floor plan details.
B2
Show Floor Plan Details Hide Floor Plan Details
Unable to load floor plan details.
B6
Show Floor Plan Details Hide Floor Plan Details
Unable to load floor plan details.
B26
Show Floor Plan Details Hide Floor Plan Details
Unable to load floor plan details.
Details
Lease Term Options
- 12 mo
Property Information
- Built in 2021
- 171 units6 stories
Fees & Policies
The fees below are based on community-supplied data and may exclude additional fees and utilities.
One-Time Basics
Due at Application
-
Application Fee Per Applicant$60
-
Hold Fee$60
Due at Move-In
-
Administrative Fee$275
-
Security Deposit$900
Covered
-
Covered Parking$150 / mo
Pet Fees
-
Non-Refundable Pet Deposit$180
-
One-Time Pet Fee$275
-
Refundable Pet Deposit$400
-
Monthly Pet Rent$50 / mo
Dogs Allowed
-
Dogs Allowed
Max of 1
Cats Allowed
-
Cats Allowed
Max of 1
Birds Allowed
-
Birds Allowed
Max of 1
Situational
-
Non-Refundable Premium Fee$270
-
Late Fee Per Day$15 / occurrence
-
Late Fee$75 / occurrence
Property Fee Disclaimer: Based on community-supplied data and independent market research. Subject to change without notice. May exclude fees for mandatory or optional services and usage-based utilities.
Matterport 3D Tours
Explore Commute Options
Property Highlights
- Backlit Mirrors in Bathroom
- Backlit Mirrors In Bathrooms
- Bike Parking Room with Bike Repair Station
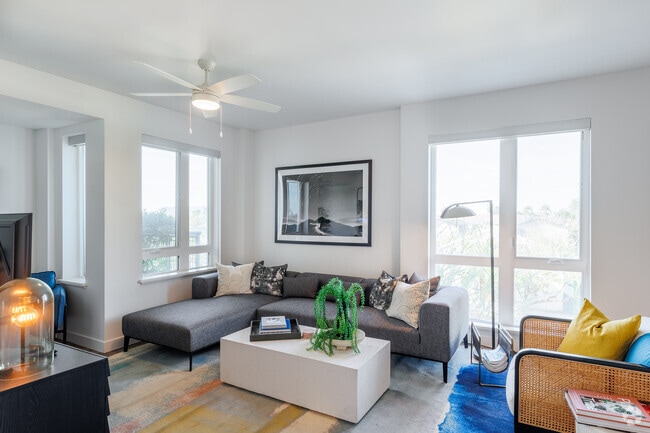
- Bright & Open-Concept Floor Plans
- Controlled Access Community
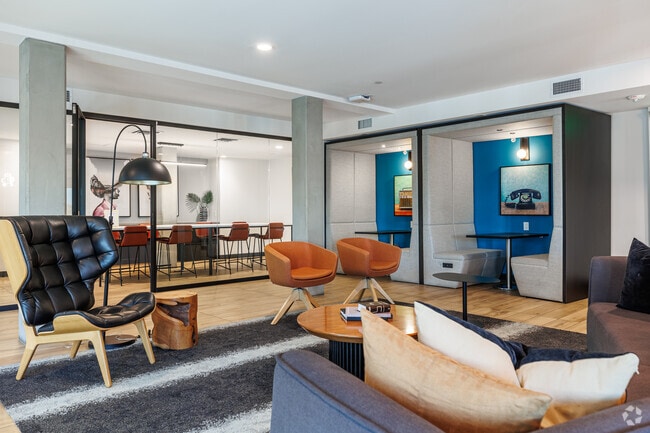
- Coworking Spaces
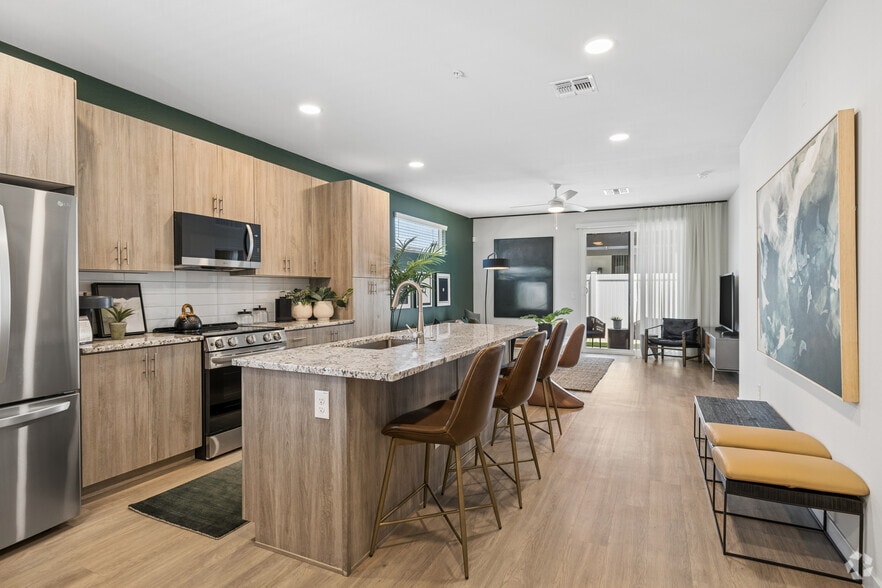
- Custom Two-Tone Cabinetry
- Energy-Efficient Windows, Light Fixtures & Appliances
- Gourmet Kitchens
- Haiku Ceiling Fan Fixture with UV-C Technology eliminates up to 99.9% of airborne pathogens
- Interactive Echelon® Smart Exercise Equipment
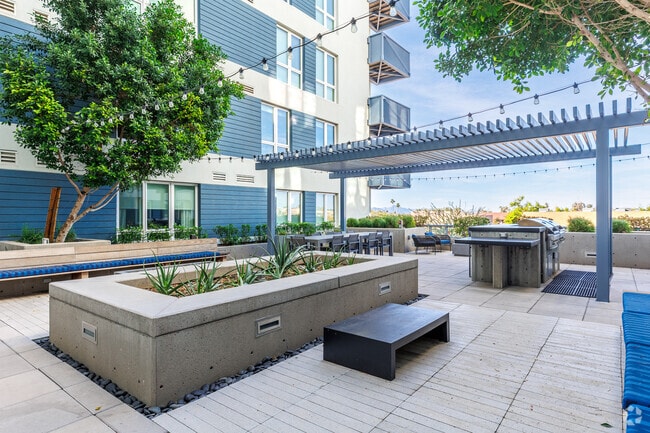
- Landscaped Courtyard with Cozy Seating Areas, Including a Misting System and Fire Pits
- Latch Keyless Entry Technology
- Latch® Keyless Entry System
- Located Near Downtown ASU Campus
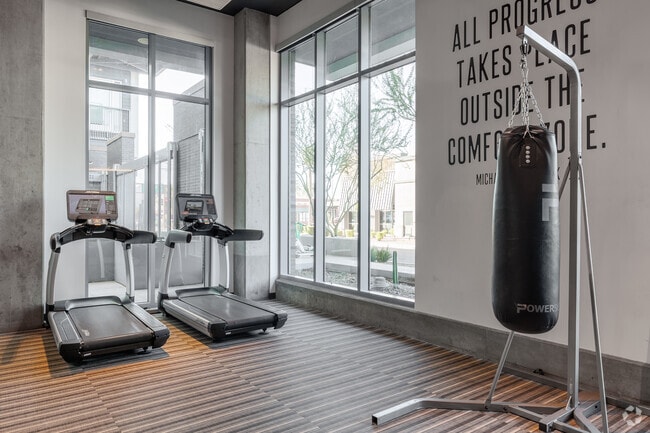
- Luxe Fitness Center with Yoga Studio
- Modern Fixtures
- Nest Thermostats
- Online Rental Payments and Onsite Management
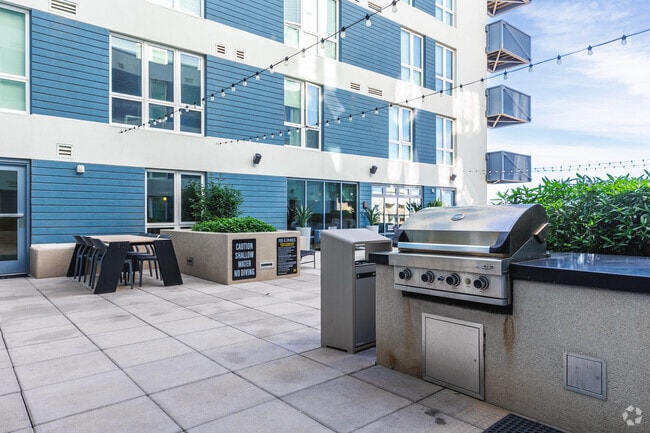
- Outdoor Seating with Barbecue Grilling Stations
- Private Balconies
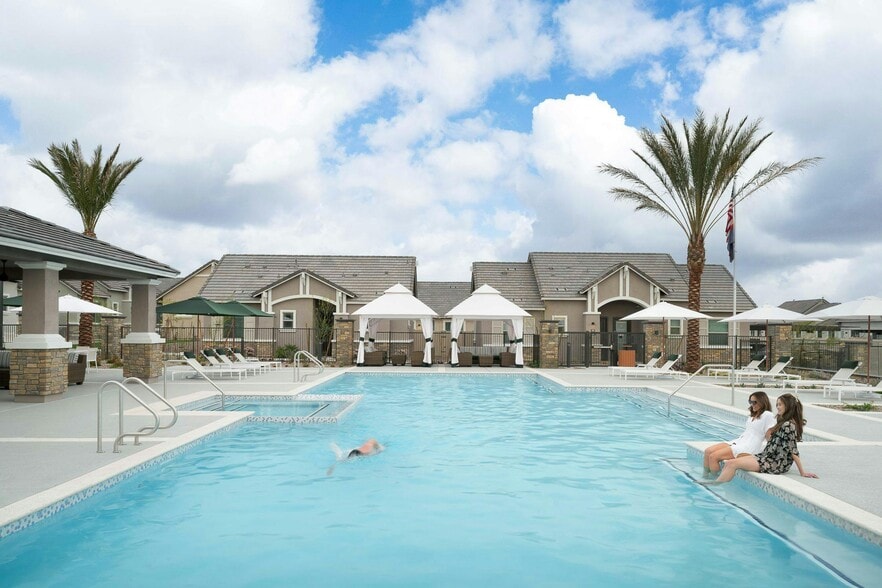
- Resort-Inspired Swimming Pool & Spa
- Roller Shades Throughout Apartment
- Smoke-free Community
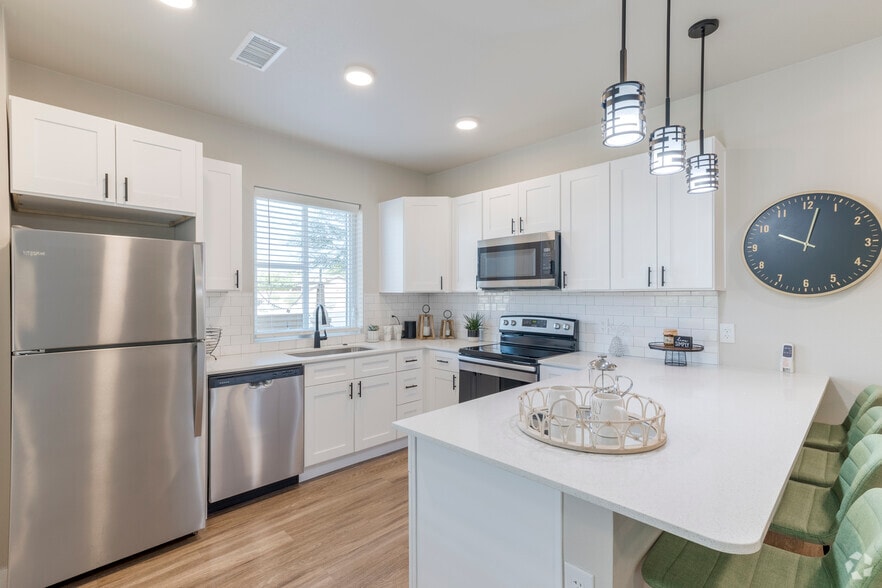
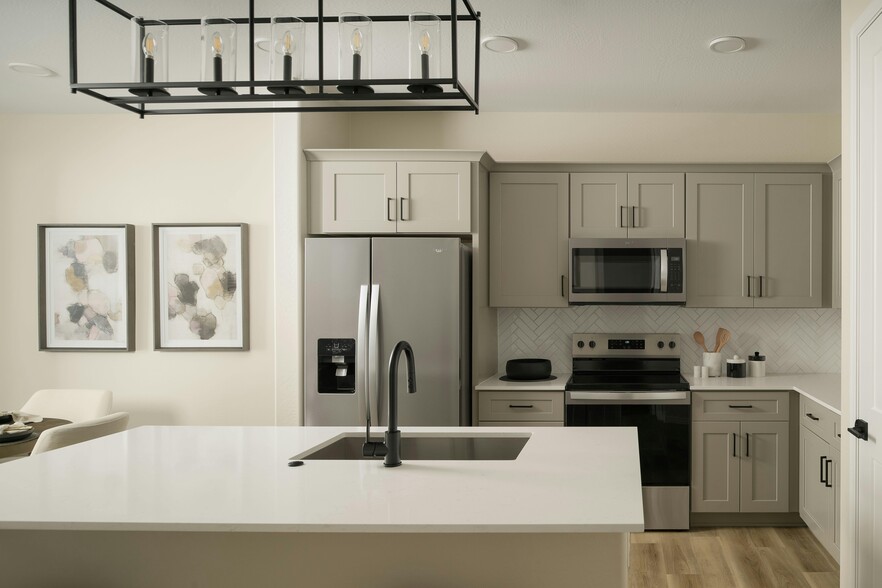
- Stainless-Steel Appliances
- Tempe Streetcar stops within walking distance
- Tempe Transportation Center within walking distance
- Tiled Kitchen Backsplash
- Trash Valet
- WiFi in Common Areas
Apartment Features
- Air Conditioning
- Balcony
- Cable Ready
- Ceiling Fans
- Dining Room
- Dishwasher
- Disposal
- Double Pane Windows
- Eat-in Kitchen
- Family Room
- Freezer
- Hardwood Floors
- Heating
- High Ceilings
- High Speed Internet Access
- Ice Maker
- Island Kitchen
- Kitchen
- Large Bedrooms
- Microwave
- Oven
- Pantry
- Patio
- Porch
- Quartz Countertops
- Range
- Refrigerator
- Smoke Free
- Stainless Steel Appliances
- Tub/Shower
- Vinyl Flooring
- Walk-In Closets
- Warming Drawer
- Washer/Dryer
- Wi-Fi
- Window Coverings
Community Features
- 24 Hour Access
- Bicycle Storage
- Business Center
- Cabana
- Car Charging Station
- Clubhouse
- Community-Wide WiFi
- Controlled Access
- Courtyard
- Disposal Chutes
- Elevator
- Fitness Center
- Gated
- Grill
- Hot Tub
- Key Fob Entry
- Lounge
- Maintenance on site
- Multi Use Room
- Online Services
- Package Service
- Picnic Area
- Planned Social Activities
- Pool
- Property Manager on Site
- Public Transportation
- Renters Insurance Program
- Roof Terrace
- Spa
- Storage Space
- Sundeck
- Trash Pickup - Door to Door
- Wheelchair Accessible
- Wi-Fi
Map of Hudson on Farmer
Area Scores
Walkability
Fairly walkable
Transit
Good public transit
Driveability
Very drivable
Bikeability
Very bikeable
Walkability measures the walking distance to day-to-day needs.
Transit measures access to public transportation.
Driveability measures congestion, parking availability, and access to major roads.
Bikeability measures the suitability for cycling.
Soundscore™
Busy
A Sound Score rating aggregates noise caused by vehicle traffic, airplane traffic and local sources.
Transit
Subway
1 min Walk

Subway
2 min Walk
Subway
1 min Drive
Subway
1 min Drive
Subway
2 min Drive
Airport
12 min Drive

Airport
34 min Drive
Moving to Downtown Tempe, Tempe, AZ
Shopping Centers
Shoppers will appreciate Hudson on Farmer proximity to Centerpoint on Mill, Tempe/mill Avenue, and Fiesta Shops West. Centerpoint on Mill is 0.4 miles away, and Tempe/mill Avenue is within an 8 minute walk.
Commuting
With a TransitScore of 60, Hudson on Farmer has good public transit, including 6 transit stops within 28.3 miles. Transit options include University Dr/Ash and Fifth St/Ash.
Parks and Recreation
Recreational activities near Hudson on Farmer are plentiful. Discover 5 parks within 3.4 miles, including ASU Center for Meteorite Studies, Desert Arboretum Park, and Phoenix Zoo.
Airports
Living in Downtown Tempe provides easy access to Phoenix Sky Harbor International, located just 10 minutes from Hudson on Farmer. Another nearby airport is Phoenix-Mesa Gateway, located 24 miles away.
Local Education
Primary and Secondary Schools

Holdeman Elementary School
Grades PK-5
Public
Scales Technology Academy
Grades PK-5
Public

Geneva Epps Mosley Middle School
Grades 6-8
Public

Tempe Adventist Christian School
Grades PK-8
Private

Tempe High School
Grades 9-12
Public
Banner Children's Academy
Grades K-12
Private
Data provided by GreatSchools.org © 2026. All rights reserved.

Colleges and Universities
| School | Commute Time (Distance) |
|---|---|
| Arizona State University | Walk: 13 min (0.7 mi) |
| Arizona State Univ., Tempe | Walk: 13 min (0.7 mi) |
| Gateway Community College | Drive: 9 min (4.7 mi) |
| Mesa C.C., Southern and Dobson | Drive: 14 min (7.1 mi) |
About Hudson on Farmer
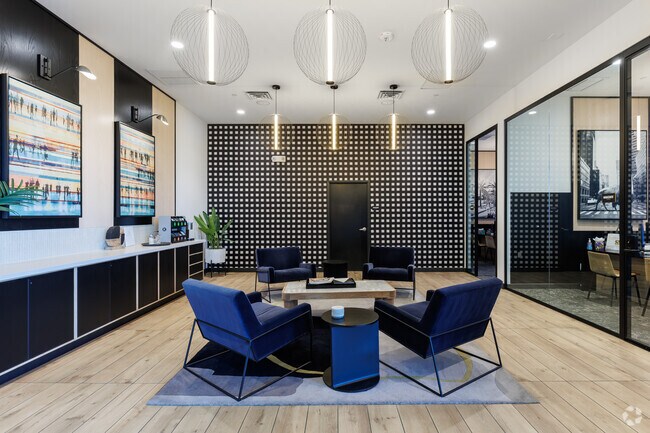
At Hudson on Farmer, you'll find a perfect blend of elegance and convenience, designed with ASU students in mind. Our brand-new studio, one, and two-bedroom apartments in Tempe, Arizona, offer a private, personalized space that complements your busy… student lifestyle. With carefully selected details and top-notch amenities, our pet-friendly community is the ideal home base for students looking to stay connected to campus and beyond. When you're not relaxing at our resort-inspired swimming pool, enjoy the best of Tempe with upscale shopping, dining, and vibrant nightlife?all just a short walk away. Lease your brand-new apartment today and experience why Hudson on Farmer is the perfect choice for ASU students.
At Hudson on Farmer, you'll find a perfect blend of elegance and convenience, designed with ASU students in mind. Our brand-new studio, one, and two-bedroom apartments in Tempe, Arizona, offer a private, personalized space that complements your busy student lifestyle. With carefully selected details and top-notch amenities, our pet-friendly community is the ideal home base for students looking to stay connected to campus and beyond. When you're not relaxing at our resort-inspired swimming pool, enjoy the best of Tempe with upscale shopping, dining, and vibrant nightlife?all just a short walk away. Lease your brand-new apartment today and experience why Hudson on Farmer is the perfect choice for ASU students.
Hudson on Farmer is an apartment community in Tempe, AZ
Contact
Tempe, AZ 85281
- Sunday Closed
- Monday 9:00 AM – 5:00 PM
- Tuesday 10:00 AM – 5:00 PM
- Wednesday 9:00 AM – 5:00 PM
- Thursday 9:00 AM – 5:00 PM
- Friday 9:00 AM – 5:00 PM
- Saturday 9:00 AM – 5:00 PM

Hudson on Farmer Gallery



Nearby Properties You Might Like
Within 50 Miles of Hudson on Farmer
Find More Rentals in Tempe
Bedrooms
Other Types of Rentals
Tempe Apartments by Amenity
- Pet-Friendly Apartments in Tempe
- Furnished Apartments in Tempe
- Waterfront Apartments in Tempe
- Apartments with a Pool in Tempe
- Apartments with Wheelchair Access in Tempe
- Apartments with Washer & Dryer in Tempe
- Apartments with Utilities Included in Tempe
- Apartments with a Garage in Tempe
- Apartments with EV Charging in Tempe
- Apartments with a Virtual Tour in Tempe
Apartment Specialties
Find More Rentals Nearby…
Cities
Neighborhoods
Contact This Property
(623) 244-6981Languages: English
Open 9:00 AM – 5:00 PM Today