Managed By

- Bedrooms
- Studio - 3Studio - 3 Beds
- Bathrooms
- 1 - 31 - 3 Baths
- Sq. Ft.
- 485 - 1,199 sq ft
Pricing and Floor Plans
S5L
Show Floor Plan Details Hide Floor Plan Details
Unable to load floor plan details.
4024
$1,450
626 Sq. Ft.
Now
4009
$1,450
626 Sq. Ft.
Now
4106
$1,450
626 Sq. Ft.
Now
S6L
Show Floor Plan Details Hide Floor Plan Details
Unable to load floor plan details.
4023
$1,550
735 Sq. Ft.
Now
4026
$1,550
735 Sq. Ft.
Now
4027
$1,550
735 Sq. Ft.
Now
S1
Show Floor Plan Details Hide Floor Plan Details
Unable to load floor plan details.
3084
$1,100
498 Sq. Ft.
Sep. 30
2084
$1,135
498 Sq. Ft.
Oct. 13
3081
$1,135
498 Sq. Ft.
Oct. 15
S2
Show Floor Plan Details Hide Floor Plan Details
Unable to load floor plan details.
1092
$1,085
502 Sq. Ft.
Dec. 26
A1
Show Floor Plan Details Hide Floor Plan Details
Unable to load floor plan details.
2094
$1,350
485 Sq. Ft.
Now
2093
$1,350
485 Sq. Ft.
Now
3004
$1,350
485 Sq. Ft.
Now
A2
Show Floor Plan Details Hide Floor Plan Details
Unable to load floor plan details.
2037
$1,415
548 Sq. Ft.
Now
2041
$1,415
548 Sq. Ft.
Now
3082
$1,415
548 Sq. Ft.
Now
A7L
Show Floor Plan Details Hide Floor Plan Details
Unable to load floor plan details.
4037
$1,654
752 Sq. Ft.
Now
4033
$1,654
752 Sq. Ft.
Now
4049
$1,654
752 Sq. Ft.
Now
A10L
Show Floor Plan Details Hide Floor Plan Details
Unable to load floor plan details.
4030
$1,850
960 Sq. Ft.
Now
4058
$1,850
960 Sq. Ft.
Oct. 3
4070
$1,850
960 Sq. Ft.
Nov. 13
A4
Show Floor Plan Details Hide Floor Plan Details
Unable to load floor plan details.
3066
$1,530
751 Sq. Ft.
Sep. 30
2035
$1,430
751 Sq. Ft.
Oct. 15
1066
$1,530
751 Sq. Ft.
Nov. 7
A6L
Show Floor Plan Details Hide Floor Plan Details
Unable to load floor plan details.
4032
$1,549
733 Sq. Ft.
Now
A9L
Show Floor Plan Details Hide Floor Plan Details
Unable to load floor plan details.
4061
$1,650
882 Sq. Ft.
Sep. 23
A8L
Show Floor Plan Details Hide Floor Plan Details
Unable to load floor plan details.
4082
$1,650
832 Sq. Ft.
Nov. 14
C1
Show Floor Plan Details Hide Floor Plan Details
Unable to load floor plan details.
2063
$1,655
772 Sq. Ft.
Oct. 1
2053
$1,655
772 Sq. Ft.
Oct. 1
2051
$1,660
772 Sq. Ft.
Oct. 31
C2
Show Floor Plan Details Hide Floor Plan Details
Unable to load floor plan details.
2108
$1,955
1,175 Sq. Ft.
Feb. 1
Show Unavailable Floor Plans (6) Hide Unavailable Floor Plans
Unable to load floor plan details.
Property Map
Select a unit to view pricing and availability
Details
Lease Term Options
- 3 - 13 Month Leases
Property Information
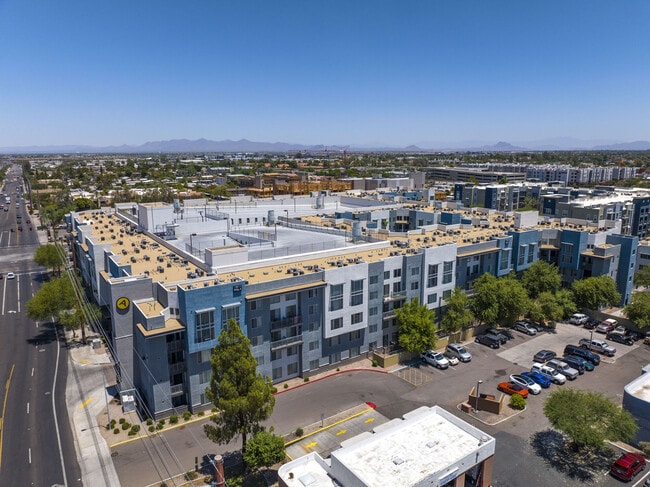
- Built in 2009
- 408 units4 stories
Fees & Policies
The fees below are based on community-supplied data and may exclude additional fees and utilities.
One-Time Basics
Due at Application
-
Application Fee Per Applicant$75
Due at Move-In
-
Administrative Fee$200
-
Approval Fee$500 - $700
Garage
-
Parking DepositN/A
Comments
Please call us for our Parking information.
Dogs Allowed
-
One-Time Pet Fee$300
-
Monthly Pet Fee$45
Pet Interview, Spayed/Neutered
Comments
We happily accept up to 2 pets per home at The Access, with no weight limit! We have a one-time non-refundable pet fee of $300 per pet and a monthly pet rent of $45 per pet.
Cats Allowed
-
One-Time Pet Fee$300
-
Monthly Pet Fee$45
Pet Interview, Spayed/Neutered
Comments
We happily accept up to 2 pets per home at The Access, with no weight limit! We have a one-time non-refundable pet fee of $300 per pet and a monthly pet rent of $45 per pet.
Other Pets Allowed
-
One-Time Pet Fee$300
-
Monthly Pet Fee$45
Pet Interview, Spayed/Neutered
Comments
We happily accept up to 2 pets per home at The Access, with no weight limit! We have a one-time non-refundable pet fee of $300 per pet and a monthly pet rent of $45 per pet.
Storage Unit
-
Storage Fee$35 - $35 / mo
Property Fee Disclaimer: Based on community-supplied data and independent market research. Subject to change without notice. May exclude fees for mandatory or optional services and usage-based utilities.
Matterport 3D Tours
Explore Commute Options
Property Highlights
- *In Select Homes
- ADA
- American Landmark 360 Resident Program
- Bark Park for your Furry Friends
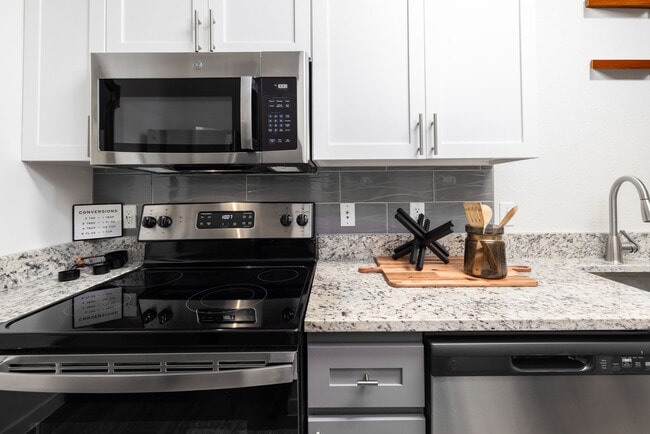
- Built-In Microwave
- Community Fire Side Lounge
- Community Summer Kitchen
- Convenient 24/7 Online Resident Services
- Decorative Tile Backsplash
- Electric Car Charging Stations
- Free Garage Parking Available
- Garden Tubs*
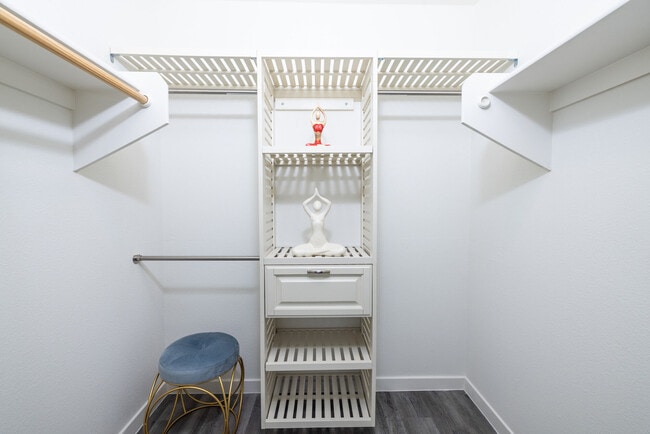
- Generous Walk-In Closets*
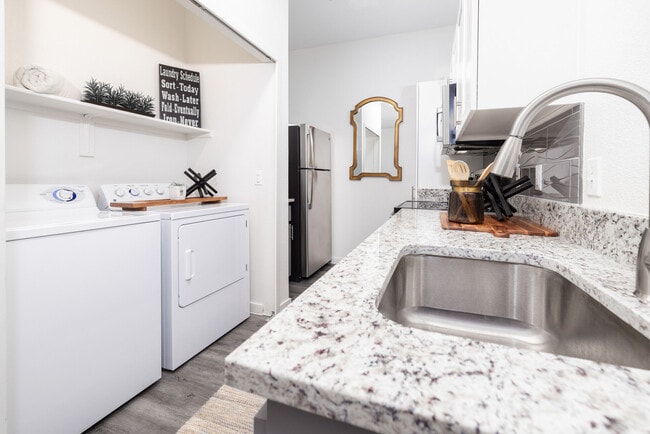
- In-Home Washer and Dryers
- Minutes From Asu
- On Tempe Light Rail
- Parcel Pending Package Lockers
- Private Balconies*
- Resident Clubhouse, Game Room & Lounge
- Starbucks Coffee Bar
- Street Entry
- Studio Apartments Near Downtown Tempe
- Tall Ceilings
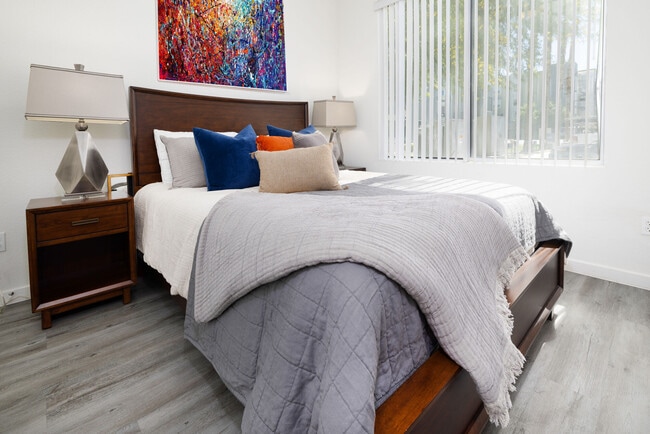
- Vinyl Hardwood Flooring
- WiFi at Pool & Clubhouse
Apartment Features
- Air Conditioning
- Balcony
- Cable Ready
- Ceiling Fans
- Dishwasher
- Disposal
- Double Pane Windows
- Freezer
- Granite Countertops
- Hardwood Floors
- Heating
- Ice Maker
- Kitchen
- Microwave
- Oven
- Range
- Refrigerator
- Smoke Free
- Sprinkler System
- Stainless Steel Appliances
- Storage Space
- Tub/Shower
- Vinyl Flooring
- Walk-In Closets
- Washer/Dryer
- Wi-Fi
- Window Coverings
Community Features
- 24 Hour Access
- Basketball Court
- Bicycle Storage
- Business Center
- Car Charging Station
- Clubhouse
- Controlled Access
- Corporate Suites
- Courtyard
- Dog Park
- Elevator
- Fitness Center
- Gameroom
- Garages
- Gated
- Grill
- Guest Apartment
- Hot Tub
- Key Fob Entry
- Lounge
- Maintenance on site
- Multi Use Room
- On-Site Retail
- Online Services
- Package Service
- Pet Play Area
- Pool
- Property Manager on Site
- Public Transportation
- Renters Insurance Program
- Short Term Lease
- Spa
- Storage Space
- Sundeck
- Trash Pickup - Door to Door
- Wi-Fi
Map of THE ACCESS
Area Scores
Walkability
Moderately walkable
Transit
Strong public transit
Driveability
Exceptionally drivable
Bikeability
Moderately bikeable
Walkability measures the walking distance to day-to-day needs.
Transit measures access to public transportation.
Driveability measures congestion, parking availability, and access to major roads.
Bikeability measures the suitability for cycling.
Soundscore™
Active
A Sound Score rating aggregates noise caused by vehicle traffic, airplane traffic and local sources.
Transit
Subway
2 min Drive

Subway
2 min Drive
Subway
3 min Drive
Airport
14 min Drive

Airport
30 min Drive
Moving to Apache, Tempe, AZ
Shopping Centers
Shoppers will appreciate THE ACCESS proximity to 1868-1880 E Apache Blvd, 1730 E Apache Blvd, and 1400 S McClintock Dr. 1868-1880 E Apache Blvd is 0.6 miles away, and 1730 E Apache Blvd is within a 5 minute walk.
Commuting
With a TransitScore of 80, THE ACCESS has strong public transit, including 6 transit stops within 29.5 miles. Transit options include Mcclintock Dr/Apache Blvd and Smith-Martin/Apache Blvd.
Parks and Recreation
Recreational activities near THE ACCESS are plentiful. Discover 3 parks within 4.3 miles, including ASU Center for Meteorite Studies, Desert Arboretum Park, and Papago Park.
Airports
Living in Apache provides easy access to Phoenix Sky Harbor International, located just 13 minutes from THE ACCESS. Another nearby airport is Phoenix-Mesa Gateway, located 21.3 miles away.
Local Education
Primary and Secondary Schools

Curry Elementary School
Grades K-5
Public

Tempe Montessori School Ltd
Grades PK-5
Private

Roosevelt Elementary School
Grades PK-5
Public
Connolly Middle School
Grades 6-8
Public

McClintock High School
Grades 9-12
Public

New School for the Arts
Grades 9-12
Public
The Aces-Tempe
Grades K-12
Private
Children First Academy - Tempe
Charter
Data provided by GreatSchools.org © 2026. All rights reserved.

Colleges and Universities
| School | Commute Time (Distance) |
|---|---|
| Arizona State University | Drive: 6 min (2.5 mi) |
| Arizona State Univ., Tempe | Drive: 6 min (2.5 mi) |
| Mesa C.C., Southern and Dobson | Drive: 9 min (4.2 mi) |
| Alverno College | Drive: 9 min (4.8 mi) |
About THE ACCESS
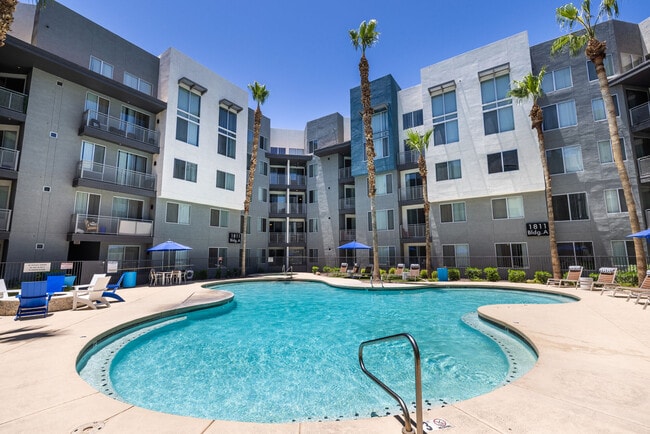
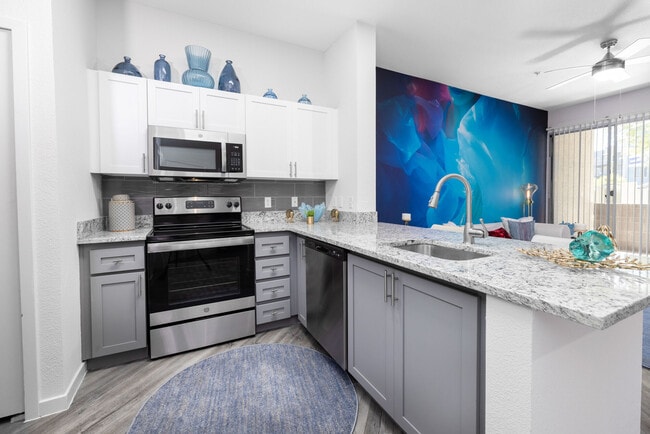
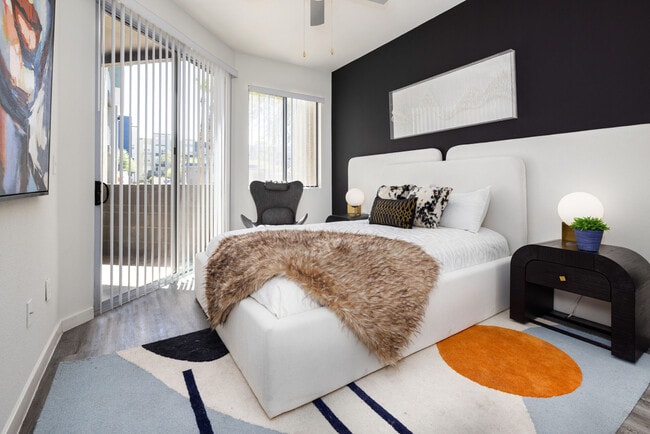
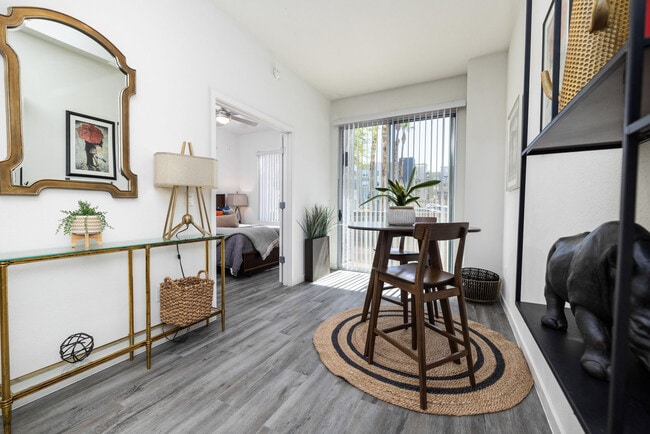
Live where comfort meets style. At The Access, our amenity-rich apartment community offers you a next-level lifestyle in our studio, 1, 2 and 3 bedroom apartments. Lavish extras combine with a sleek design to offer you a breathtaking living… experience. Upscale benefits continue out your front door and into the community amenities. Take advantage of our top-notch offerings with endless opportunities to stay active or relax in style. Your new home is surrounded by everything you need for an extraordinary life – awe-inspiring desert hikes, convenient shopping, and quality employers are just around the corner. Experience luxury. Experience The Access.
Live where comfort meets style. At The Access, our amenity-rich apartment community offers you a next-level lifestyle in our studio, 1, 2 and 3 bedroom apartments. Lavish extras combine with a sleek design to offer you a breathtaking living experience. Upscale benefits continue out your front door and into the community amenities. Take advantage of our top-notch offerings with endless opportunities to stay active or relax in style. Your new home is surrounded by everything you need for an extraordinary life – awe-inspiring desert hikes, convenient shopping, and quality employers are just around the corner. Experience luxury. Experience The Access.
THE ACCESS is an apartment community in Tempe, AZ
Contact
Tempe, AZ 85281
- Sunday 10:00 AM – 4:00 PM
- Monday 9:00 AM – 6:00 PM
- Tuesday 9:00 AM – 6:00 PM
- Wednesday 9:00 AM – 7:00 PM
- Thursday 9:00 AM – 7:00 PM
- Friday 9:00 AM – 7:00 PM
- Saturday 10:00 AM – 5:00 PM
Renter Reviews
For THE ACCESS
14 Ratings & Reviews
-
6/11/24
Horrible first impression will not rent
Tried to go in and view the property and followed the signs from the parking garage to the leasing office but every door was locked. I called to get help but couldn't walk around because of a disability and told the guy I was outside the fitness center in a hallway off the garage. He never showed. Someone left so i got in and found a woman with severe attitude. I wasn't yelling but was angry at this experience and instead of deescalting she spoke down to me. Said I should be lucky she's… willing to give me a tour without n appt. When she insisted j apologize to the guy when I told him where I was I asked for my ID back amd she threw it at me. Why would I ever want to live there with a person like her in the office. Again I was not yelling. A bit winded from my disability but not yelling
Review from Apartments.com
8 People Found This Helpful
Property Manager at THE ACCESS responded to this review
I am still trying to get information on this situation as the person she is referring to has been off since the review came in. Of course this is not acceptable and I will get further information from the employee.
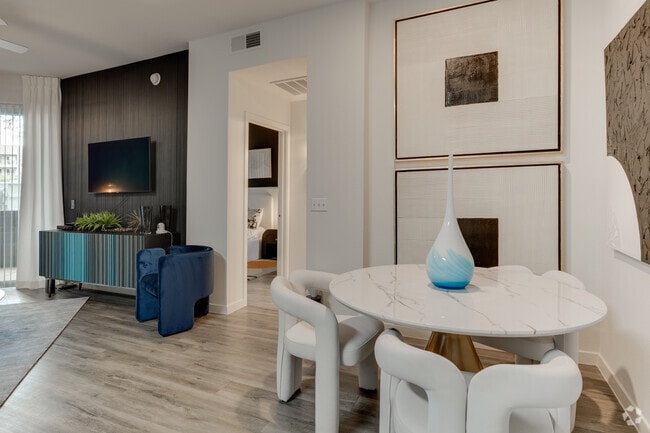
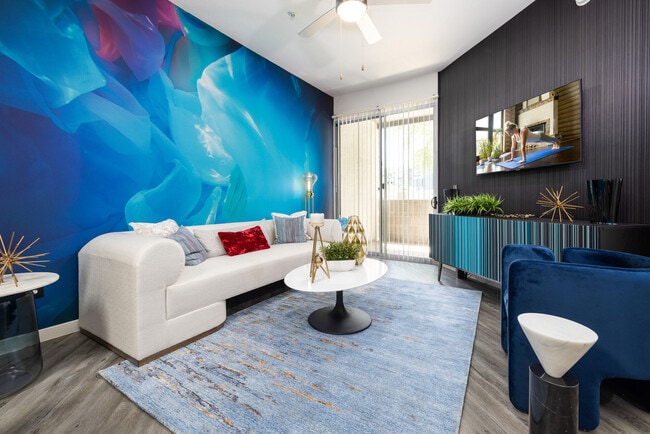
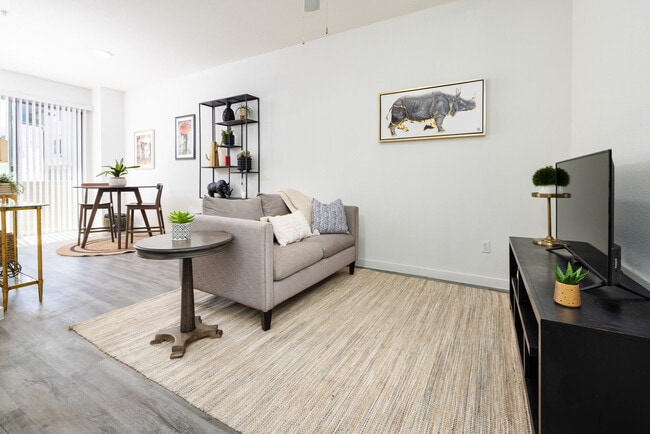
THE ACCESS Gallery
Nearby Properties You Might Like
Within 50 Miles of THE ACCESS

Find More Rentals in Tempe
Bedrooms
Other Types of Rentals
Tempe Apartments by Amenity
- Pet-Friendly Apartments in Tempe
- Furnished Apartments in Tempe
- Waterfront Apartments in Tempe
- Apartments with a Pool in Tempe
- Apartments with Wheelchair Access in Tempe
- Apartments with Washer & Dryer in Tempe
- Apartments with Utilities Included in Tempe
- Apartments with a Garage in Tempe
- Apartments with EV Charging in Tempe
- Apartments with a Virtual Tour in Tempe
Apartment Specialties
Find More Rentals Nearby…
Cities
Neighborhoods
Contact this Property
(623) 400-3886Languages: English
Open 9:00 AM – 7:00 PM Today