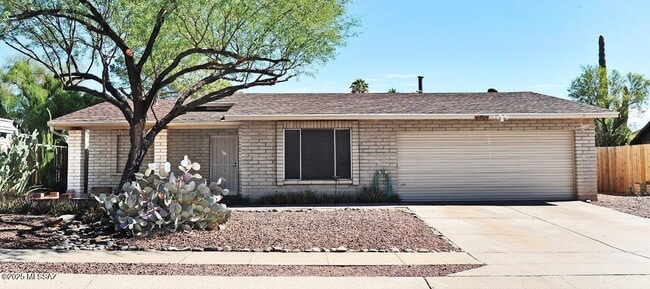
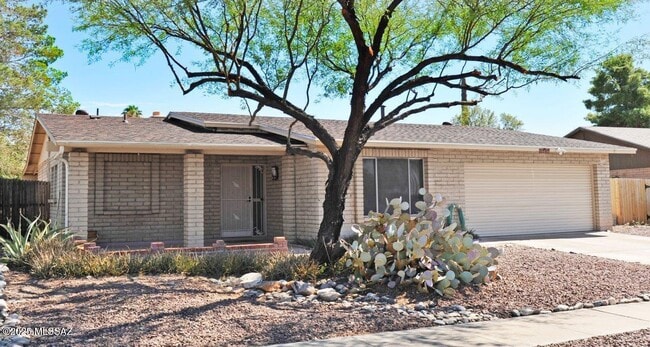

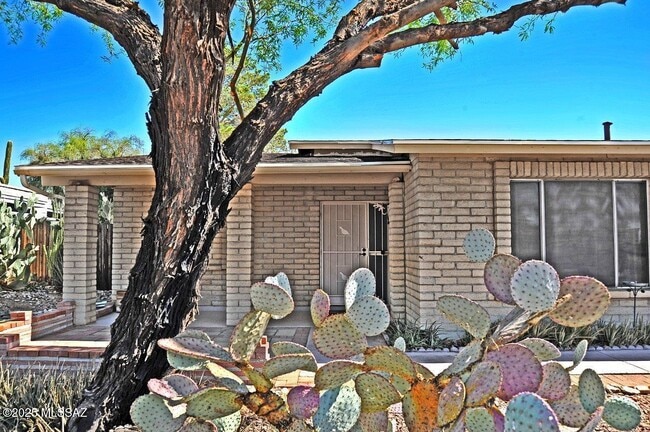

4741 W Red Wolf Dr, Tucson, AZ 85742
What This House Offers
Large 5 bedroom home in NW Tucson. Formal living room,dining room plus family room off the kitchen with charming beehive fireplace - plenty of space for entertaining lots of guests or just to spread out and relax. Spacious kitchen abundant with cabinets and counter space. Stainless Steel appliances including French door refrigerator. Large primary suite with a walk-in closet featuring built-ins and primary bath with a double sink vanity and walk-in shower. Backyard features a large covered patio,mature trees,artificial turf & storage shed. 2 car garage has storage shelves & work benches. Washer & dryer included. One year minimum lease. No smoking home. Renters insurance required. $45 application fee per adult. Call listing agent for more information including pet policy & costs. MLS ID 22622733
Unit
Home Features
- Air Conditioning
- Fireplace
- Heating
4741 W Red Wolf Dr is a single-family home for rent in Tucson, AZ
Fees & Policies
The fees below are based on community-supplied data and may exclude additional fees and utilities.
-
Garage Attached
Property Fee Disclaimer: Based on community-supplied data and independent market research. Subject to change without notice. May exclude fees for mandatory or optional services and usage-based utilities.
Home Details
Home Design
- Built in 1981
- Ranch Style House
- Shingle Roof
- Single Family Detached Home
- Built-Up Roof
Interior Spaces
- Family Room with Fireplace
- Family Room Off Kitchen
- Living Room
- Storage Room
- Ceiling Fan
- Dining Area
- Gas Fireplace
- 2206 Sq Ft Home
- Decorative Fireplace
- Window Treatments
Kitchen
- Stainless Steel Appliances
- Electric Range
- Breakfast Bar
- Electric Oven
- Microwave
- Dishwasher
- Disposal
Flooring
- Ceramic Tile
- Carpet
- Laminate
Bedrooms and Bathrooms
- Split Bedroom Floorplan
- Primary Bathroom includes a Walk-In Shower
- Double Vanity
- Walk-In Closet
- Bathtub with Shower
- Exhaust Fan In Bathroom
- 2 Full Bathrooms
- 5 Bedrooms | 2 Bathrooms
- 5 Bedrooms
Laundry
- Laundry Room
- Dryer
- Washer
Home Security
- Carbon Monoxide Detectors
- Fire and Smoke Detector
Parking
- RV Access or Parking
- Garage
- Garage Door Opener
- Driveway
Outdoor Features
- Covered Patio or Porch
- Shed
Lot Details
- 8756 Sq Ft Lot
- Desert faces the front of the property
- Landscaped with Trees
- Wood Fence
- Artificial Turf
- Northwest Facing Home
- Block Wall Fence
- Shrub
- East or West Exposure
- Lot Dimensions are 77x110x79x113
- Property is zoned Pima County - CR3, Pima County - CR3
Schools
- Degrazia Elementary School
- Tortolita Middle School
- Mountain View High School
Utilities
- Forced Air Heating and Cooling System
- Heating System Uses Natural Gas
- Cable TV Available
- Natural Gas Available
- Sewer Connected
- Natural Gas Water Heater
Listing and Financial Details
- Property Available on 2026-09-17
- 12 Month Lease Term
Explore Commute Options
What's nearby 4741 W Red Wolf Dr
Get In Touch
Tucson, AZ 85742
Copyright 2026 © MLS of Southern Arizona. All rights reserved.
Area Scores
Walkability
Somewhat walkable
Transit
Minimal public transit
Driveability
Exceptionally drivable
Bikeability
Fairly bikeable
Walkability measures the walking distance to day-to-day needs.
Transit measures access to public transportation.
Driveability measures congestion, parking availability, and access to major roads.
Bikeability measures the suitability for cycling.
Soundscore™
Active
A Sound Score rating aggregates noise caused by vehicle traffic, airplane traffic and local sources.
Travel and Transit
Airport
35 min Drive

Local Education
Primary and Secondary Schools

St. Elizabeth Ann Seton Pre-School
Grades PK-5
Private

Degrazia Elementary School
Grades PK-5
Public
Tuscon Ingenuity Academy
Grades 6-8
Private

Tortolita Middle School
Grades 6-8
Public
Casas Christian School
Grades K-8
Private
Mountain View High School
Grades 9-12
Public
Green Fields School
Grades K-12
Private
Data provided by GreatSchools.org © 2026. All rights reserved.

Colleges and Universities
| School | Commute Time (Distance) |
|---|---|
| Pima C.C., Northwest Campus | Drive: 10 min (4.8 mi) |
| Pima C.C., Downtown Campus | Drive: 21 min (14.1 mi) |
| Pima C.C., Community Campus | Drive: 21 min (14.2 mi) |
Discover Casas Adobes, Tucson, AZ
Shopping Centers
Shoppers will appreciate 4741 W Red Wolf Dr proximity to Thornydale Retail Center and Thornydale Village. Thornydale Retail Center is 1.4 miles away, and Thornydale Village is within a 35 minute walk.
Parks and Recreation
Recreational activities near 4741 W Red Wolf Dr are plentiful. Discover 5 parks within 4.6 miles, including Sunset Pointe Park, Arthur Pack Regional park, and Linda Vista Park.
Airports
Living in Casas Adobes provides easy access to Tucson International, located just 35 minutes from 4741 W Red Wolf Dr.
Avoid Scams
Protect yourself from fraud. Do not send money to anyone you don't know.
Nearby Properties You Might Like
Within 50 Miles of 4741 W Red Wolf Dr
Find More Rentals in Tucson
Bedrooms
Other Types of Rentals
Tucson Houses for Rent by Amenity
- Houses with Pets Allowed in Tucson
- Affordable Houses for Rent in Tucson
- Fully Furnished Homes for Rent in Tucson
- Modern Homes for Rent in Tucson
- Houses for Rent with a Pool in Tucson
- Houses for Rent with a Yard in Tucson
- Homes for Rent with a Garage in Tucson
- Houses for Rent with Fireplace in Tucson
- Houses for Rent with a Patio in Tucson
- Houses for Rent with Washer and Dryer in Tucson
- Houses for Rent with Utilities Paid in Tucson