
Aspire Tucson: Off-Campus Student Housing
950 N Tyndall Ave, Tucson, AZ 85719
Managed By

- Bedrooms
- Studio - 6Studio - 6 Beds
- Bathrooms
- 1 - 61 - 6 Baths
- Sq. Ft.
- 331 - 2,449 sq ft
Pricing and Floor Plans
S1
Show Floor Plan Details Hide Floor Plan Details
Unable to load floor plan details.
Terrace
$1,995
331 Sq. Ft.
Aug. 19
Skyline
$2,015
331 Sq. Ft.
Aug. 19
Penthouse
$2,025
331 Sq. Ft.
Aug. 19
S2
Show Floor Plan Details Hide Floor Plan Details
Unable to load floor plan details.
Terrace
$2,015
457 Sq. Ft.
Aug. 19
A2
Show Floor Plan Details Hide Floor Plan Details
Unable to load floor plan details.
Terrace
$2,245
614 Sq. Ft.
Aug. 19
Skyline
$2,265
614 Sq. Ft.
Aug. 19
Penthouse
$2,275
614 Sq. Ft.
Aug. 19
A1
Show Floor Plan Details Hide Floor Plan Details
Unable to load floor plan details.
Terrace
$2,380
494 Sq. Ft.
Aug. 19
New
Skyline
$2,400
494 Sq. Ft.
Aug. 19
New
Penthouse
$2,410
494 Sq. Ft.
Aug. 19
New
A3
Show Floor Plan Details Hide Floor Plan Details
Unable to load floor plan details.
Terrace
$2,370
797 Sq. Ft.
Aug. 19
B1
Show Floor Plan Details Hide Floor Plan Details
Unable to load floor plan details.
Terrace
$1,695
820 Sq. Ft.
Now
New
Terrace
$1,670
820 Sq. Ft.
Aug. 19
New
Skyline
$1,700
820 Sq. Ft.
Aug. 19
New
Penthouse
$1,710
820 Sq. Ft.
Aug. 19
New
B2
Show Floor Plan Details Hide Floor Plan Details
Unable to load floor plan details.
Terrace
$1,945
882 Sq. Ft.
Aug. 19
New
Skyline
$1,975
882 Sq. Ft.
Aug. 19
New
Penthouse
$1,985
882 Sq. Ft.
Aug. 19
New
B3
Show Floor Plan Details Hide Floor Plan Details
Unable to load floor plan details.
Terrace
$1,985
986 Sq. Ft.
Aug. 19
Terrace Master
$2,035
986 Sq. Ft.
Aug. 19
D1
Show Floor Plan Details Hide Floor Plan Details
Unable to load floor plan details.
Terrace
$1,265
1,482 Sq. Ft.
Now
Terrace Master
$1,315
1,482 Sq. Ft.
Now
Skyline
$1,485
1,482 Sq. Ft.
Now
D5
Show Floor Plan Details Hide Floor Plan Details
Unable to load floor plan details.
Terrace
$1,415
1,762 Sq. Ft.
Now
Terrace Master
$1,495
1,762 Sq. Ft.
Now
Skyline
$1,545
1,762 Sq. Ft.
Now
D2
Show Floor Plan Details Hide Floor Plan Details
Unable to load floor plan details.
Terrace
$1,145
1,506 Sq. Ft.
Now
Terrace Shared
$1,195
1,506 Sq. Ft.
Now
Terrace Shared
$1,355
1,506 Sq. Ft.
Aug. 19
D4
Show Floor Plan Details Hide Floor Plan Details
Unable to load floor plan details.
Terrace
$1,345
1,599 Sq. Ft.
Now
Terrace Master
$1,365
1,599 Sq. Ft.
Now
Terrace
$1,485
1,599 Sq. Ft.
Aug. 19
D3
Show Floor Plan Details Hide Floor Plan Details
Unable to load floor plan details.
Terrace
$1,365
1,604 Sq. Ft.
Now
Terrace Master
$1,390
1,604 Sq. Ft.
Now
Terrace
$1,545
1,604 Sq. Ft.
Aug. 19
D7-Townhome
Show Floor Plan Details Hide Floor Plan Details
Unable to load floor plan details.
Penthouse
$1,565
1,654 Sq. Ft.
Now
Penthouse Master
$1,645
1,654 Sq. Ft.
Now
Penthouse Master
$1,645
1,654 Sq. Ft.
Aug. 19
Penthouse
$1,750
1,654 Sq. Ft.
Aug. 19
D6-Townhome
Show Floor Plan Details Hide Floor Plan Details
Unable to load floor plan details.
Penthouse
$1,685
1,786 Sq. Ft.
Aug. 19
E1
Show Floor Plan Details Hide Floor Plan Details
Unable to load floor plan details.
Terrace
$1,375
1,706 Sq. Ft.
Now
Skyline
$1,435
1,706 Sq. Ft.
Now
Terrace
$1,515
1,706 Sq. Ft.
Aug. 19
Skyline
$1,535
1,706 Sq. Ft.
Aug. 19
F1
Show Floor Plan Details Hide Floor Plan Details
Unable to load floor plan details.
Terrace Interior
$1,155
1,930 Sq. Ft.
Now
Terrace
$1,185
1,930 Sq. Ft.
Now
Terrace Shared
$1,195
1,930 Sq. Ft.
Now
F4-Townhome
Show Floor Plan Details Hide Floor Plan Details
Unable to load floor plan details.
Penthouse
$1,345
2,255 Sq. Ft.
Now
Penthouse Master
$1,395
2,255 Sq. Ft.
Now
Penthouse Master
$1,395
2,255 Sq. Ft.
Aug. 19
Penthouse
$1,495
2,255 Sq. Ft.
Aug. 19
F2-Townhome
Show Floor Plan Details Hide Floor Plan Details
Unable to load floor plan details.
Penthouse
$1,435
2,154 Sq. Ft.
Now
Penthouse
$1,580
2,154 Sq. Ft.
Aug. 19
F7-Townhome
Show Floor Plan Details Hide Floor Plan Details
Unable to load floor plan details.
Penthouse Master
$1,145
2,449 Sq. Ft.
Aug. 19
Penthouse
$1,335
2,449 Sq. Ft.
Aug. 19
F5-Townhome
Show Floor Plan Details Hide Floor Plan Details
Unable to load floor plan details.
Penthouse Master
$1,275
2,226 Sq. Ft.
Aug. 19
New
Penthouse
$1,435
2,226 Sq. Ft.
Aug. 19
New
F3-Townhome
Show Floor Plan Details Hide Floor Plan Details
Unable to load floor plan details.
Penthouse
$1,585
2,148 Sq. Ft.
Aug. 19
Penthouse Master
$1,600
2,148 Sq. Ft.
Aug. 19
F6-Townhome
Show Floor Plan Details Hide Floor Plan Details
Unable to load floor plan details.
Penthouse
$1,605
2,241 Sq. Ft.
Aug. 19
Penthouse Master
$1,690
2,241 Sq. Ft.
Aug. 19
Details
Lease Term Options
- 12 mo
Property Information
- Built in 2019
- 149 units10 stories
Fees & Policies
The fees below are based on community-supplied data and may exclude additional fees and utilities.
One-Time Basics
Due at Application
-
Application Fee Per Applicant$50
Due at Move-In
-
Administrative Fee$300
Garage
-
Parking Fee$250 / mo
Electric Vehicle Parking
-
Parking Fee$250 / mo
Handicap
-
Parking Fee$250 / mo
Dogs Allowed
-
Monthly Pet Fee$35
-
One-Time Pet Fee$350 - $350
100 lbs. Weight Limit
Restrictions
No aggressive dog breeds are permitted, including but not limited to, Pit bulls, (this includes American Staffordshire Terriers and Staffordshire Bull Terriers), Rottweilers, German Shepherds, Huskies, Alaskan Malamutes, Doberman Pinschers, Chow Chows, Great Danes, St. Bernards, and Akitas.
Comments
Dog
Cats Allowed
-
Monthly Pet Fee$35
-
One-Time Pet Fee$350 - $350
30 lbs. Weight Limit
Comments
Cat
Property Fee Disclaimer: Based on community-supplied data and independent market research. Subject to change without notice. May exclude fees for mandatory or optional services and usage-based utilities.
Matterport 3D Tours
Explore Commute Options
Property Highlights
- 11th Floor Rooftop Deck
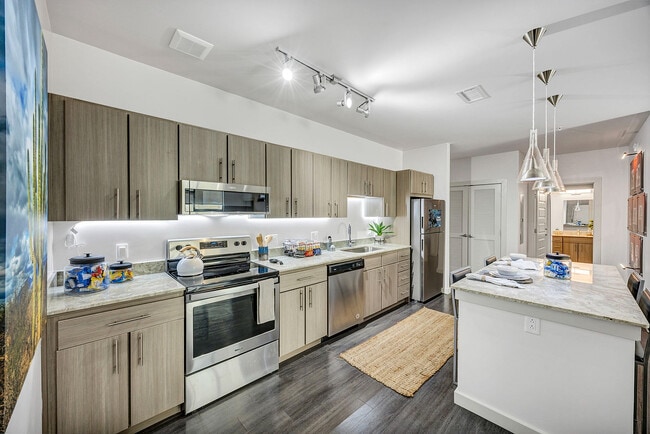
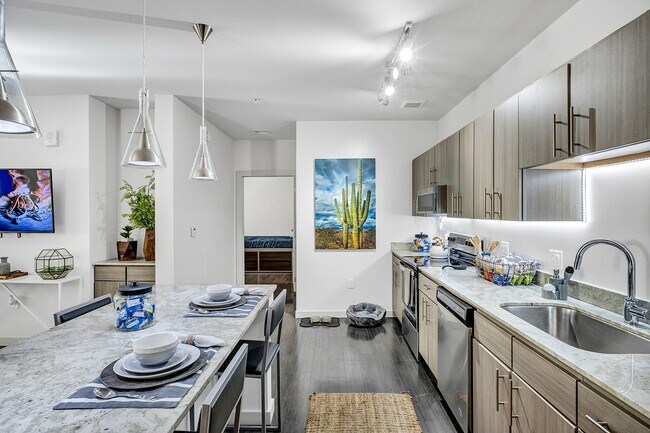
- Expansive Kitchen Island
- Full-Size Memory Foam Mattress
- Modern Cabinets
- Pet Park
- Private Bedroom
- Stainless-Steel Whirlpool Appliances
- Study Rooms
Apartment Features
- Air Conditioning
- Cable Ready
- Carpet
- Ceiling Fans
- Deck
- Dining Room
- Dishwasher
- Disposal
- Double Vanities
- Eat-in Kitchen
- Floor to Ceiling Windows
- Freezer
- Furnished
- Granite Countertops
- Handrails
- Heating
- High Ceilings
- High Speed Internet Access
- Ice Maker
- Instant Hot Water
- Island Kitchen
- Kitchen
- Large Bedrooms
- Linen Closet
- Loft Layout
- Microwave
- Oven
- Pantry
- Quartz Countertops
- Range
- Refrigerator
- Smoke Free
- Stainless Steel Appliances
- Tub/Shower
- Vaulted Ceiling
- Views
- Vinyl Flooring
- Walk-In Closets
- Warming Drawer
- Washer/Dryer
- Wi-Fi
Community Features
- 24 Hour Access
- Breakfast/Coffee Concierge
- Business Center
- Cabana
- Car Charging Station
- Clubhouse
- Community-Wide WiFi
- Conference Rooms
- Courtyard
- Dog Park
- Elevator
- Fitness Center
- Furnished Units Available
- Garages
- Grill
- Hot Tub
- Individual Leases Available
- Individual Locking Bedrooms
- Key Fob Entry
- Laundry Facilities
- Lounge
- Maintenance on site
- Multi Use Room
- Online Services
- Package Service
- Planned Social Activities
- Pool
- Private Bathroom
- Property Manager on Site
- Public Transportation
- Recycling
- Roof Terrace
- Roommate Matching
- Spa
- Storage Space
- Study Lounge
- Sundeck
- Video Patrol
- Walk To Campus
- Walk-Up
- Walking/Biking Trails
- Wi-Fi
- Zen Garden
Map of Aspire Tucson: Off-Campus Student Housing
Area Scores
Walkability
Moderately walkable
Transit
Good public transit
Driveability
Moderately drivable
Bikeability
Exceptionally bikeable
Walkability measures the walking distance to day-to-day needs.
Transit measures access to public transportation.
Driveability measures congestion, parking availability, and access to major roads.
Bikeability measures the suitability for cycling.
Soundscore™
Active
A Sound Score rating aggregates noise caused by vehicle traffic, airplane traffic and local sources.
Transit
Commuter Rail
3 min Drive
Airport
19 min Drive

Moving to West University, Tucson, AZ
Shopping Centers
Shoppers will appreciate Aspire Tucson: Off-Campus Student Housing proximity to Main Gate Square. Main Gate Square is 0.3 miles away.
Commuting
With a TransitScore of 60, Aspire Tucson: Off-Campus Student Housing has good public transit, including 6 transit stops within 1.3 miles. Transit options include Sl/2Nd St/Olive Rd and Sl/University/Tyndall (Cr).
Parks and Recreation
Recreational activities near Aspire Tucson: Off-Campus Student Housing are plentiful. Discover 5 parks within 1 mile, including University of Arizona Campus Arboretum, Catalina Park, and Steward Observatory.
Airports
Living in West University provides easy access to Tucson International, located just 19 minutes from Aspire Tucson: Off-Campus Student Housing.
Local Education
Primary and Secondary Schools

First Southern Christian School
Grades PK-5
Private

Mansfeld Middle School
Grades 6-8
Public
Ss Peter & Paul Catholic School
Grades K-8
Private

Miles-Exploratory Learning Center
Grades PK-8
Public

Roskruge Bilingual Magnet Middle School
Grades PK-8
Public
Tucson Magnet High School
Grades 6-12
Public
Tucson Academy of Excellence
Grades K-12
Private
Data provided by GreatSchools.org © 2026. All rights reserved.

Colleges and Universities
| School | Commute Time (Distance) |
|---|---|
| University of Arizona | Walk: 9 min (0.5 mi) |
| Pima C.C., Downtown Campus | Drive: 4 min (1.4 mi) |
| Pima C.C., Community Campus | Drive: 6 min (2.6 mi) |
| Pima C.C., West Campus | Drive: 11 min (4.7 mi) |
About Aspire Tucson: Off-Campus Student Housing
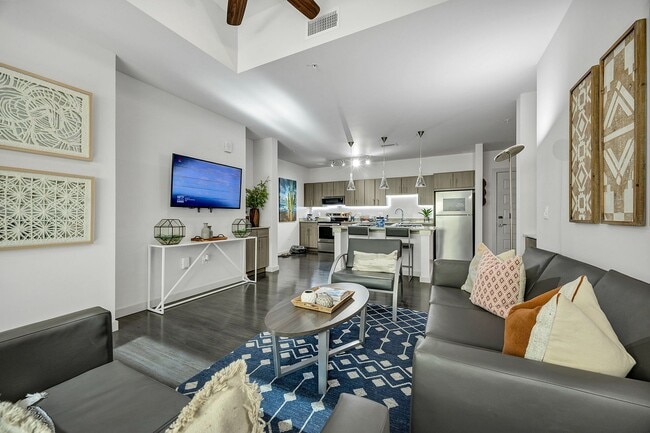
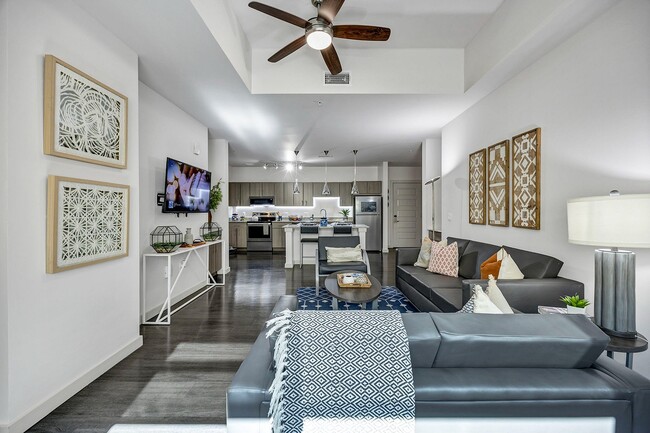
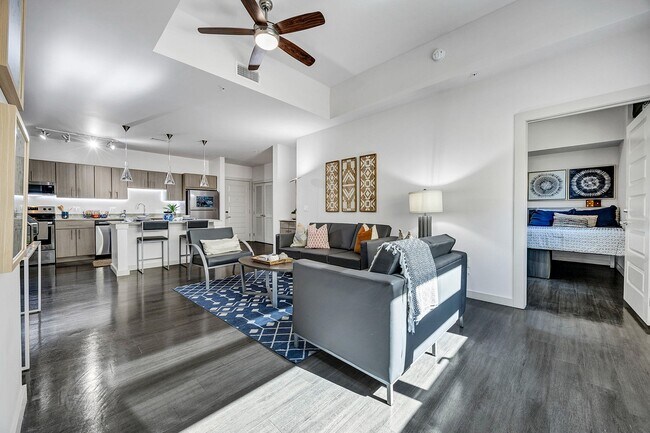
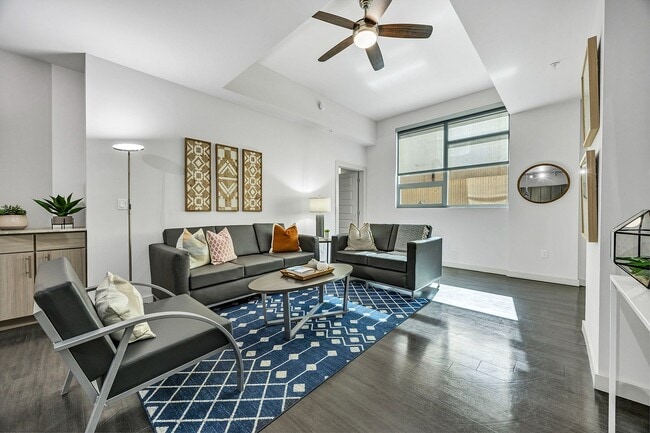
Welcome to Aspire Tucson, the ultimate student-living experience just minutes away from the University of Arizona. Aspire Tucson offers modern amenities and spacious apartments ranging from studios to six-bedroom options with exceptional features. So… , whether you're looking for a private sanctuary or a shared suite for your whole squad, we have you covered. Conveniently located next to campus, shops, restaurants, entertainment, and more. Discover our community to see why it is the best fit for you. Aspire Tucson is your University of Arizona home away from home!
Welcome to Aspire Tucson, the ultimate student-living experience just minutes away from the University of Arizona. Aspire Tucson offers modern amenities and spacious apartments ranging from studios to six-bedroom options with exceptional features. So, whether you're looking for a private sanctuary or a shared suite for your whole squad, we have you covered. Conveniently located next to campus, shops, restaurants, entertainment, and more. Discover our community to see why it is the best fit for you. Aspire Tucson is your University of Arizona home away from home!
Aspire Tucson: Off-Campus Student Housing is an apartment community in Tucson, AZ
Contact
Tucson, AZ 85719
- Sunday 1:00 PM – 5:00 PM
- Monday 10:00 AM – 6:00 PM
- Tuesday 10:00 AM – 6:00 PM
- Wednesday 10:00 AM – 6:00 PM
- Thursday 10:00 AM – 6:00 PM
- Friday 10:00 AM – 6:00 PM
- Saturday 10:00 AM – 5:00 PM
Aspire Tucson: Off-Campus Student Housing Gallery



Find More Rentals in Tucson
Bedrooms
Other Types of Rentals
Tucson Apartments by Amenity
- Pet-Friendly Apartments in Tucson
- Furnished Apartments in Tucson
- Waterfront Apartments in Tucson
- Apartments with a Pool in Tucson
- Apartments with Wheelchair Access in Tucson
- Apartments with Washer & Dryer in Tucson
- Apartments with Utilities Included in Tucson
- Apartments with a Garage in Tucson
- Apartments with EV Charging in Tucson
- Apartments with a Virtual Tour in Tucson
Apartment Specialties
Apartments in your Budget
Find More Rentals Nearby…
Cities
Neighborhoods
Contact This Property
(520) 729-9458Languages: English, Spanish
Open 10:00 AM – 6:00 PM Today