


Managed By

- Bedrooms
- Studio - 6Studio - 6 Beds
- Bathrooms
- 1 - 61 - 6 Baths
- Sq. Ft.
- 392 - 2,608 sq ft
Pricing and Floor Plans
Studio
Show Floor Plan Details Hide Floor Plan Details
Unable to load floor plan details.
Private
$1,849
392 Sq. Ft.
Aug. 17
Studio +
Show Floor Plan Details Hide Floor Plan Details
Unable to load floor plan details.
Private
$2,117
470 Sq. Ft.
Aug. 17
1x1 +
Show Floor Plan Details Hide Floor Plan Details
Unable to load floor plan details.
Private
$2,699
584 Sq. Ft.
Aug. 17
2x2
Show Floor Plan Details Hide Floor Plan Details
Unable to load floor plan details.
Private
$1,599
818 - 898 Sq. Ft.
Now
Private
$1,739
818 - 898 Sq. Ft.
Aug. 17
3x3
Show Floor Plan Details Hide Floor Plan Details
Unable to load floor plan details.
Private
$1,399
1,016 Sq. Ft.
Now
Private
$1,479
1,016 Sq. Ft.
Aug. 17
3x3 TH
Show Floor Plan Details Hide Floor Plan Details
Unable to load floor plan details.
4x4
Show Floor Plan Details Hide Floor Plan Details
Unable to load floor plan details.
Private
$1,179
1,400 - 1,510 Sq. Ft.
Now
Private
$1,395
1,400 - 1,510 Sq. Ft.
Aug. 17
4x4 Premium
Show Floor Plan Details Hide Floor Plan Details
Unable to load floor plan details.
Private
$1,305
1,520 - 1,676 Sq. Ft.
Now
Private
$1,495
1,520 - 1,676 Sq. Ft.
Aug. 17
4x4 +
Show Floor Plan Details Hide Floor Plan Details
Unable to load floor plan details.
Private
$1,309
1,740 Sq. Ft.
Now
Private
$1,495
1,740 Sq. Ft.
Aug. 17
4x4 TH
Show Floor Plan Details Hide Floor Plan Details
Unable to load floor plan details.
Private
$1,645
1,750 - 2,002 Sq. Ft.
Aug. 17
5x5
Show Floor Plan Details Hide Floor Plan Details
Unable to load floor plan details.
Private
$1,199
1,565 - 1,754 Sq. Ft.
Now
Interior-Primary
$1,199
1,565 - 1,754 Sq. Ft.
Now
Primary
$1,249
1,565 - 1,754 Sq. Ft.
Now
5x4
Show Floor Plan Details Hide Floor Plan Details
Unable to load floor plan details.
Private
$1,199
1,776 Sq. Ft.
Now
Primary
$1,679
1,776 Sq. Ft.
Now
Private
$1,425
1,776 Sq. Ft.
Aug. 17
Primary
$1,460
1,776 Sq. Ft.
Aug. 17
5x5 TH
Show Floor Plan Details Hide Floor Plan Details
Unable to load floor plan details.
Private
$1,525
1,971 Sq. Ft.
Aug. 17
Primary
$1,560
1,971 Sq. Ft.
Aug. 17
5x5 TH +
Show Floor Plan Details Hide Floor Plan Details
Unable to load floor plan details.
Private
$1,575
2,501 Sq. Ft.
Aug. 17
6x5 TH
Show Floor Plan Details Hide Floor Plan Details
Unable to load floor plan details.
Interior
$1,099
2,018 - 2,224 Sq. Ft.
Now
Private
$1,149
2,018 - 2,224 Sq. Ft.
Now
Interior-Primary
$1,149
2,018 - 2,224 Sq. Ft.
Now
6x6 TH
Show Floor Plan Details Hide Floor Plan Details
Unable to load floor plan details.
Standard
$999
2,041 - 2,603 Sq. Ft.
Now
Private
$1,049
2,041 - 2,603 Sq. Ft.
Now
Interior
$1,475
2,041 - 2,603 Sq. Ft.
Aug. 17
6x6 TH +
Show Floor Plan Details Hide Floor Plan Details
Unable to load floor plan details.
Primary
$1,164
1,977 - 2,608 Sq. Ft.
Now
Private
$1,559
1,977 - 2,608 Sq. Ft.
Now
Murphy
$1,470
1,977 - 2,608 Sq. Ft.
Aug. 17
6x6
Show Floor Plan Details Hide Floor Plan Details
Unable to load floor plan details.
Interior
$974
1,911 Sq. Ft.
Now
Private
$999
1,911 Sq. Ft.
Now
Interior
$1,375
1,911 Sq. Ft.
Aug. 17
Private
$1,425
1,911 Sq. Ft.
Aug. 17
6x6 TH Grand
Show Floor Plan Details Hide Floor Plan Details
Unable to load floor plan details.
Private
$1,249
2,406 Sq. Ft.
Now
Private
$1,565
2,406 Sq. Ft.
Aug. 17
Details
Lease Term Options
- 12 mo
Property Information
- Built in 2021
- 482 units9 stories
Fees & Policies
The fees below are based on community-supplied data and may exclude additional fees and utilities.
One-Time Basics
Due at Application
-
Application Fee Per Applicant$60
Due at Move-In
-
Electric Fee (onetime)$175
-
Garage
Cats Allowed
-
Cats Allowed
Max of 2, 30 lbs. Weight Limit
Comments
Cat
Dogs Allowed
-
Dogs Allowed
Max of 2, 50 lbs. Weight Limit
Comments
Dog
Property Fee Disclaimer: Based on community-supplied data and independent market research. Subject to change without notice. May exclude fees for mandatory or optional services and usage-based utilities.
Matterport 3D Tours
Explore Commute Options
Property Highlights
- Luxury Study Rooms
- Luxury Units
- On Uofa Campus
- Outdoor Fitness
- Rooftop Pool
- Security Nightly
- Sundeck
- Tanning Pool
- Walking Distance
Apartment Features
- Air Conditioning
- Cable Ready
- Ceiling Fans
- Dining Room
- Dishwasher
- Disposal
- Double Pane Windows
- Floor to Ceiling Windows
- Freezer
- Furnished
- Granite Countertops
- Grill
- Heating
- High Ceilings
- High Speed Internet Access
- Ice Maker
- Instant Hot Water
- Island Kitchen
- Kitchen
- Large Bedrooms
- Linen Closet
- Loft Layout
- Microwave
- Oven
- Pantry
- Range
- Refrigerator
- Security System
- Skylights
- Smoke Free
- Sprinkler System
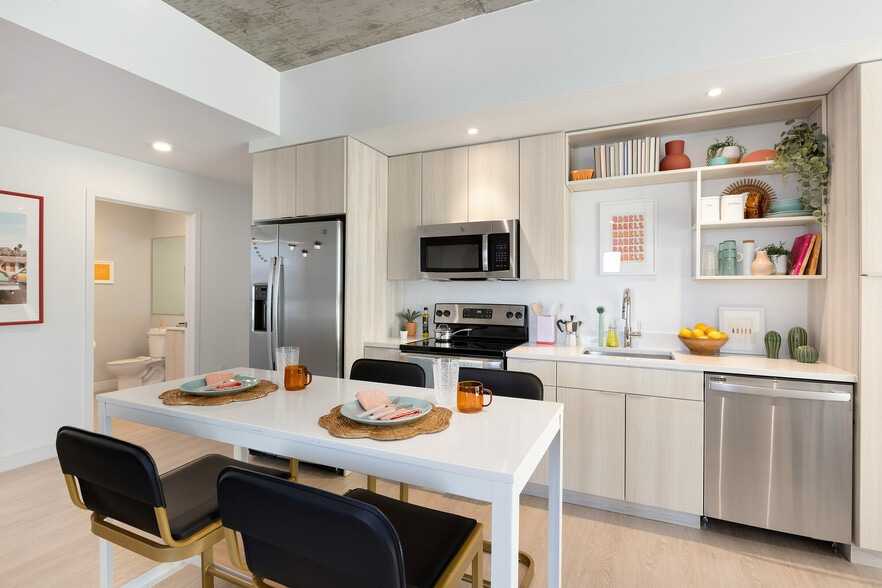
- Stainless Steel Appliances
- Tile Floors
- Trash Compactor
- Tub/Shower
- Views
- Vinyl Flooring
- Walk-In Closets
- Washer/Dryer
- Wheelchair Accessible (Rooms)
- Wi-Fi
- Window Coverings
- Yard
Community Features
- 24 Hour Access
- Bicycle Storage
- Breakfast/Coffee Concierge
- Business Center
- Cabana
- Car Charging Station
- Clubhouse
- Community-Wide WiFi
- Conference Rooms
- Controlled Access
- Courtyard
- Disposal Chutes
- Elevator
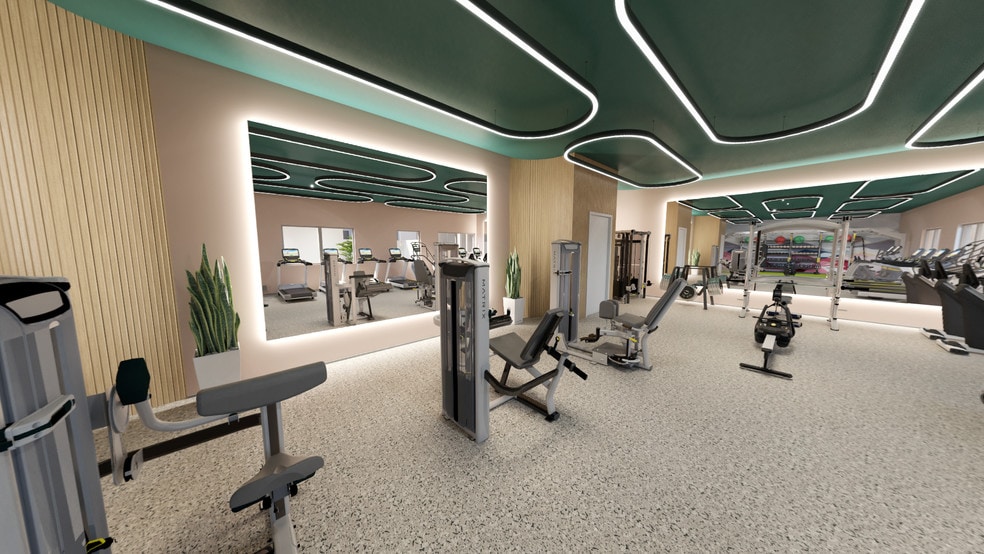
- Fitness Center
- Furnished Units Available
- Garages
- Grill
- Hearing Impaired Accessible
- Hot Tub
- Individual Leases Available
- Individual Locking Bedrooms
- Key Fob Entry
- Lounge
- Maintenance on site
- Multi Use Room
- Online Services
- Package Service
- Planned Social Activities
- Pool
- Private Bathroom
- Property Manager on Site
- Renters Insurance Program
- Roommate Matching
- Short Term Lease
- Study Lounge
- Sundeck
- Trash Pickup - Door to Door
- Utilities Included
- Vision Impaired Accessible
- Walk To Campus
- Walk-Up
- Walking/Biking Trails
- Wi-Fi
Map of The Parker
Area Scores
Walkability
Moderately walkable
Transit
Good public transit
Driveability
Moderately drivable
Bikeability
Exceptionally bikeable
Walkability measures the walking distance to day-to-day needs.
Transit measures access to public transportation.
Driveability measures congestion, parking availability, and access to major roads.
Bikeability measures the suitability for cycling.
Soundscore™
Active
A Sound Score rating aggregates noise caused by vehicle traffic, airplane traffic and local sources.
Transit
Commuter Rail
3 min Drive
Airport
19 min Drive

Moving to West University, Tucson, AZ
Shopping Centers
Shoppers will appreciate The Parker proximity to Main Gate Square. Main Gate Square is 0.2 miles away.
Commuting
With a TransitScore of 70, The Parker has good public transit, including 6 transit stops within 1.4 miles. Transit options include Sl/2Nd St/Olive Rd and Sl/University/Tyndall (Cr).
Parks and Recreation
Recreational activities near The Parker are plentiful. Discover 5 parks within 0.9 miles, including University of Arizona Campus Arboretum, Steward Observatory, and Flandrau: University of Arizona Science Center.
Airports
Living in West University provides easy access to Tucson International, located just 19 minutes from The Parker.
Local Education
Primary and Secondary Schools

First Southern Christian School
Grades PK-5
Private

Mansfeld Middle School
Grades 6-8
Public
Ss Peter & Paul Catholic School
Grades K-8
Private

Miles-Exploratory Learning Center
Grades PK-8
Public

Roskruge Bilingual Magnet Middle School
Grades PK-8
Public
Tucson Magnet High School
Grades 6-12
Public
Tucson Academy of Excellence
Grades K-12
Private
Data provided by GreatSchools.org © 2026. All rights reserved.

Colleges and Universities
| School | Commute Time (Distance) |
|---|---|
| University of Arizona | Walk: 7 min (0.4 mi) |
| Pima C.C., Downtown Campus | Drive: 4 min (1.4 mi) |
| Pima C.C., Community Campus | Drive: 6 min (2.7 mi) |
| Pima C.C., West Campus | Drive: 11 min (4.7 mi) |
About The Parker
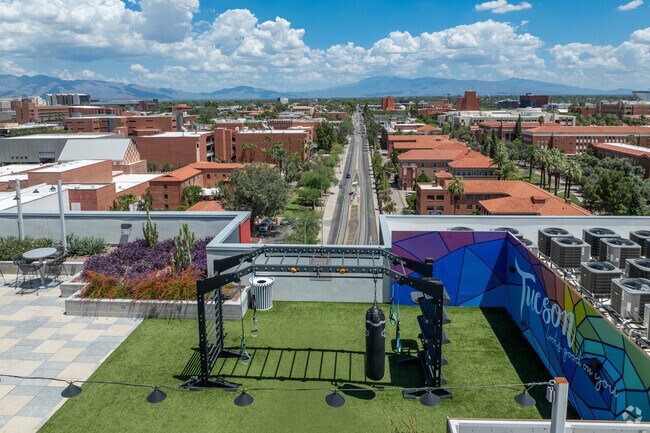
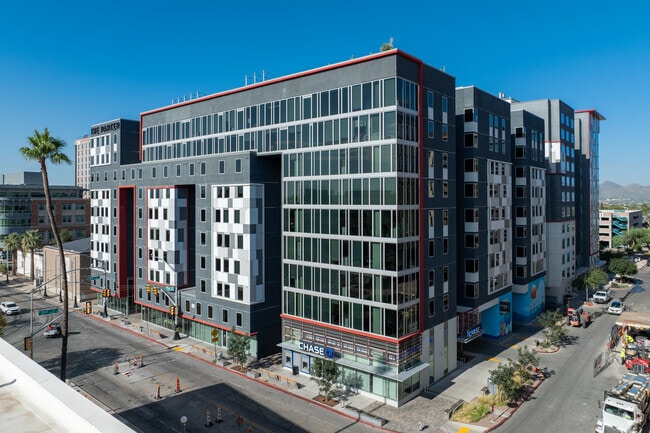
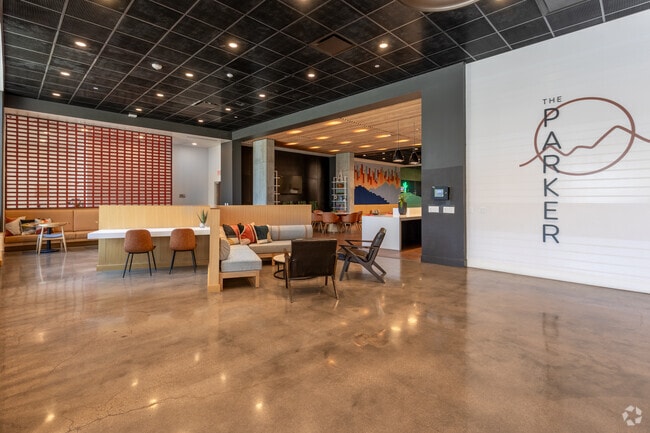
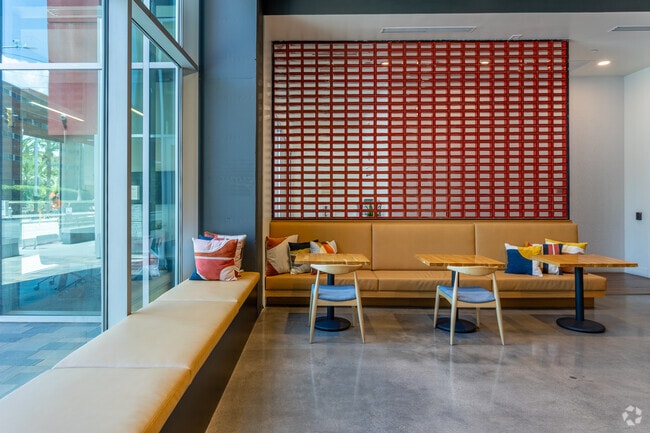
At The Parker Tucson, college living has never been so vibrant. Our apartments near University of Arizona offer a dynamic balance between sophisticated interiors and lively, playful community spaces.
Make our apartments in Tucson your new home! Call…
today to schedule a property tour.
At The Parker Tucson, college living has never been so vibrant. Our apartments near University of Arizona offer a dynamic balance between sophisticated interiors and lively, playful community spaces.
Make our apartments in Tucson your new home! Call today to schedule a property tour.
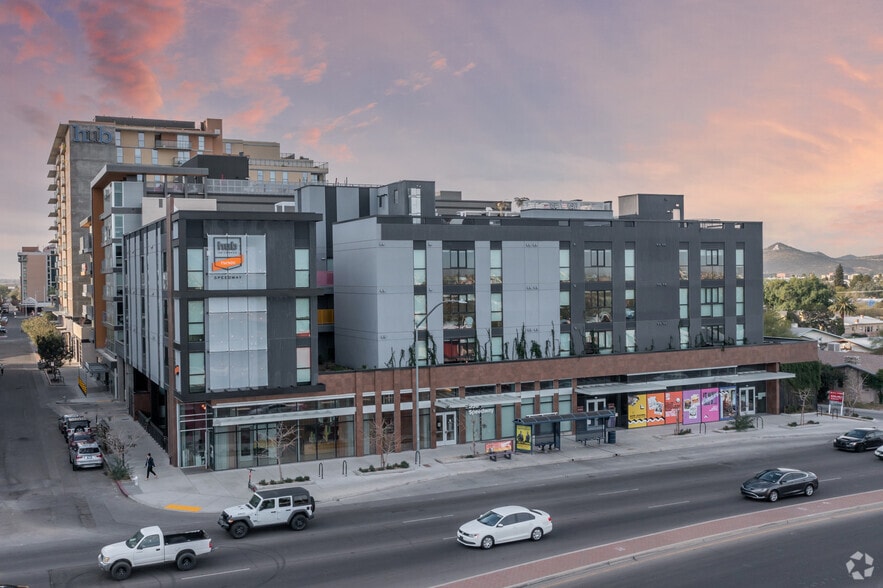
The Parker is an apartment community in Tucson, AZ
Contact
Tucson, AZ 85719
- Sunday 12:00 PM – 4:00 PM
- Monday 10:00 AM – 6:00 PM
- Tuesday 10:00 AM – 6:00 PM
- Wednesday 10:00 AM – 6:00 PM
- Thursday 10:00 AM – 6:00 PM
- Friday 10:00 AM – 6:00 PM
- Saturday 12:00 PM – 4:00 PM
Renter Reviews
For The Parker
35 Ratings & Reviews
-
7/11/24
DO NOT RENT FROM THE PARKER
The Parker changed ownership this past year and are impossible to deal with. They don't answer the phones. My daughter transferred in January and they never helped to relet the apartment. She signed an extension early in the year because she thought she had to and they didn't inform me, the guarantor. They know an adult would have said to wait on the relet, that there is no reason to do it so early. Now she is stuck for next year and they won't advertise or help her find someone to relet… her apartment until all of theirs are sold. This place takes advantage of students and have zero customer service or compassion.
Review from Apartments.com
1 Person Found This Helpful
The Parker Gallery




Nearby Properties You Might Like
Within 50 Miles of The Parker
Find More Rentals in Tucson
Bedrooms
Other Types of Rentals
Tucson Apartments by Amenity
- Pet-Friendly Apartments in Tucson
- Furnished Apartments in Tucson
- Waterfront Apartments in Tucson
- Apartments with a Pool in Tucson
- Apartments with Wheelchair Access in Tucson
- Apartments with Washer & Dryer in Tucson
- Apartments with Utilities Included in Tucson
- Apartments with a Garage in Tucson
- Apartments with EV Charging in Tucson
- Apartments with a Virtual Tour in Tucson
Apartment Specialties
Apartments in your Budget
Find More Rentals Nearby…
Cities
Neighborhoods
Contact This Property
(520) 214-5686Languages: English, Spanish
Open 12:00 PM – 4:00 PM Today