

The District
1110-1112 Mccallum Rd, Langford, BC V9B 7J4
Managed By

- Bedrooms
- Studio - 2Studio - 2 Beds
- Bathrooms
- 1 - 21 - 2 Baths
- Sq. Ft.
- 413 - 973 sq ft
Pricing and Floor Plans
Bachelor - Building C
Show Floor Plan Details Hide Floor Plan Details
Unable to load floor plan details.
1 Bedroom - Building C
Show Floor Plan Details Hide Floor Plan Details
Unable to load floor plan details.
2 Bedroom - Building C
Show Floor Plan Details Hide Floor Plan Details
Unable to load floor plan details.
2 Bedroom + Den - Building C
Show Floor Plan Details Hide Floor Plan Details
Unable to load floor plan details.
Details
Lease Term Options
- 12 - 13 Month Leases
Property Information
- Built in 2026
- 241 units6 stories
Fees & Policies
The fees below are based on community-supplied data and may exclude additional fees and utilities.
One-Time Basics
Due at Application
-
Application Fee Per ApplicantIncluded in Rent
Due at Move-In
-
Administrative FeeIncluded in Rent
Parking
-
Parking FeeIncluded in Rent / mo
Comments
1 Spot included in the rent
Guest Parking
-
Parking FeeVaries / mo
Dogs Allowed
-
Application Fee Per ApplicantN/A
0 lbs. Weight Limit, Pet Interview, Spayed/Neutered
Cats Allowed
-
Administrative FeeN/A
0 lbs. Weight Limit, Pet Interview, Spayed/Neutered
Birds Allowed
-
Amenity FeeN/A
0 lbs. Weight Limit, Pet Interview, Spayed/Neutered
Fish Allowed
-
Move-In FeeN/A
0 lbs. Weight Limit, Pet Interview, Spayed/Neutered
Property Fee Disclaimer: Based on community-supplied data and independent market research. Subject to change without notice. May exclude fees for mandatory or optional services and usage-based utilities.
Matterport 3D Tours
Explore Commute Options
Property Highlights
- Air Conditioning
- Fitness Centre & Yoga Room
- Games Room
- Party Rooms
- Rooftop Terrace With Bbq
- Two Party Rooms
Apartment Features
- Air Conditioning
- Balcony
- Cable Ready
- Den
- Dishwasher
- Eat-in Kitchen
- Freezer
- Hardwood Floors
- Heating
- High Ceilings
- Intercom
- Island Kitchen
- Kitchen
- Large Bedrooms
- Microwave
- Oven
- Patio
- Quartz Countertops
- Range
- Refrigerator
- Smoke Free
- Sprinkler System
- Stainless Steel Appliances
- Tub/Shower
- Vinyl Flooring
- Walk-In Closets
- Washer/Dryer
- Window Coverings
Community Features
- 24 Hour Access
- Bicycle Storage
- Business Center
- Car Charging Station
- Conference Rooms
- Controlled Access
- Corporate Suites
- Courtyard
- Disposal Chutes
- Elevator
- Fitness Center
- Gameroom
- Grill
- Key Fob Entry
- Lounge
- Maintenance on site
- Multi Use Room
- On-Site Retail
- Online Services
- Package Service
- Property Manager on Site
- Public Transportation
- Recycling
- Roof Terrace
- Video Patrol
- Vision Impaired Accessible
- Walking/Biking Trails
- Wheelchair Accessible
Map of The District
Area Scores
Walkability
Somewhat walkable
Transit
Limited public transit
Driveability
Exceptionally drivable
Bikeability
Fairly bikeable
Walkability measures the walking distance to day-to-day needs.
Transit measures access to public transportation.
Driveability measures congestion, parking availability, and access to major roads.
Bikeability measures the suitability for cycling.
Transit
Airport
34 min Drive

Moving to Victoria BC, Langford, BC
Shopping Centres
Shoppers will appreciate The District proximity to Gateway Station Shopping Centre, Millstream Village, and Langford Plaza. Gateway Station Shopping Centre is 1.8 kilometers away, and Millstream Village is within a 24 minute walk.
Commuting
With a TransitScore of 30, The District has limited public transit, including 3 transit stops within 24.4 kilometers. Transit options include Victoria and Victoria (Arrive 20 Min Ahead For Customs Clearance).
Airports
Living in Victoria BC provides easy access to Victoria International, located just 34 minutes from The District.
Local Education
Primary and Secondary Schools
David Cameron Elementary
Grades K-5
Public
Ruth King Elementary
Grades K-5
Public
Lakewood Elementary
Grades K-5
Public
Spencer Middle School
Grades 6-8
Public
Belmont Secondary
Grades 9-12
Public
Qelensen a Len Secondary School
Grades 9-12
Public
Westmont Montessori School
Grades K-12
Private
Lighthouse Christian Academy
Grades K-12
Private
Brookes Westshore
Grades K-12
Private
Discovery School
Grades K-12
Private
Data provided by LocalLogic.co © 2026. All rights reserved.

Colleges and Universities
| School | Commute Time (Distance) |
|---|---|
| Royal Roads University | Drive: 11 min (6.8 km) |
| Camosun College, Interurban | Drive: 14 min (11.8 km) |
About The District
Get 1 Month Free Rent on a 13 Month Lease*. Tour Today!
(*The starting from amount referred to above [$1,717] is the net effective rent for the 13-month lease term, taking into account a gratuitous 1-month free rent given at the District’s sole…
discretion. We note that the actual monthly rent for the 1-bedroom units starts from [$1,860] and that any interim discount will be subject to the terms of the tenancy agreement. Similar net effective pricing structures and discretionary incentives may also apply to other unit types, subject to availability. Please reach out to our Leasing team for complete details of the offer.)
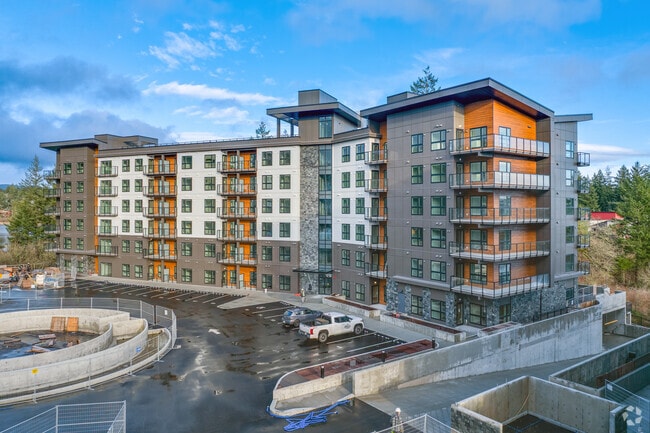
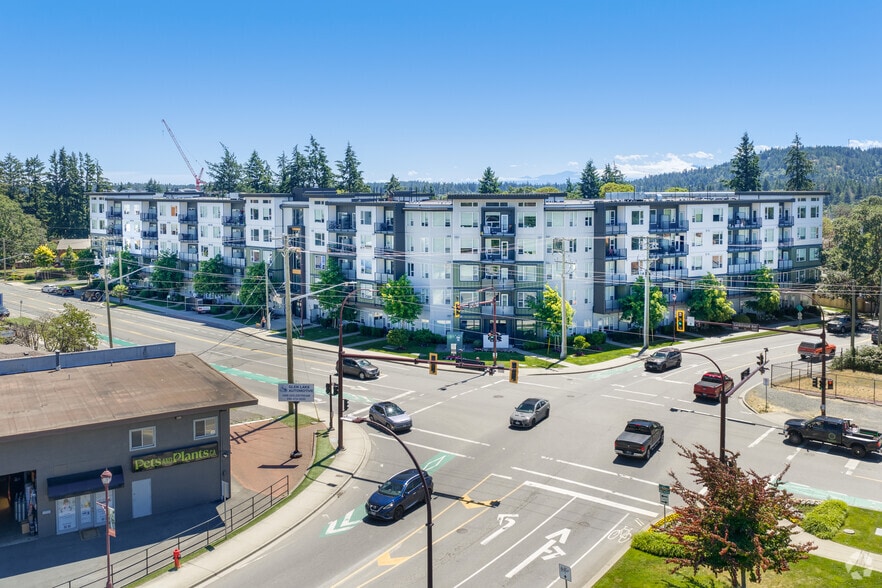
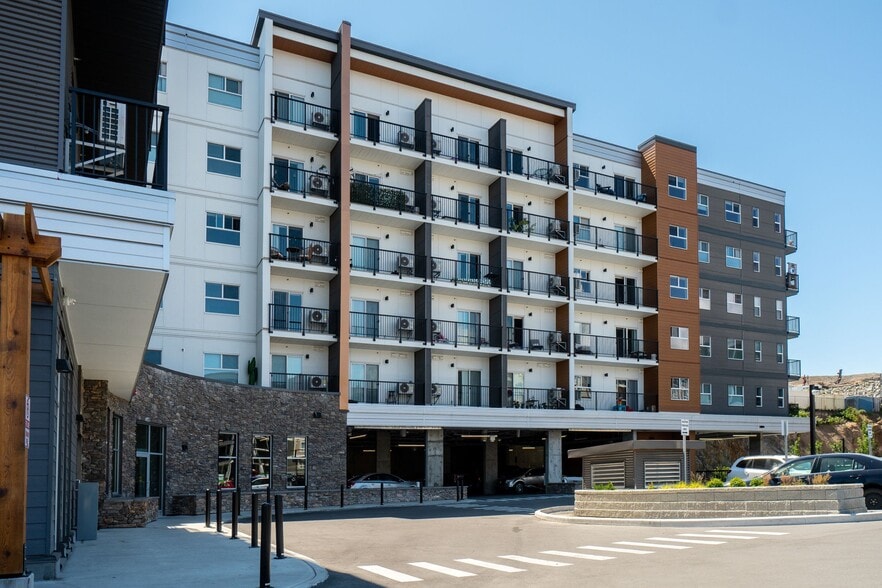
Welcome to The District at 1110 & 1112 McCallum Road—Langford’s premier rental community featuring The Foundry (Building D) and The Gallery (Building C) as two of its rental buildings.
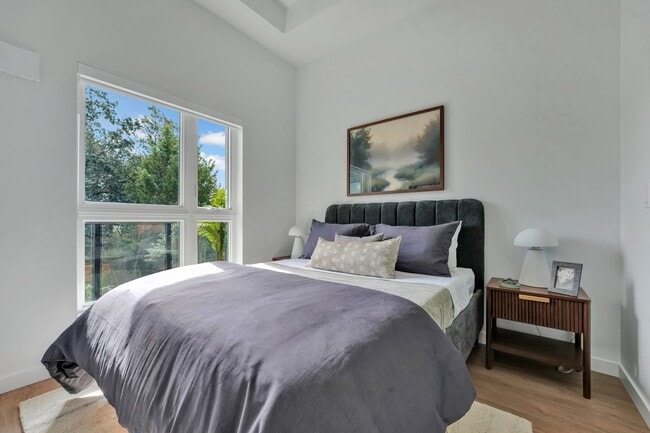
Discover modern studio, 1-, and 2-bedroom suites with den options, featuring air conditioning, designed for the perfect balance of style, comfort, and convenience.
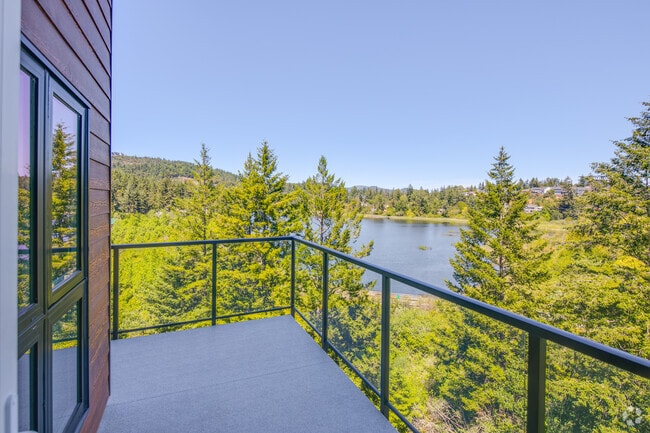
Surrounded by lush trails, sparkling lakes, and vibrant local shops, life at The District brings the outdoors to your doorstep while keeping you connected to everything the city has to offer. Each thoughtfully crafted, pet-friendly home features open-concept layouts, upscale finishes, and smart technology to make everyday living effortless.
Inspired Amenities for Modern Living
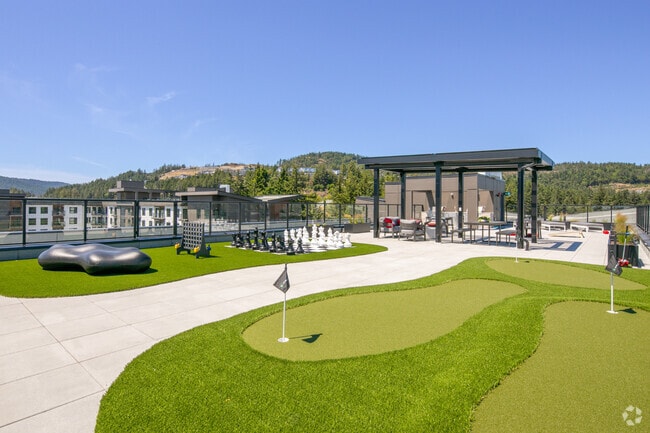
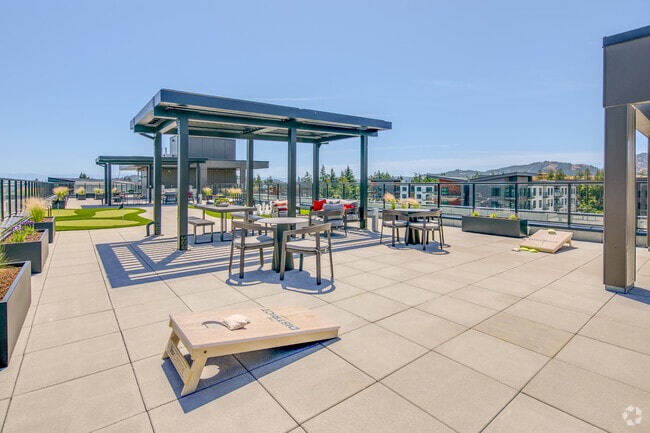
Indulge in a curated collection of amenities built to elevate your lifestyle. From a rooftop patio with BBQs and panoramic views to social lounges, a gaming room, co-working spaces, and a fully equipped fitness and yoga studio—The District redefines what it means to live, work, and play at home. With EV charging, smart entry systems, and professional property management, convenience is built into every detail.
Suite Features
-Suites with air conditioning
-Private balconies*
-Full-size stainless-steel appliances & in-suite laundry
-Contemporary kitchens with quartz countertops
-Soaring 8'9" ceilings
-Keyless entry & smart thermostats
-Luxury vinyl plank flooring
-Ceramic & porcelain tile bathrooms
-Modern window coverings
Building Features
-Rooftop patio with BBQ
-Fitness centre & yoga studio
-Social & media lounges
-Games lounge
-Co-working space
-1Valet smart entry system
-EV charging stations
Professionally managed by Devon Property Management
Contact us today to book your tour and experience life at The District.
Get 1 Month Free Rent on a 13 Month Lease*. Tour Today!
(*The starting from amount referred to above [$1,717] is the net effective rent for the 13-month lease term, taking into account a gratuitous 1-month free rent given at the District’s sole discretion. We note that the actual monthly rent for the 1-bedroom units starts from [$1,860] and that any interim discount will be subject to the terms of the tenancy agreement. Similar net effective pricing structures and discretionary incentives may also apply to other unit types, subject to availability. Please reach out to our Leasing team for complete details of the offer.)
Welcome to The District at 1110 & 1112 McCallum Road—Langford’s premier rental community featuring The Foundry (Building D) and The Gallery (Building C) as two of its rental buildings.
Discover modern studio, 1-, and 2-bedroom suites with den options, featuring air conditioning, designed for the perfect balance of style, comfort, and convenience.
Surrounded by lush trails, sparkling lakes, and vibrant local shops, life at The District brings the outdoors to your doorstep while keeping you connected to everything the city has to offer. Each thoughtfully crafted, pet-friendly home features open-concept layouts, upscale finishes, and smart technology to make everyday living effortless.
Inspired Amenities for Modern Living
Indulge in a curated collection of amenities built to elevate your lifestyle. From a rooftop patio with BBQs and panoramic views to social lounges, a gaming room, co-working spaces, and a fully equipped fitness and yoga studio—The District redefines what it means to live, work, and play at home. With EV charging, smart entry systems, and professional property management, convenience is built into every detail.
Suite Features
-Suites with air conditioning
-Private balconies*
-Full-size stainless-steel appliances & in-suite laundry
-Contemporary kitchens with quartz countertops
-Soaring 8'9" ceilings
-Keyless entry & smart thermostats
-Luxury vinyl plank flooring
-Ceramic & porcelain tile bathrooms
-Modern window coverings
Building Features
-Rooftop patio with BBQ
-Fitness centre & yoga studio
-Social & media lounges
-Games lounge
-Co-working space
-1Valet smart entry system
-EV charging stations
Professionally managed by Devon Property Management
Contact us today to book your tour and experience life at The District.
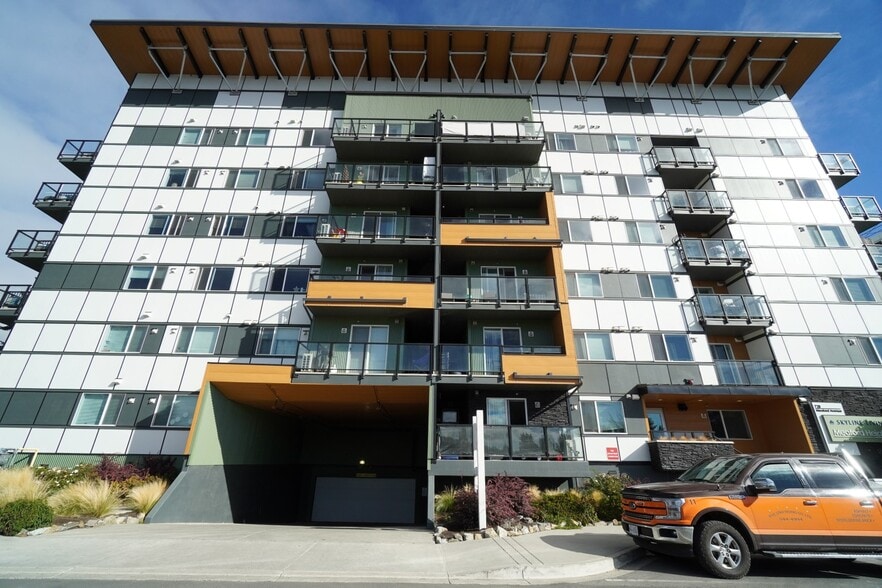
The District is located in Langford, British Columbia in the V9B 7J4 zip code. This apartment community was built in 2026 and has 6 stories with 241 units.
Contact
Langford, BC V9B 7J4
- Sunday 10:00 a.m. – 5:00 p.m.
- Monday 10:00 a.m. – 7:00 p.m.
- Tuesday 10:00 a.m. – 7:00 p.m.
- Wednesday 10:00 a.m. – 7:00 p.m.
- Thursday 10:00 a.m. – 7:00 p.m.
- Friday 10:00 a.m. – 7:00 p.m.
- Saturday 10:00 a.m. – 5:00 p.m.
The District Gallery


Nearby Properties You Might Like
Within 50 Miles of The District
Find More Apartments for Rent in Langford
Other Property Types
Apartment Amenities
Find Rentals Near Langford, BC
Contact this Property
(778) 403-3295Languages: English
Open 10:00 a.m. – 7:00 p.m. Today