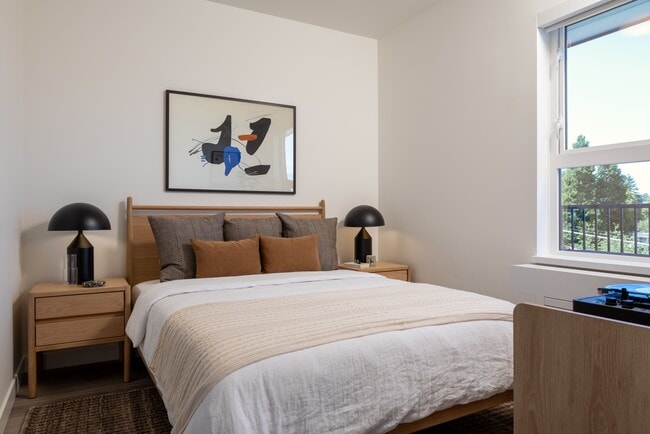
Abode
4855 Victoria Dr, Vancouver, BC V5N 4P3
- Bedrooms
- Studio - 2Studio - 2 Beds
- Bathrooms
- 1 - 21 - 2 Baths
- Sq. Ft.
- 407 - 939 sq ft
Pricing and Floor Plans
S
Show Floor Plan Details Hide Floor Plan Details
Unable to load floor plan details.
508
$1,672
407 Sq. Ft.
Oct. 1
308
$1,672
407 Sq. Ft.
Oct. 1
208
$1,672
407 Sq. Ft.
Oct. 1
A2
Show Floor Plan Details Hide Floor Plan Details
Unable to load floor plan details.
352
$2,499
563 Sq. Ft.
Oct. 1
212
$2,525
551 Sq. Ft.
Oct. 1
215
$2,550
551 Sq. Ft.
Oct. 1
A
Show Floor Plan Details Hide Floor Plan Details
Unable to load floor plan details.
202
$2,425
564 Sq. Ft.
Oct. 1
206
$2,450
564 Sq. Ft.
Oct. 1
205
$2,450
564 Sq. Ft.
Oct. 1
A1
Show Floor Plan Details Hide Floor Plan Details
Unable to load floor plan details.
354
$2,399
525 Sq. Ft.
Oct. 1
654
$2,599
525 Sq. Ft.
Oct. 1
B
Show Floor Plan Details Hide Floor Plan Details
Unable to load floor plan details.
201
$3,299
765 Sq. Ft.
Oct. 1
301
$3,375
765 Sq. Ft.
Oct. 1
351
$3,375
761 Sq. Ft.
Oct. 1
E
Show Floor Plan Details Hide Floor Plan Details
Unable to load floor plan details.
356
$3,150
707 Sq. Ft.
Oct. 1
456
$3,274
707 Sq. Ft.
Oct. 1
556
$3,325
707 Sq. Ft.
Oct. 1
656
$3,400
707 Sq. Ft.
Oct. 1
F
Show Floor Plan Details Hide Floor Plan Details
Unable to load floor plan details.
357
$3,550
817 Sq. Ft.
Oct. 1
457
$3,674
817 Sq. Ft.
Oct. 1
557
$3,775
817 Sq. Ft.
Oct. 1
657
$3,850
817 Sq. Ft.
Oct. 1
D
Show Floor Plan Details Hide Floor Plan Details
Unable to load floor plan details.
353
$3,575
821 Sq. Ft.
Oct. 1
453
$3,699
821 Sq. Ft.
Oct. 1
553
$3,750
821 Sq. Ft.
Oct. 1
653
$3,825
821 Sq. Ft.
Oct. 1
G
Show Floor Plan Details Hide Floor Plan Details
Unable to load floor plan details.
358
$3,325
727 Sq. Ft.
Oct. 1
458
$3,449
727 Sq. Ft.
Oct. 1
558
$3,499
727 Sq. Ft.
Oct. 1
C
Show Floor Plan Details Hide Floor Plan Details
Unable to load floor plan details.
216
$3,600
786 Sq. Ft.
Oct. 1
416
$3,699
786 Sq. Ft.
Oct. 1
515
$3,800
786 Sq. Ft.
Oct. 1
H
Show Floor Plan Details Hide Floor Plan Details
Unable to load floor plan details.
102
$3,499
784 Sq. Ft.
Oct. 1
20
$3,575
788 Sq. Ft.
Oct. 1
H1
Show Floor Plan Details Hide Floor Plan Details
Unable to load floor plan details.
103
$3,550
775 Sq. Ft.
Oct. 1
30
$3,625
779 Sq. Ft.
Oct. 1
I
Show Floor Plan Details Hide Floor Plan Details
Unable to load floor plan details.
104
$3,649
802 Sq. Ft.
Oct. 1
40
$3,699
793 Sq. Ft.
Oct. 1
K1
Show Floor Plan Details Hide Floor Plan Details
Unable to load floor plan details.
10
$3,724
870 Sq. Ft.
Oct. 1
K
Show Floor Plan Details Hide Floor Plan Details
Unable to load floor plan details.
101
$3,800
939 Sq. Ft.
Oct. 1
J
Show Floor Plan Details Hide Floor Plan Details
Unable to load floor plan details.
509
$3,850
821 Sq. Ft.
Oct. 1
Details
Lease Term Options
- 12 - 13 Month Leases
Property Information
- Built in 2026
- 102 units6 stories
Fees & Policies
The fees below are based on community-supplied data and may exclude additional fees and utilities.
-
Surface Lot
Pet policies are negotiable.
Cats Allowed
-
Cats Allowed
Max of 2
Restrictions
None
Dogs Allowed
-
Dogs Allowed
Max of 2
Restrictions
None
Property Fee Disclaimer: Based on community-supplied data and independent market research. Subject to change without notice. May exclude fees for mandatory or optional services and usage-based utilities.
Explore Commute Options
Property Highlights
- Air Conditioner
- BBQ/Picnic Area
- Bike Racks
- Co-working Space
- Dog Run
- Kitchen Area
- Off Street Parking
- Parcel Lockers
- Patio/Balcony
Apartment Features
- Air Conditioning
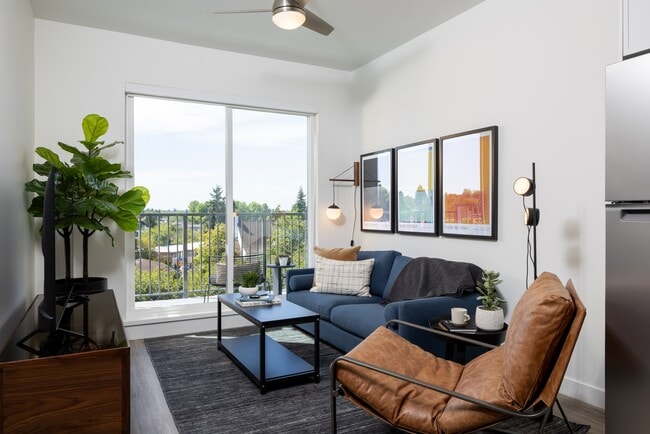
- Balcony
- Dishwasher
- Freezer
- High Speed Internet Access
- Kitchen
- Microwave
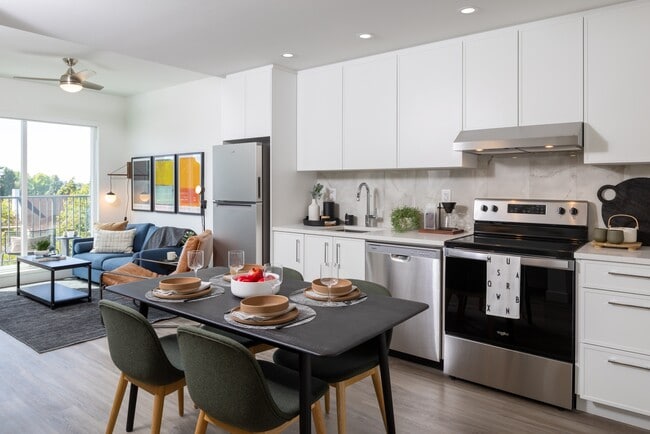
- Quartz Countertops
- Range
- Refrigerator
- Sprinkler System
- Stainless Steel Appliances
- Storage Space
- Washer/Dryer
- Window Coverings
Community Features
- Courtyard
- Dog Park
- Elevator
- Fitness Center
- Gated
- Key Fob Entry
- Laundry Facilities
- Lounge
- Maintenance on site
- Media Center/Movie Theatre
- Multi Use Room
- Pet Play Area
- Picnic Area
- Property Manager on Site
- Roof Terrace
- Storage Space
Map of Abode
Area Scores
Walkability
Exceptionally walkable
Transit
Strong public transit
Driveability
Fairly drivable
Bikeability
Moderately bikeable
Walkability measures the walking distance to day-to-day needs.
Transit measures access to public transportation.
Driveability measures congestion, parking availability, and access to major roads.
Bikeability measures the suitability for cycling.
Transit
Commuter Rail
9 min Drive

Commuter Rail
12 min Drive


Airport
25 min Drive

Moving to Kensington-Cedar Cottage , Vancouver, BC
Shopping Centres
Shoppers will appreciate Abode proximity to unnamed and Circle Square Shopping Centre. unnamed is 1.2 kilometers away, and Circle Square Shopping Centre is within a 37 minute walk.
Commuting
With a TransitScore of 80, Abode has strong public transit, including 10 transit stops within 20.6 kilometers. Transit options include Nanaimo Station and 29Th Avenue Station.
Parks and Recreation
Recreational activities near Abode are plentiful. Discover 5 parks within 1.8 kilometers, including Jones Park, Brewers Park, and General Brock Park.
Airports
Living in Kensington-Cedar Cottage provides easy access to Vancouver International, located just 26 minutes from Abode.
Local Education
Primary and Secondary Schools
G T Cunningham Elementary
Grades K-5
Public
Tecumseh Annex
Grades K-5
Public
Lord Selkirk Annex
Grades K-5
Public
Lord Selkirk Elementary
Grades K-5
Public
St Joseph's
Grades K-5
Private
Corpus Christi School
Grades K-5
Private
Gladstone Secondary
Grades 9-12
Public
Whytecliff Agile Learning Centre-Burnaby
Grades 9-12
Private
Coquitlam College - Brookmere Secondary
Grades 9-12
Private
Vancouver Technical Secondary
Grades 9-12
Public
Vancouver Christian
Grades K-12
Private
Stratford Hall
Grades K-12
Private
Data provided by LocalLogic.co © 2026. All rights reserved.

Colleges and Universities
| School | Commute Time (Distance) |
|---|---|
| LaSalle College Vancouver | Drive: 7 min (3.7 km) |
| Vancouver C.C., Broadway | Drive: 6 min (3.8 km) |
| Langara College | Drive: 9 min (5 km) |
| BC Institute of Technology | Drive: 10 min (6 km) |
About Abode
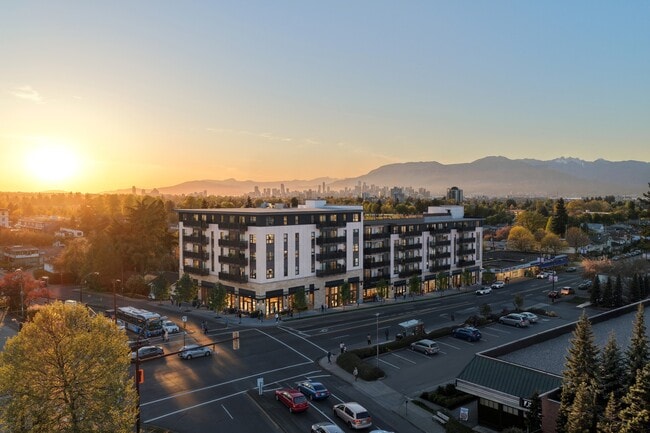
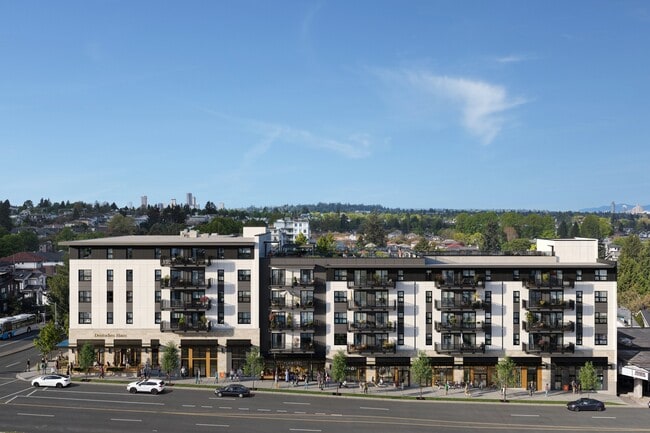
You've arrived home. Offering 102 thoughtfully designed rental homes, Abode builds on the legacy of East Vancouver by creating a welcoming place where residents can come together, find comfort, and feel connected to the neighbourhood around them.… Framed by expansive mountain views and surrounded by the character of Vancouver's east side, Abode brings together elevated everyday living with the convenience and vibrancy of an established urban community.
You've arrived home. Offering 102 thoughtfully designed rental homes, Abode builds on the legacy of East Vancouver by creating a welcoming place where residents can come together, find comfort, and feel connected to the neighbourhood around them. Framed by expansive mountain views and surrounded by the character of Vancouver's east side, Abode brings together elevated everyday living with the convenience and vibrancy of an established urban community.
Abode is located in Vancouver, British Columbia in the V5N 4P3 zip code. This apartment community was built in 2026 and has 6 stories with 102 units.
Contact
Vancouver, BC V5N 4P3

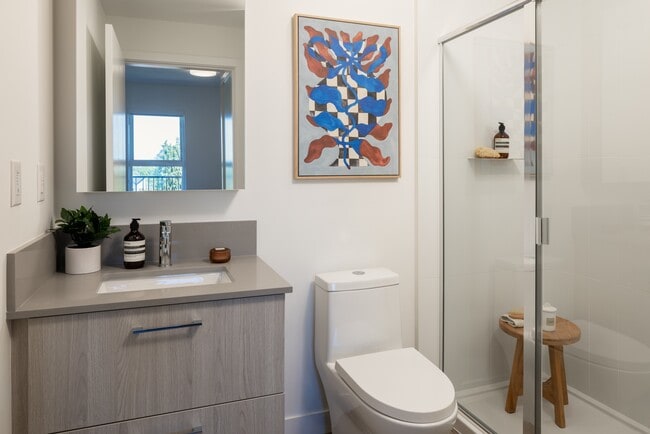
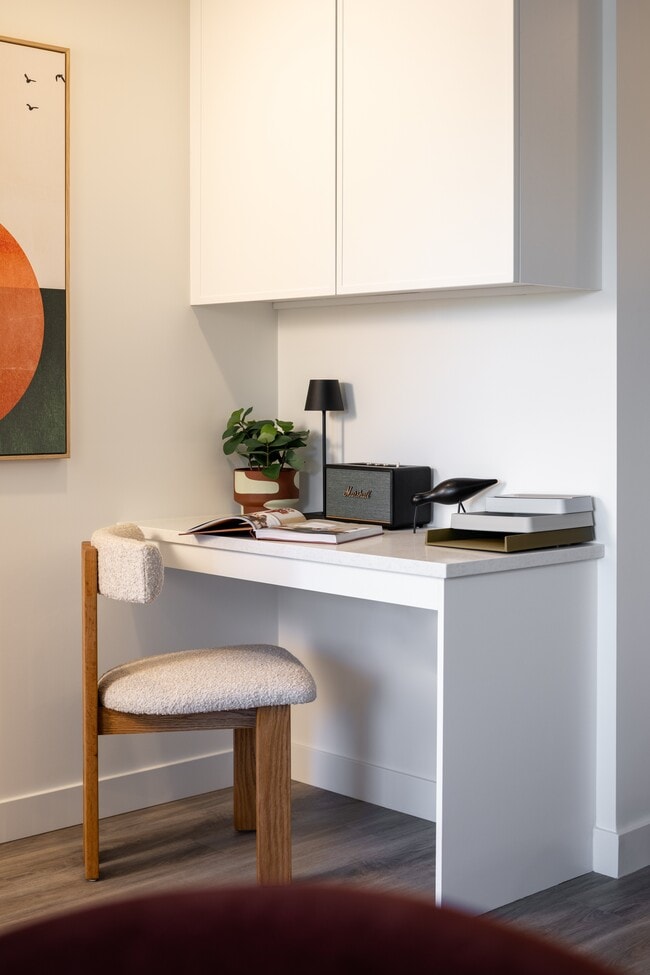
Abode Gallery
Nearby Properties You Might Like
Within 50 Miles of Abode
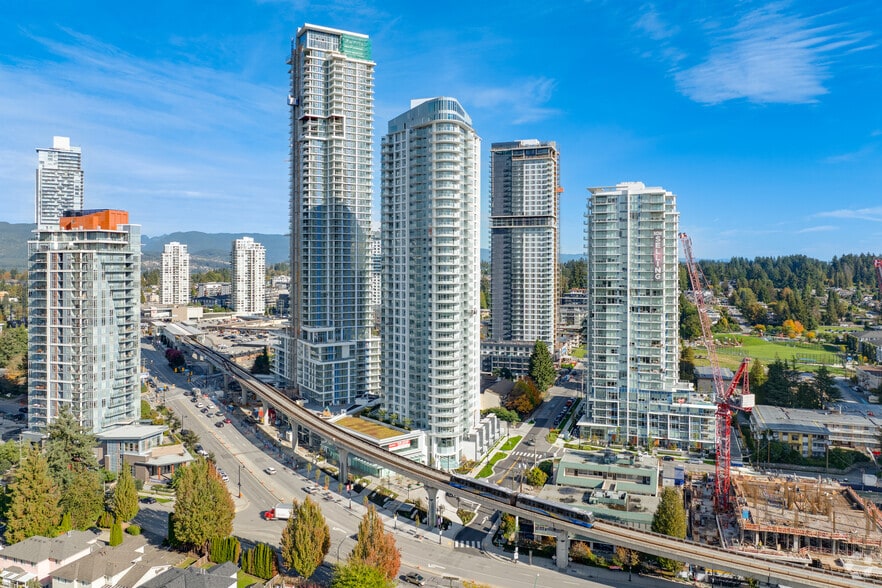
Find More Apartments for Rent in Vancouver
Other Property Types
Apartment Amenities
Find Rentals Near Vancouver, BC
For Rent near Vancouver
Contact this Property
(778) 900-8639Languages: English