The Cascades
8433 Ash St, Vancouver, BC V6P 0N8
Managed By

- Bedrooms
- Studio - 3Studio - 3 Beds
- Bathrooms
- 1 - 21 - 2 Baths
- Sq. Ft.
- 366 - 992 sq ft
Pricing and Floor Plans
Sakura 3
Show Floor Plan Details Hide Floor Plan Details
Unable to load floor plan details.
T1-1003
$1,960
393 Sq. Ft.
Now
T1-1403
$1,960
393 Sq. Ft.
Now
T1-1503
$1,960
393 Sq. Ft.
Now
Juniper 2
Show Floor Plan Details Hide Floor Plan Details
Unable to load floor plan details.
T1-0709
$1,960
400 Sq. Ft.
Now
New
T1-0808
$1,960
400 Sq. Ft.
Now
New
Sakura 1
Show Floor Plan Details Hide Floor Plan Details
Unable to load floor plan details.
T1-0803
$1,960
366 Sq. Ft.
Now
Sakura 2
Show Floor Plan Details Hide Floor Plan Details
Unable to load floor plan details.
T1-0804
$1,960
367 Sq. Ft.
Now
Sakura 5
Show Floor Plan Details Hide Floor Plan Details
Unable to load floor plan details.
T1-0906
$1,960
400 Sq. Ft.
Now
Juniper 1
Show Floor Plan Details Hide Floor Plan Details
Unable to load floor plan details.
T1-0712
$1,960
408 Sq. Ft.
Now
New
Aspen 1
Show Floor Plan Details Hide Floor Plan Details
Unable to load floor plan details.
T1-0705
$1,960
461 Sq. Ft.
Now
Arbutus 7
Show Floor Plan Details Hide Floor Plan Details
Unable to load floor plan details.
T1-0714
$2,139
491 Sq. Ft.
Now
T1-0813
$2,139
491 Sq. Ft.
Now
T1-0910
$2,139
491 Sq. Ft.
Now
Arbutus 6
Show Floor Plan Details Hide Floor Plan Details
Unable to load floor plan details.
T1-1210
$2,139
496 Sq. Ft.
Now
T1-1010
$2,139
491 Sq. Ft.
Now
T1-1310
$2,139
496 Sq. Ft.
Now
T1-2410
$2,474
496 Sq. Ft.
Nov. 1
Tide 1
Show Floor Plan Details Hide Floor Plan Details
Unable to load floor plan details.
T2-0806
$2,139
390 Sq. Ft.
Now
Current 1
Show Floor Plan Details Hide Floor Plan Details
Unable to load floor plan details.
T2-0808
$2,139
486 Sq. Ft.
Now
Wave 1
Show Floor Plan Details Hide Floor Plan Details
Unable to load floor plan details.
T2-0601
$2,139
501 Sq. Ft.
Now
New
Show Unavailable Floor Plans (17) Hide Unavailable Floor Plans
Unable to load floor plan details.
Details
Lease Term Options
- 12 mo
Property Information
- Built in 2026
- 580 units33 stories
Fees & Policies
The fees below are based on community-supplied data and may exclude additional fees and utilities.
Utilities & Essentials
-
BC HydroUsage-Based / mo
Dogs Allowed
-
Pet Deposit50% of base rent
0 lbs. Weight Limit, Pet Interview, Spayed/Neutered
Restrictions
None
Cats Allowed
-
Pet Deposit50% of base rent
0 lbs. Weight Limit, Pet Interview, Spayed/Neutered
Restrictions
None
Property Fee Disclaimer: Based on community-supplied data and independent market research. Subject to change without notice. May exclude fees for mandatory or optional services and usage-based utilities.
Explore Commute Options
Property Highlights
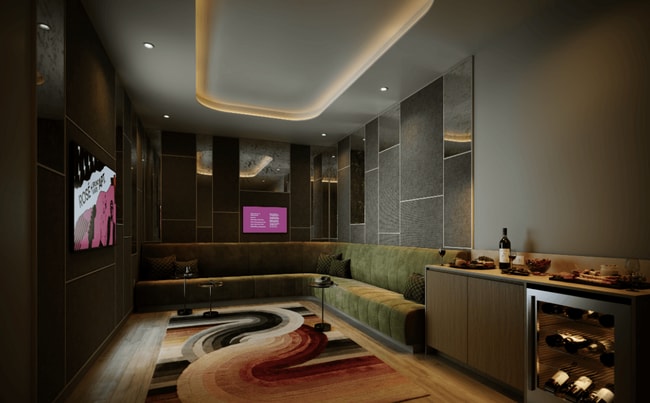
- Kareoke
- Multi-sport Simulator
Apartment Features
- Air Conditioning
- Balcony
- Den
- Dishwasher
- Granite Countertops
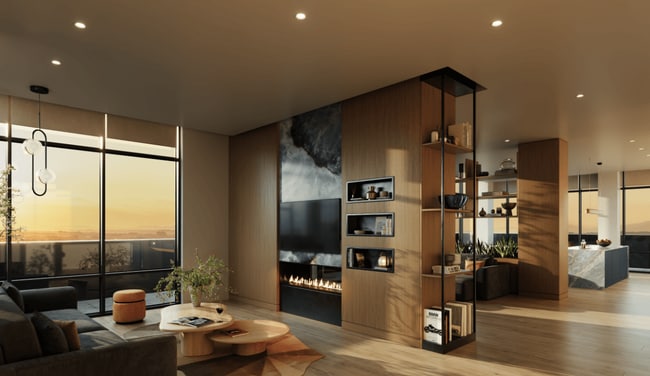
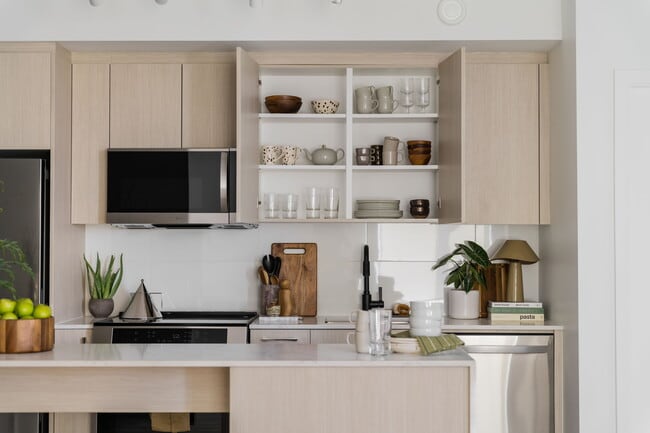
- Island Kitchen
- Microwave
- Oven
- Quartz Countertops
- Range
- Refrigerator
- Security System
- Smoke Free
- Stainless Steel Appliances
- Storage Space
- Views
- Washer/Dryer
- Window Coverings
Community Features
- 24 Hour Access
- Basketball Court
- Bicycle Storage
- Business Center
- Car Charging Station
- Clubhouse
- Concierge
- Courtyard
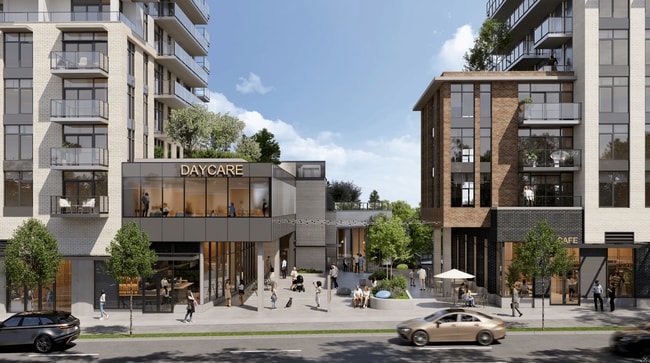
- Day Care
- Fitness Center
- Gameroom
- Guest Apartment
- Income Restricted
- Key Fob Entry
- Lounge
- Maintenance on site
- Media Center/Movie Theatre
- On-Site Retail
- Package Service
- Pet Washing Station
- Pickleball Court
- Planned Social Activities
- Property Manager on Site
- Public Transportation
- Roof Terrace
- Sauna
- Sundeck
- Volleyball Court
Map of The Cascades
Area Scores
Walkability
Moderately walkable
Transit
Exceptional public transit
Driveability
Moderately drivable
Bikeability
Moderately bikeable
Walkability measures the walking distance to day-to-day needs.
Transit measures access to public transportation.
Driveability measures congestion, parking availability, and access to major roads.
Bikeability measures the suitability for cycling.
Transit
Subway
1 min Drive


Commuter Rail
15 min Drive

Commuter Rail
17 min Drive


Airport
14 min Drive

Moving to Marpole , Vancouver, BC
Shopping Centres
Shoppers will appreciate The Cascades proximity to Luminaire Plaza and 350 SE Marine Dr. Luminaire Plaza is 2.1 kilometers away, and 350 SE Marine Dr is within a 23 minute walk.
Commuting
With top-notch public transportation and a TransitScore of 90, Marpole is exceptional public transit. Within 25.6 kilometers of The Cascades, you’ll find Marine Drive Station, Langara-49Th Avenue Station, and Bridgeport Station.
Parks and Recreation
Recreational activities near The Cascades are plentiful. Discover 5 parks within 1.5 kilometers, including Ash Park, Eburne Park, and Winona Park.
Airports
Living in Marpole provides easy access to Vancouver International, located just 15 minutes from The Cascades.
Local Education
Primary and Secondary Schools
Chaoyin Bilingual School
Grades K-5
Private
Robert J Tait Elementary
Grades K-5
Public
St Anthony of Padua
Grades K-5
Private
Vancouver Montessori School
Grades K-5
Private
David Lloyd George Elementary
Grades K-5
Public
J.W. Sexsmith Community Elementary
Grades K-5
Public
Sir Wilfrid Laurier Elementary
Grades K-5
Public
Oakridge Montessori Children's Learning
Grades K-5
Private
Tamim Academy of Vancouver
Grades K-5
Private
Des Colibris
Grades K-5
Public
Sir Winston Churchill Secondary
Grades 9-12
Public
Royal Canadian Christian School
Grades K-12
Private
Data provided by LocalLogic.co © 2026. All rights reserved.

Colleges and Universities
| School | Commute Time (Distance) |
|---|---|
| Langara College | Drive: 5 min (2.8 km) |
| Vancouver C.C., Downtown | Drive: 13 min (8.6 km) |
| Vancouver C.C., Broadway | Drive: 15 min (9.1 km) |
| LaSalle College Vancouver | Drive: 18 min (10.9 km) |
About The Cascades
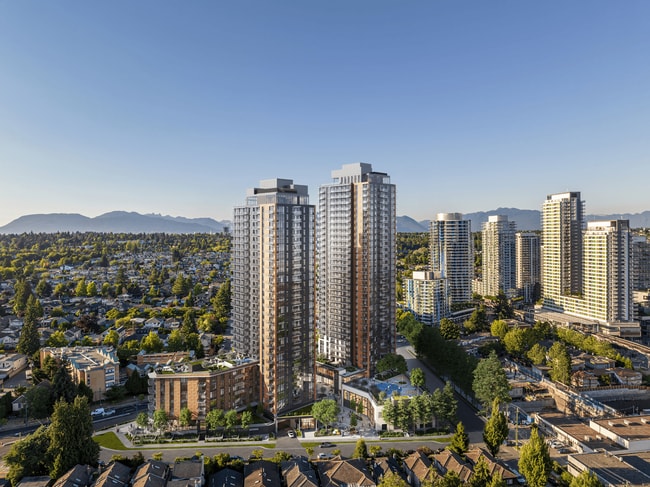
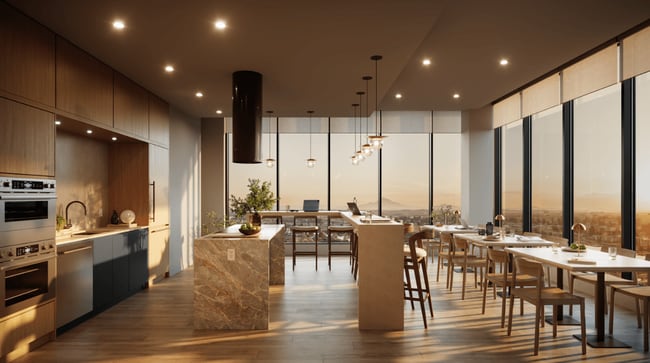
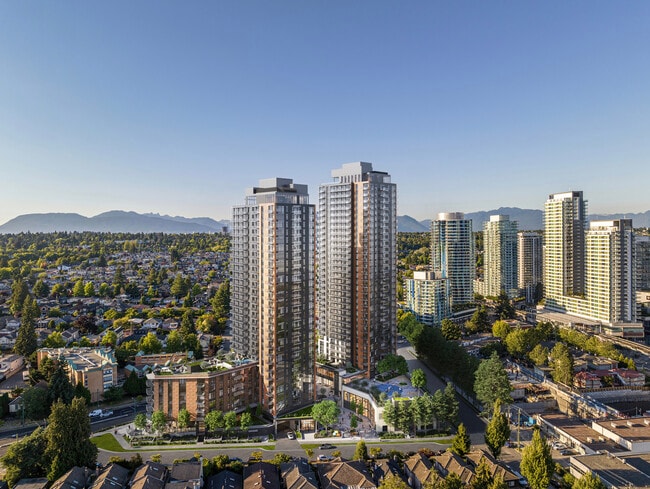
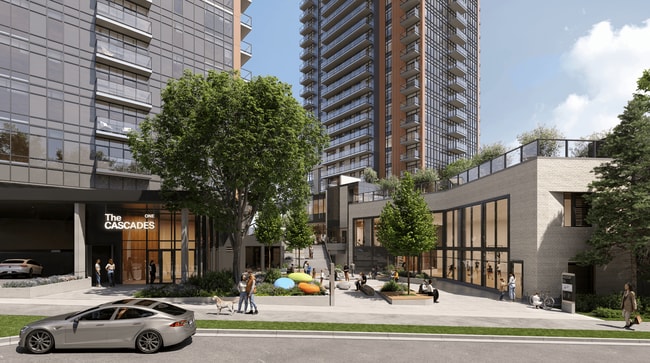
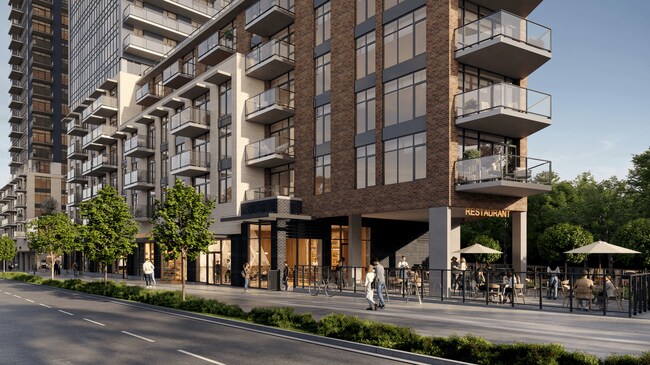
The Cascades is a brand-new purpose-built rental community at the gateway to Vancouver, featuring two architecturally distinct towers and over 580 modern homes. Steps from Marine Drive Canada Line Station, enjoy seamless access to Downtown, Richmond,… and YVR.Designed for elevated everyday living, residents have access to an exceptional collection of amenities: a fully equipped fitness centre, wellness centre, sky lounge with panoramic views, karaoke room, sports court, and private theatre roomperfect for relaxing, entertaining, and staying active year-round.Professionally managed by Chard, The Cascades offers a thoughtfully designed, highly connected lifestyle in one of South Vancouvers most convenient and vibrant locations.
The Cascades is a brand-new purpose-built rental community at the gateway to Vancouver, featuring two architecturally distinct towers and over 580 modern homes. Steps from Marine Drive Canada Line Station, enjoy seamless access to Downtown, Richmond, and YVR.Designed for elevated everyday living, residents have access to an exceptional collection of amenities: a fully equipped fitness centre, wellness centre, sky lounge with panoramic views, karaoke room, sports court, and private theatre roomperfect for relaxing, entertaining, and staying active year-round.Professionally managed by Chard, The Cascades offers a thoughtfully designed, highly connected lifestyle in one of South Vancouvers most convenient and vibrant locations.
The Cascades is located in Vancouver, British Columbia in the V6P 0N8 zip code. This apartment community was built in 2026 and has 33 stories with 580 units.
Contact
Vancouver, BC V6P 0N8
- Sunday 10:00 a.m. – 6:00 p.m.
- Monday 10:00 a.m. – 6:00 p.m.
- Tuesday 10:00 a.m. – 6:00 p.m.
- Wednesday 10:00 a.m. – 6:00 p.m.
- Thursday 10:00 a.m. – 6:00 p.m.
- Friday 10:00 a.m. – 6:00 p.m.
- Saturday 10:00 a.m. – 6:00 p.m.
The Cascades Gallery
Nearby Properties You Might Like
Within 50 Miles of The Cascades
Find More Apartments for Rent in Vancouver
Other Property Types
Apartment Amenities
Find Rentals Near Vancouver, BC
For Rent near Vancouver
Contact this Property
(778) 900-3971Languages: English
Open 10:00 a.m. – 6:00 p.m. Today