



34 Rue Du Chateau, Aliso Viejo, CA 92656
What This House Offers
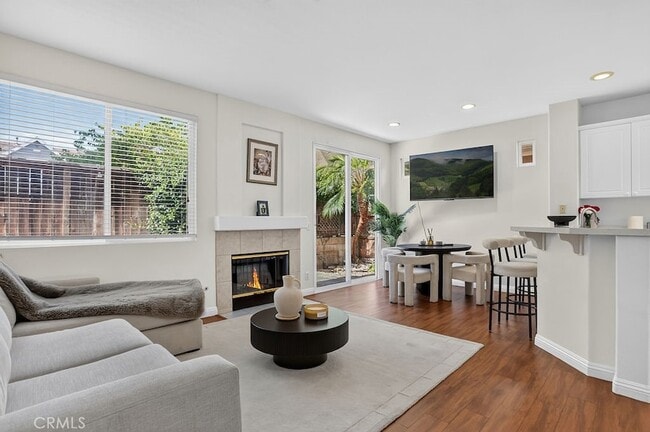
Available NOW! Nestled at the end of a cul-de-sac in the sought-after Soleil community of Aliso Viejo, this move-in ready, detached home offers the perfect blend of coastal charm and modern comfort. The main level welcomes you with a seamless open-concept floor plan designed for easy living and entertaining, anchored by beautiful flooring and a cozy gas fireplace. At the heart of the home, the light and bright kitchen features white shaker cabinetry, rich granite countertops, stainless steel appliances with a gas stove, a pantry, and a casual breakfast bar. Step directly outside to your private backyard patio area. Upstairs, past the elegant white-spindle staircase, you ll find a spacious primary suite featuring soaring vaulted ceilings, dual vanities, upgraded tile work, a soaking tub, and a generous walk-in closet. Flexibility abounds with additional bedrooms, including a versatile third room with a stylish barn door that functions effortlessly as an executive home office or upper-level lounge. Complete with central air conditioning, ample storage, an upstairs laundry area, and direct garage access, this home delivers relaxed living set away from main traffic while remaining moments from top-tier schools, the Aliso Viejo Town Center, local beaches, and easy toll-road access.
Unit
Home Features
- Air Conditioning
- Cable Ready
- Dining Room
- Dishwasher
- Disposal
- Family Room
- Fireplace
- Hardwood Floors
- Heating
- Kitchen
- Microwave
- Patio
- Porch
- Range
- Refrigerator
- Tile Floors
- Washer/Dryer
Community Features
- Garages
- Laundry Facilities
- Pool
34 Rue Du Chateau is a single-family home for rent in Aliso Viejo, CA
Fees & Policies
The fees below are based on community-supplied data and may exclude additional fees and utilities.
-
Garage Attached
-
Garage
Property Fee Disclaimer: Based on community-supplied data and independent market research. Subject to change without notice. May exclude fees for mandatory or optional services and usage-based utilities.
Home Details
Home Design
- Built in 1999
- Tile Roof
- Single Family Detached Home
- Fire Rated Drywall
- Stucco
- Slab Foundation
- Entry on the 1st floor
Interior Spaces
- Living Room with Fireplace
- Vaulted Ceiling
- Family Room Off Kitchen
- Recessed Lighting
- Window Screens
- 1311 Sq Ft Home
- 2-Story Property
Kitchen
- Stone Countertops
- Open to Family Room
- Breakfast Bar
- Gas Range
- Microwave
- Dishwasher
- Disposal
Flooring
- Wood
- Tile
Bedrooms and Bathrooms
- Primary Bedroom Suite
- Soaking Tub
- Bathtub with Shower
- Walk-in Shower
- 2.5 Bathrooms
- Dual Sinks
- 3 Bedrooms | 3 Bathrooms
- 3 Bedrooms
- All Upper Level Bedrooms
Laundry
- Dryer
- Laundry on upper level
- Washer
Home Security
- Carbon Monoxide Detectors
- Fire and Smoke Detector
Parking
- 2 Car Direct Access Garage
- Parking Available
Outdoor Features
- Slab Porch or Patio
- Rain Gutters
- Exterior Lighting
Lot Details
- 1500 Sq Ft Lot
- No Common Walls
- Cul-De-Sac
- Wood Fence
- Density is up to 1 Unit/Acre
Location
- Suburban Location
Schools
- Wood Canyon Elementary School
- Don Juan Avila Middle School
- Aliso Niguel High School
Utilities
- Central Heating and Cooling System
- Water Heater
- Cable TV Available
- Standard Electricity
- Natural Gas Available
- Phone Available
- Public Water Source
- Water Available
- Sewer Connected
- Public Sewer
Listing and Financial Details
- Security Deposit $4,500
- 12-Month Minimum Lease Term
- Available 2026-09-10
- Tax Lot 4
- Tax Tract Number 15595
- Assessor Parcel Number 93995685
- Rent includes association dues
Community Details
Overview
- 90 Units
- Property has a Home Owners Association
- Soleil Subdivision
Amenities
- Laundry Facilities
Recreation
- Park
- Bike Trail
- Dog Park
Pet Policy
- Dogs Allowed
- Breed Restrictions
- Limit on the number of pets
- Pet Size Limit
- Pet Deposit $500
Explore Commute Options
What's nearby 34 Rue Du Chateau
About the Listing Agent
We are your premier property management team, serving clients all across South Orange County, California. We are dedicated to helping both property owners and tenants navigate the local rental market with confidence. Every step of the way, we aim to save everyone time, money, and stress as they achieve their goals. We invite you to give us a call anytime you need to find a rental or receive dedicated property management support. We encourage you to check out the link below to check out our available rentals- https://www.npprentals.net to book showings and for property info and for lease questions 949-216-0055.
Area Scores
Walkability
Somewhat walkable
Driveability
Very drivable
Bikeability
Moderately bikeable
Walkability measures the walking distance to day-to-day needs.
Driveability measures congestion, parking availability, and access to major roads.
Bikeability measures the suitability for cycling.
Soundscore™
Active
A Sound Score rating aggregates noise caused by vehicle traffic, airplane traffic and local sources.
Travel and Transit
Commuter Rail
9 min Drive
Commuter Rail
14 min Drive

Airport
20 min Drive

Local Education
Primary and Secondary Schools

Wood Canyon Elementary School
Grades K-5
Public

Don Juan Avila Middle School
Grades 6-8
Public

Irvine International Academy
Grades PK-8
Public

Aliso Viejo Christian
Grades PK-8
Private
Aliso Niguel High School
Grades 9-12
Public
The Discovery Preparatory School
Grades 6-12
Private
Data provided by GreatSchools.org © 2026. All rights reserved.

Colleges and Universities
| School | Commute Time (Distance) |
|---|---|
| Saddleback College | Drive: 12 min (5.7 mi) |
| Brandman University | Drive: 15 min (9.5 mi) |
| Irvine Valley College, Irvine | Drive: 19 min (12.4 mi) |
| Concordia University Irvine | Drive: 20 min (12.5 mi) |
Discover South County, Aliso Viejo, CA
Shopping Centers
Shoppers will appreciate 34 Rue Du Chateau proximity to Aliso Viejo Commerce Center, Pacific Park, and The Offices at Laguna Design Center. Aliso Viejo Commerce Center is 0.5 miles away, and Pacific Park is within an 18 minute walk.
Parks and Recreation
Recreational activities near 34 Rue Du Chateau are plentiful. Discover 1 park within 2.6 miles, including Aliso and Wood Wilderness Park.
Airports
Living in South County provides easy access to John Wayne/Orange County, located just 20 minutes from 34 Rue Du Chateau. Another nearby airport is Long Beach (Daugherty Field), located 35.1 miles away.
Avoid Scams
Protect yourself from fraud. Do not send money to anyone you don't know.
Nearby Properties You Might Like
Within 50 Miles of 34 Rue Du Chateau





Find More Rentals in Aliso Viejo
Bedrooms
Other Types of Rentals
Aliso Viejo Houses for Rent by Amenity
- Houses with Pets Allowed in Aliso Viejo
- Affordable Houses for Rent in Aliso Viejo
- Fully Furnished Homes for Rent in Aliso Viejo
- Modern Homes for Rent in Aliso Viejo
- Houses for Rent with a Pool in Aliso Viejo
- Homes for Rent with a Garage in Aliso Viejo
- Houses for Rent with Fireplace in Aliso Viejo
- Houses for Rent with a Patio in Aliso Viejo
- Houses for Rent with Washer and Dryer in Aliso Viejo
- Houses for Rent with Utilities Paid in Aliso Viejo