
Skip to content
  • Photo - 50 Lyon Ridge
$7,600 /month

50 Lyon Ridge, Aliso Viejo, CA 92656

Last Updated:

What This House Offers

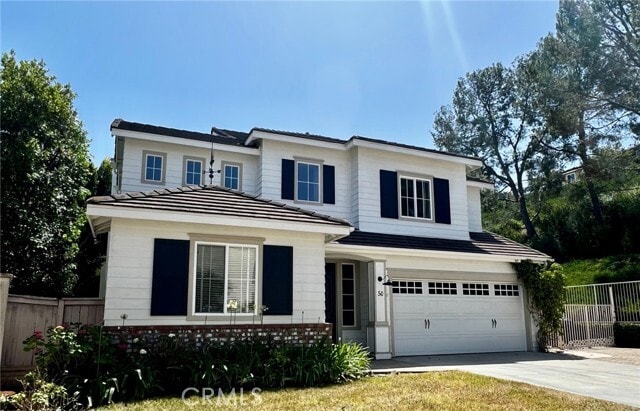
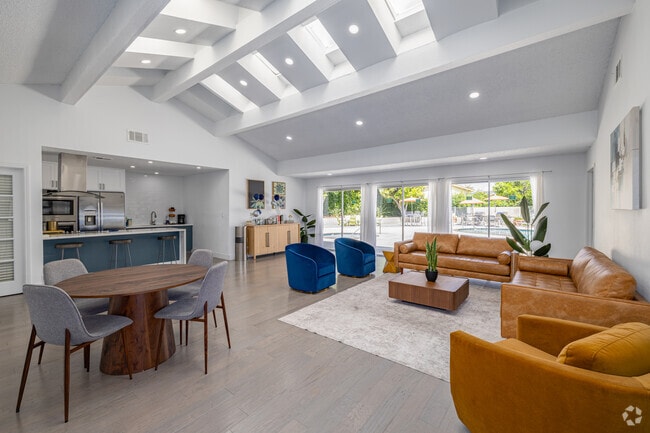
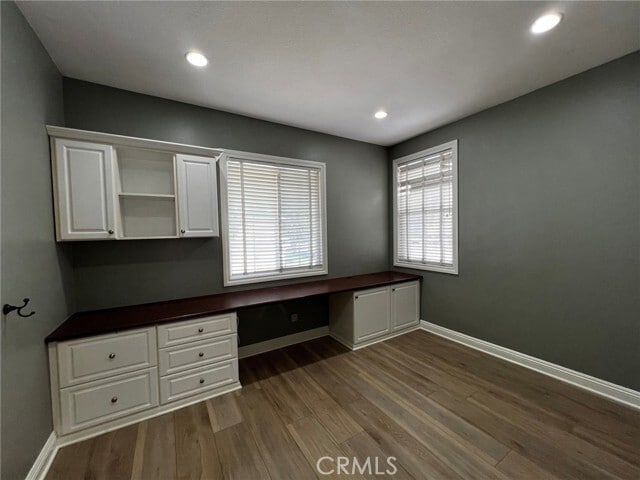
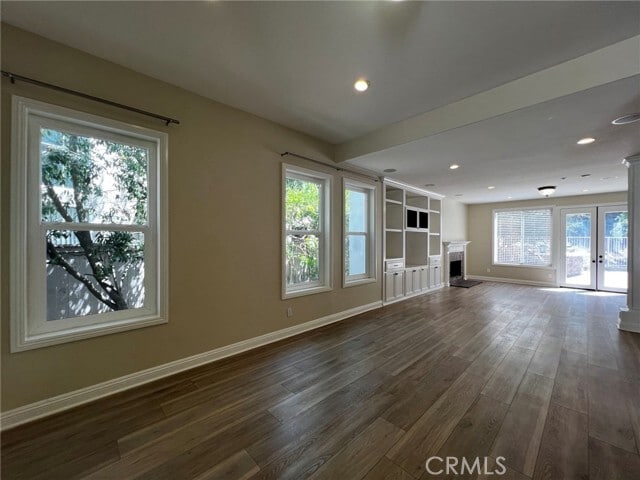
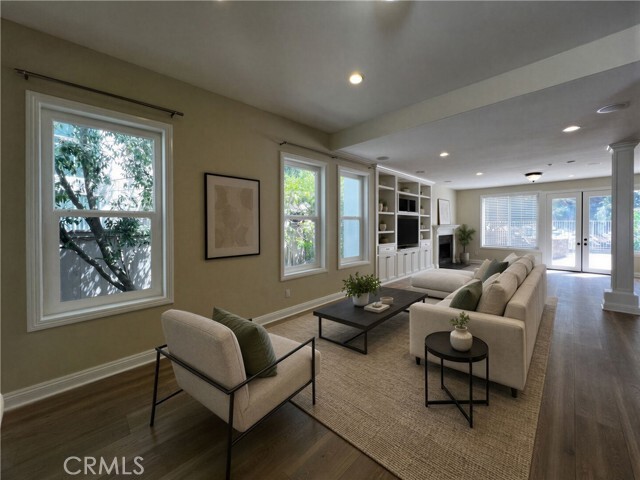
A true one-of-a-kind home tucked away at the end of a cul-de-sac on a premium large lot located in the Lyon Ridge community. NEW Copper Plumbing was finished in... May 2026. The kitchen is a chef's delight with granite and Caesarstone counter tops, farmhouse sink, pot filler over 6 burner gas Jenn-Air range/oven, 2 bar seating areas, recessed lighting, task lighting and all new customized maple cabinets with brick back splash. The home features maple wood floors throughout, great room with entertainment center and speaker system, upstairs loft, downstairs bedroom currently used as office with custom built-in cabinets, full bath downstairs, built-ins in all closets, and work-out room. French doors open to the expansive backyard with custom paver hardscape and landscaping that surrounds the Pebble Tec pool with slide, waterfalls and spa. built-in Bull BBQ, sink and refrigerator. With a large private driveway and front yard this home offers limitless opportunities to play or entertain. Located in close proximity to great schools, parks, nature trails, commuting options, shopping, dining and entertaining, this is a great place to call home. MLS# OC26115899

Unit

  • $7,600 / month
  • 4 Beds
  • 3 Baths
  • 3100 sq. ft.
  • Available Now

Home Features

  • Air Conditioning
  • Breakfast Nook
  • Dining Room
  • Dishwasher
  • Disposal
  • Double Pane Windows
  • Fireplace
  • Granite Countertops
  • Hardwood Floors
  • Heating

Community Features

  • Garages
  • Grill
  • Pool
  • Spa
  • Storage Space

50 Lyon Ridge is a single-family home for rent in Aliso Viejo, CA

Fees and Policies

The fees below are based on community-supplied data and may exclude additional fees and utilities.

One-Time Basics

Due at Move-In

  • Security Deposit - Refundable
    $7,700

Property Fee Disclaimer Based on community-supplied data and independent market research. Subject to change without notice. May exclude fees for mandatory or optional services and usage-based utilities.

Home Details

Views

  • Peek-A-Boo Views

Home Design

  • Built in 1999
  • Traditional Architecture
  • Single Family Detached Home
  • Stone Siding
  • Flat Tile Roof
  • Frame Construction
  • Entry on the 1st floor

Interior Spaces

  • Home Theater
  • Open Floorplan
  • Family Room with Fireplace
  • Bonus Room
  • High Ceiling
  • Great Room
  • Home Office
  • Family Room Off Kitchen
  • Double Pane Windows
  • Built-In Features
  • Wainscoting
  • Living Room
  • Recessed Lighting
  • Storage
  • French Doors
  • Dining Room
  • Ceiling Fan
  • Utility Room
  • Solar Tinted Windows
  • Custom Window Coverings
  • Window Screens
  • Brick Wall or Ceiling
  • 3100 Sq Ft Home
  • 2-Story Property

Kitchen

  • Updated Kitchen
  • Granite Countertops
  • Farmhouse Sink
  • Six Burner Stove
  • Double Convection Oven
  • Open to Family Room
  • Eat-In Kitchen
  • Breakfast Bar
  • Tile Countertops
  • Indoor Grill
  • Kitchen Island
  • ENERGY STAR Qualified Appliances
  • Dishwasher
  • Range Hood
  • Disposal
  • Water Line To Refrigerator

Flooring

  • Wood Flooring

Bedrooms and Bathrooms

  • Primary Bedroom Suite
  • Walk-In Closet
  • Jack-and-Jill Bathroom
  • Dressing Area
  • 4 Bedrooms | 1 Main Level Bedroom
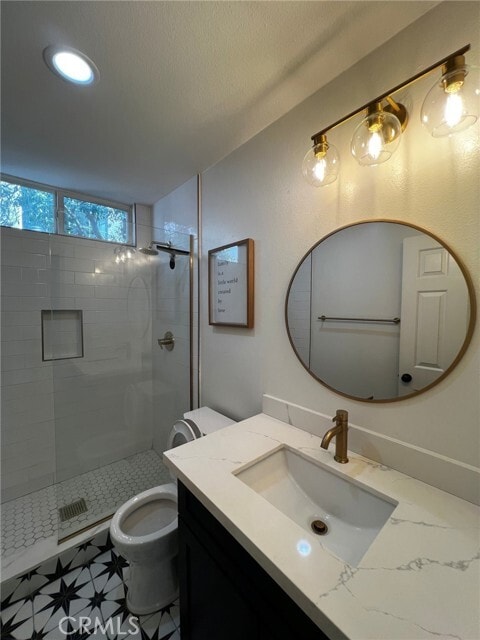
  • 3 Full Bathrooms
  • 4 Bedrooms | 3 Bathrooms

Laundry

  • Laundry Room
  • Laundry on upper level
  • Gas Dryer Hookup

Home Security

  • Fire and Smoke Detector
  • Fire Sprinkler System

Parking

  • 2 Car Direct Access Garage
  • Front Facing Garage
  • Parking Available

Pool

  • Heated Spa
  • Private Pool

Outdoor Features

  • Porch
  • Patio
  • Awning
  • Outdoor Grill
  • Rain Gutters
  • Exterior Lighting

Lot Details

  • 7270 Sq Ft Lot
  • No Common Walls
  • Density is up to 1 Unit/Acre

Location

  • Suburban Location

Utilities

  • Tankless Water Heater
  • Central Heating and Cooling System
  • Public Water Source
  • Public Sewer
  • Vented Exhaust Fan

Listing and Financial Details

  • Security Deposit $7,700
  • 12-Month Minimum Lease Term
  • Available 2026-07-23
  • Tax Lot 50
  • Tax Tract Number 15596
  • Assessor Parcel Number 63915104
  • Rent includes gardener, association dues, pool

Community Details

Overview

  • Property has a Home Owners Association
  • Ridgewood Association

Amenities

  • Laundry Facilities

Pet Policy

  • Call for details about the types of pets allowed
  • Pet Deposit $300

Explore Commute Options

Destination Address
  • Drive Time
    --
  • Walk Time
    --
  • Bike Ride Time
    --
  • Public Transit
    --

What's nearby 50 Lyon Ridge

Loading...

Get In Touch

Property Address:
50 Lyon Ridge,
Aliso Viejo, CA 92656
Listed by
Pauline Yip | Spectrum Realty
Phone Number: (626) 475-0900
CaliforniaRegionalMLS#CA

Copyright 2026 © California Regional MLS. All rights reserved.

Area Scores

Walkability

Fairly walkable40 / 100

Driveability

Very drivable80 / 100

Bikeability

Moderately bikeable60 / 100

Scores provided by

Soundscore

Active77 / 100

Scores provided by
HowLoud

Travel and Transit

Commuter Rail
9 min Drive
Commuter Rail
14 min Drive
Amtrak
Airport
John Wayne/Orange County
22 min Drive
SNA

Local Education

Primary and Secondary Schools

9 rating

Wood Canyon Elementary School

Grades K-5

Public

8 rating

Don Juan Avila Middle School

Grades 6-8

Public

undefined rating

St. Mary's School

Grades PK-8

Private

10 rating

Irvine International Academy

Grades PK-8

Public

10 rating

Aliso Niguel High School

Grades 9-12

Public

undefined rating

The Discovery Preparatory School

Grades 6-12

Private

Data provided by GreatSchools.org © 2026. All rights reserved.

GreatSchools Logo

Colleges and Universities

School

Commute Time (Distance)

Saddleback College

Drive: 12 min (5.6 mi)

Brandman University

Drive: 15 min (9.7 mi)

Irvine Valley College, Irvine

Drive: 20 min (12.7 mi)

Concordia University Irvine

Drive: 21 min (12.8 mi)

Discover South County, Aliso Viejo, CA

Shopping Centers

Shoppers will appreciate 50 Lyon Ridge proximity to Aliso Viejo Commerce Center, The Offices at Laguna Design Center, and Aliso Village Shopping Center. Aliso Viejo Commerce Center is 0.7 miles away, and The Offices at Laguna Design Center is within a 17 minute walk.

Parks and Recreation

Recreational activities near 50 Lyon Ridge are plentiful. Discover 1 park within 2.5 miles, including Aliso and Wood Wilderness Park.

Airports

Living in South County provides easy access to John Wayne/Orange County, located just 21 minutes from 50 Lyon Ridge. Another nearby airport is Long Beach (Daugherty Field), located 35.4 miles away.

Protect yourself from fraud. Do not send money to anyone you don't know.
Avoid Scams

Nearby Properties You Might Like

Within 50 Miles of 50 Lyon Ridge

Find More Rentals in Aliso Viejo

Find More Rentals Nearby…

Call