
61 Vantis Dr, Aliso Viejo, CA 92656
What This Townhouse Offers
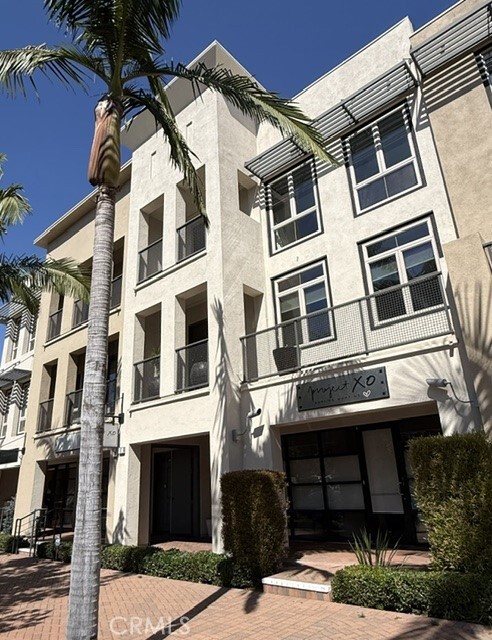
This property is located within the highly desirable City Walk enclave of the Vantis community, the Vantis Live/Work Lofts offer a unique blend of modern urban... living and professional workspace in the heart of Aliso Viejo. These distinctive multi-level residences feature street-level commercial or office spaces with luxurious living quarters above, creating the ideal environment for entrepreneurs, remote professionals, and anyone seeking a true live/work lifestyle. Residents enjoy an exceptionally walkable lifestyle just steps from the shops, restaurants, entertainment venues, and services of the Aliso Viejo Town Center. The City Walk community combines the convenience of a professional workspace with the comfort of upscale residential living, making it one of Orange County's most distinctive mixed-use neighborhoods. Whether you're seeking a home office, creative studio, retail storefront, or simply a modern townhome in a vibrant location. Live your dream of owning your own business below your residence in this sought out area. Owner would prefer to rent the entire unit with the Residential and the Commercial space, entire space with both is $7000/Month. MLS# OC26136220
Unit
- $4,700 / month
- 3 Beds
- 4 Baths
- 2857 sq. ft.
- Available Now
Townhome Features
- Air Conditioning
- Balcony
- Breakfast Nook
- Carpet
- Deck
- Dishwasher
- Disposal
- Fireplace
- Granite Countertops
- Hardwood Floors
- Heating
- Pantry
- Patio
- Range
- Tile Floors
- Window Coverings
Community Features
- Garages
- Spa
- Storage Space
61 Vantis Dr is a townhome for rent in Aliso Viejo, CA
Fees and Policies
The fees below are based on community-supplied data and may exclude additional fees and utilities.
One-Time Basics
Due at Move-In
- Security Deposit - Refundable$8,000
- Garage Attached
- Garage
- Street
Dogs
- Dogs Allowed
Cats
- Cats Allowed
Property Fee Disclaimer Based on community-supplied data and independent market research. Subject to change without notice. May exclude fees for mandatory or optional services and usage-based utilities.

Townhome Details
Views
- Panoramic
- Hills
- Neighborhood
Home Design
- Built in 2007 | Remodeled
- Modern Architecture
- Turnkey
- Townhome
- Common Roof
- Stucco
- Entry on the 1st floor
Interior Spaces
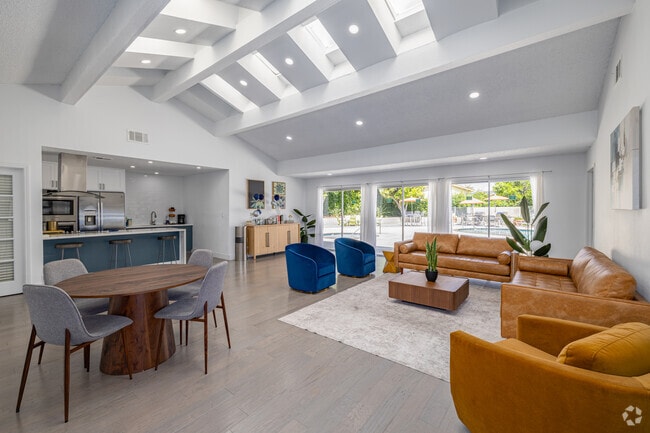
- Open Floorplan
- Living Room with Fireplace
- Bonus Room
- Living Room with Attached Deck
- High Ceiling
- Home Office
- Family Room Off Kitchen
- Recessed Lighting
- Storage
- Sliding Doors
- Entryway
- 2857 Sq Ft Home
- 3-Story Property
- Drapes & Rods
- Blinds
Kitchen
- Updated Kitchen
- Granite Countertops
- Breakfast Area or Nook
- Open to Family Room
- Kitchen Island
- Gas Range
- Dishwasher
- Disposal
Flooring
- Wood
- Tile
- Carpet
Bedrooms and Bathrooms
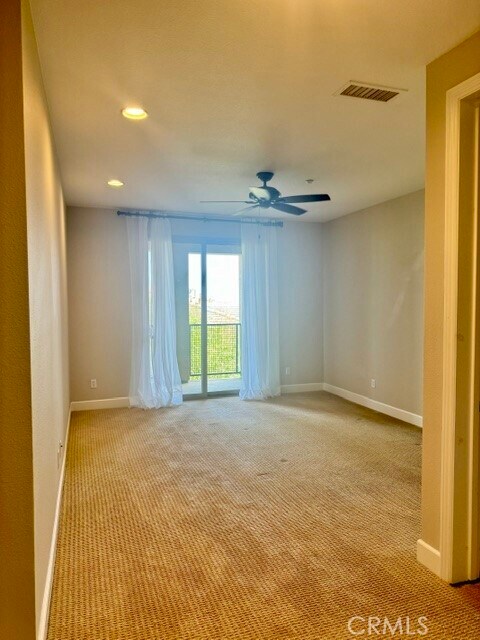
- Primary Bedroom Suite
- Walk-In Closet
- Bathtub with Shower
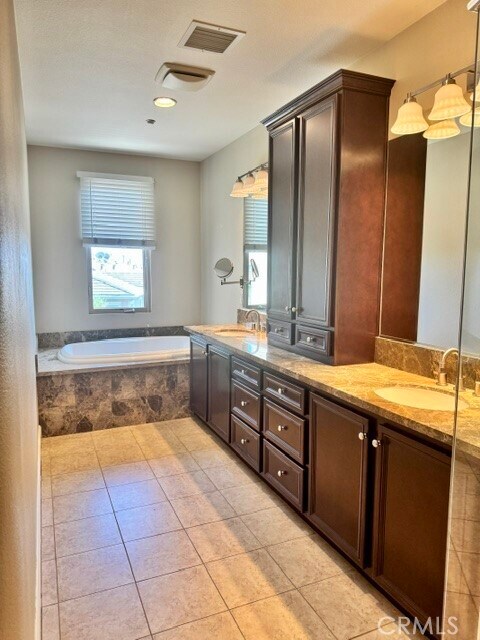
- Remodeled Bathroom
- Dressing Area
- Granite Bathroom Countertops
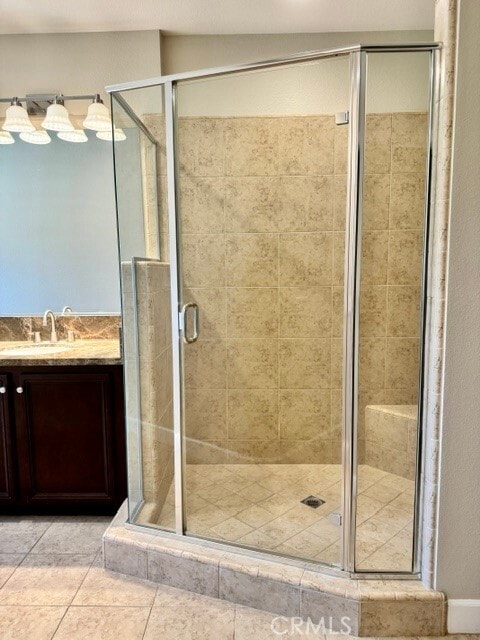
- Separate Shower
- 4 Bathrooms
- Linen Closet In Bathroom
- Makeup or Vanity Space
- 3 Bedrooms | 4 Bathrooms
- 3 Bedrooms
- All Upper Level Bedrooms
- Dual Vanity Sinks in Primary Bathroom
- Private Water Closet
Laundry
- Laundry Room
Home Security
- Fire and Smoke Detector
Parking
- 2 Car Attached Garage
- Two Garage Doors
- Rear-Facing Garage
- Public Parking
- Parking Available
- Off-Street Parking
Accessible Home Design
- Accessible Parking
Pool
- Spa
Outdoor Features
- Covered Patio or Porch
- Living Room Balcony
- Exterior Lighting
Lot Details
- 22378 Sq Ft Lot
- Landscaped
- South Facing Home
- Two or More Common Walls
Location
- Suburban Location
Utilities
- Forced Air Heating and Cooling System
- Gas Water Heater
- Electricity Connected
- Natural Gas Connected
- Sewer Connected
- Public Water Source
- Water Connected
- Public Sewer
Listing and Financial Details
- Security Deposit $8,000
- 12-Month Minimum Lease Term
- Available 2026-08-15
- Tax Lot 24
- Tax Tract Number 16865
- Assessor Parcel Number 93814238
Community Details
Overview
- 41 Units
- Property has a Home Owners Association
- City Walk Subdivision
Amenities
- Laundry Facilities
Recreation
- Community Pool
- Community Spa
- Bike Trail
Pet Policy
- Dogs Allowed
- Breed Restrictions
- Limit on the number of pets
- Pet Size Limit
- Pet Deposit $500
Explore Commute Options
- Drive Time--
- Walk Time--
- Bike Ride Time--
- Public Transit--
Get In Touch
Aliso Viejo, CA 92656

Copyright 2026 © California Regional MLS. All rights reserved.
Area Scores
Walkability
Fairly walkable50 / 100
Driveability
Exceptionally drivable90 / 100
Bikeability
Moderately bikeable60 / 100

Soundscore ™
Active75 / 100
Travel and Transit


Local Education
Primary and Secondary Schools
Wood Canyon Elementary School
Grades K-5
Public
Don Juan Avila Middle School
Grades 6-8
Public
Irvine International Academy
Grades PK-8
Public
Aliso Viejo Christian
Grades PK-8
Private
Aliso Niguel High School
Grades 9-12
Public
Fusion Academy Aliso Viejo
Grades 6-12
Private
Data provided by GreatSchools.org © 2026. All rights reserved.

Colleges and Universities
School
Commute Time (Distance)
Saddleback College
Drive: 12 min (6.5 mi)
Brandman University
Drive: 13 min (7.8 mi)
Irvine Valley College, Irvine
Drive: 18 min (10.8 mi)
Concordia University Irvine
Drive: 18 min (10.9 mi)
Discover South County, Aliso Viejo, CA
Shopping Centers
Shoppers will appreciate 61 Vantis Dr proximity to Aliso Viejo Town Center, Aliso Pacific Plaza, and Pacific Park. Aliso Viejo Town Center is 0.7 miles away, and Aliso Pacific Plaza is within a 13 minute walk.
Parks and Recreation
Recreational activities near 61 Vantis Dr are plentiful. Discover 1 park within 2.7 miles, including Aliso and Wood Wilderness Park.
Airports
Living in South County provides easy access to John Wayne/Orange County, located just 18 minutes from 61 Vantis Dr. Another nearby airport is Long Beach (Daugherty Field), located 33.5 miles away.
Nearby Properties You Might Like
Within 50 Miles of 61 Vantis Dr


Paxton

The Park on Washington

Raincross Promenade

Hendrix Apartments - A 55+ Lifestyle Community
12 Month Lease