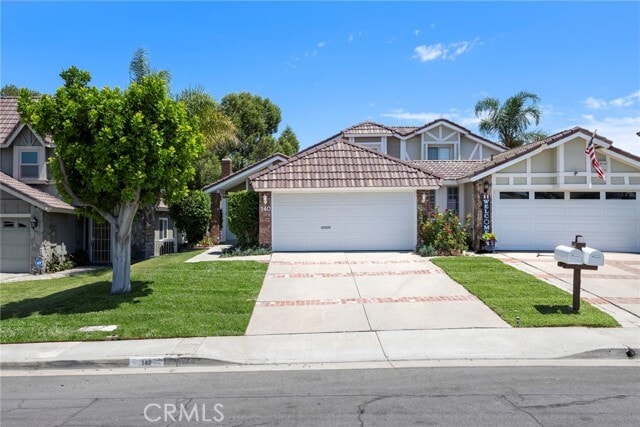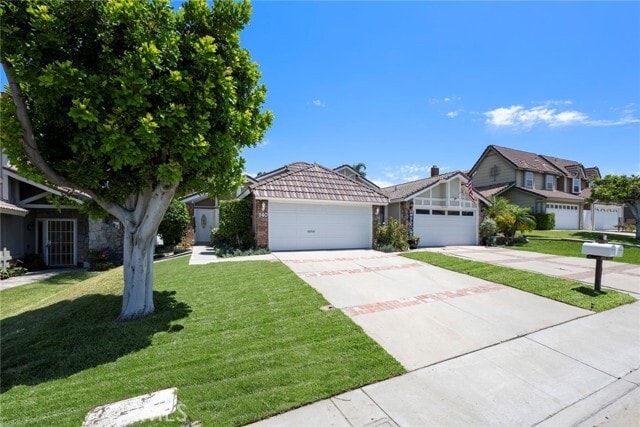
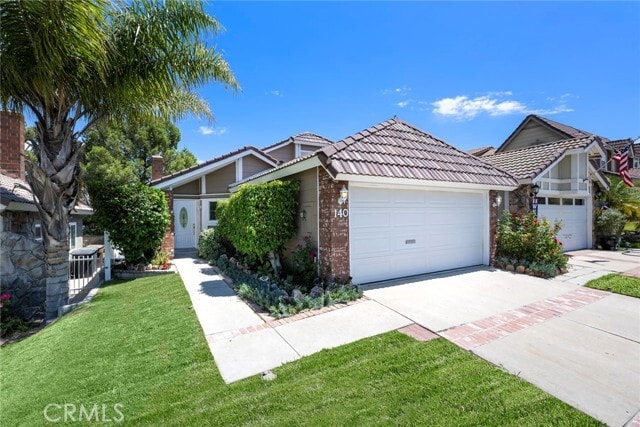

140 S Birchwood St, Anaheim, CA 92808
What This House Offers
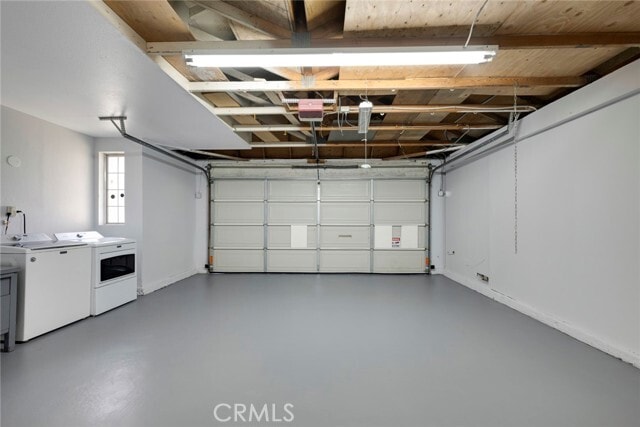
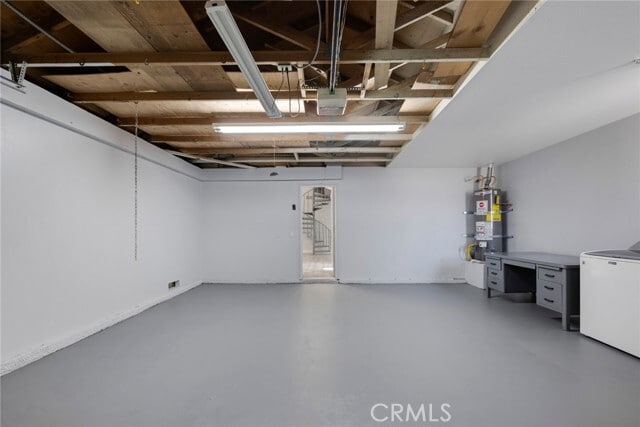
Birchwood St. is an amazing fully remodeled rental home located in the highly sought after community of Bel Air in Anaheim Hills. This inviting home offers 1... ,171 sq. ft. of living space with 3 spacious bedrooms and 2 bathrooms, a gorgeous living room and dining room, an updated kitchen and a 2 car garage with washer and dryer hookups (washer/dryer included). Birchwood St. is nicely appointed with upgrades, some of which include fresh coat of paint, luxury vinyl flooring, vinyl fencing, large baseboards, recessed lights, vaulted ceilings and custom tile walk-in shower. The kitchen has modern shaker cabinets with quartz countertops and stainless steel appliances (refrigerator included). The master suite offers vaulted ceilings, dual vanities and custom tile shower in tub. This is an amazing place to call home and it will not last! MLS# PW26165336
Unit
- $4,200 / month
- 3 Beds
- 2 Baths
- 1171 sq. ft.
- Available Now
Home Features
- Air Conditioning
- Dishwasher
- Disposal
- Fireplace
- Heating
- Microwave
- Range
- Vinyl Flooring
- Window Coverings
Community Features
- Fenced Lot
- Garages
140 S Birchwood St is a single-family home for rent in Anaheim, CA
Fees and Policies
The fees below are based on community-supplied data and may exclude additional fees and utilities.
One-Time Basics
Due at Move-In
- Security Deposit - Refundable$4,300
- Garage Attached
- Garage
Dogs
- Dogs Allowed
Cats
- Cats Allowed
Property Fee Disclaimer Based on community-supplied data and independent market research. Subject to change without notice. May exclude fees for mandatory or optional services and usage-based utilities.
Home Details
Views
- Neighborhood Views
Home Design
- Built in 1984 | Remodeled
- Traditional Architecture
- Tile Roof
- Single Family Detached Home
- Fire Rated Drywall
- Stucco
- Slab Foundation
- Entry on the 1st floor
Interior Spaces
- Vaulted Ceiling
- Library with Fireplace
- Living Room
- Recessed Lighting
- Sliding Doors
- Window Screens
- 1171 Sq Ft Home
- 2-Story Property
- Blinds
Kitchen
- Updated Kitchen
- Granite Countertops
- Electric Range
- Eat-In Kitchen
- Microwave
- Dishwasher
- Disposal
Flooring
- Vinyl Flooring
Bedrooms and Bathrooms
- Primary Bedroom Suite
- 3 Bedrooms | 2 Main Level Bedrooms
- Primary Bedroom on Main
- Bathtub with Shower
- Upgraded Bathroom
- Quartz Bathroom Countertops
- Walk-in Shower
- 2 Full Bathrooms
- Humidity Controlled
- 3 Bedrooms | 2 Bathrooms
- Dual Vanity Sinks in Primary Bathroom
Laundry
- Dryer
- Laundry in Garage
Home Security
- Carbon Monoxide Detectors
- Fire and Smoke Detector
Parking
- 2 Car Attached Garage
- Parking Available
Lot Details
- 3500 Sq Ft Lot
- End Unit
- Lawn
- Landscaped
- Rectangular Lot
- Vinyl Fence
- 1 Common Wall
- Property fronts a private road
- Sprinkler System
Utilities
- Forced Air Heating and Cooling System
- Electricity Available
- Natural Gas Available
- Sewer Available
- Public Water Source
- Water Available
- Public Sewer
- Sewer Paid
Listing and Financial Details
- Security Deposit $4,300
- 12-Month Minimum Lease Term
- Available 2026-09-08
- Tax Lot 51
- Tax Tract Number 10983
- Assessor Parcel Number 35402124
- Rent includes association dues
Community Details
Overview
- Property has a Home Owners Association
Amenities
- Laundry Facilities
Pet Policy
- Dogs and Cats Allowed
- Breed Restrictions
- Limit on the number of pets
- Pet Size Limit
Explore Commute Options
- Drive Time--
- Walk Time--
- Bike Ride Time--
- Public Transit--
Area Scores
Walkability
Fairly walkable40 / 100
Transit
Minimal public transit10 / 100
Driveability
Exceptionally drivable100 / 100
Bikeability
Fairly bikeable50 / 100

Soundscore ™
Busy67 / 100
Travel and Transit


Local Education
Primary and Secondary Schools
Hillsborough Private School
Grades PK-5
Private
El Rancho Charter School
Grades 6-8
Public
Running Springs Elementary School
Grades K-8
Public
Irvine International Academy
Grades PK-8
Public
Canyon High School
Grades 9-12
Public
Kindred Christian Academy
Grades K-12
Private
Data provided by GreatSchools.org © 2026. All rights reserved.

Colleges and Universities
School
Commute Time (Distance)
Santiago Canyon College
Drive: 14 min (10 mi)
Chapman University
Drive: 16 min (10.9 mi)
Hope International University
Drive: 16 min (11.5 mi)
Cal State Fullerton
Drive: 17 min (12.2 mi)
Discover Anaheim Hills, Anaheim, CA
Shopping Centers
Shoppers will appreciate 140 S Birchwood St proximity to 8285 E Santa Ana Canyon Rd, 8247-8267 E Santa Ana Canyon Rd, and 8275-8295 E Monte Vista Rd. 8285 E Santa Ana Canyon Rd is 0.6 miles away, and 8247-8267 E Santa Ana Canyon Rd is within an 11 minute walk.
Parks and Recreation
Recreational activities near 140 S Birchwood St are plentiful. Discover 1 park within 5 miles, including Oak Canyon Nature Center.
Airports
Living in Anaheim Hills provides easy access to John Wayne/Orange County, located just 23 minutes from 140 S Birchwood St. Another nearby airport is Ontario International, located 23.1 miles away.
Nearby Properties You Might Like
Within 50 Miles of 140 S Birchwood St


Raincross Promenade

The Park on Washington

Venue Residences

Living at Santa Monica

Citrus Commons
12 Month Lease
Find More Rentals in Anaheim
- Houses with Pets Allowed in Anaheim
- Affordable Houses for Rent in Anaheim
- Fully Furnished Homes for Rent in Anaheim
- Houses for Rent with Pool in Anaheim
- Houses for Rent with a Yard in Anaheim
- Homes for Rent with a Garage in Anaheim
- Houses for Rent with Fireplace in Anaheim
- Houses for Rent with Washer and Dryer in Anaheim
- Houses for Rent with Utilities Paid in Anaheim