6754 Leafwood Dr, Anaheim, CA 92807
What This House Offers
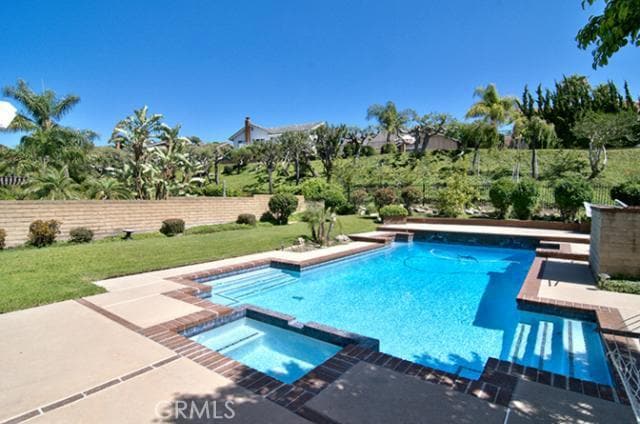
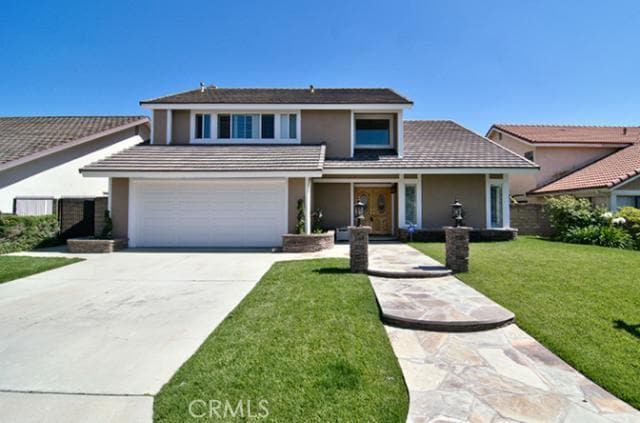
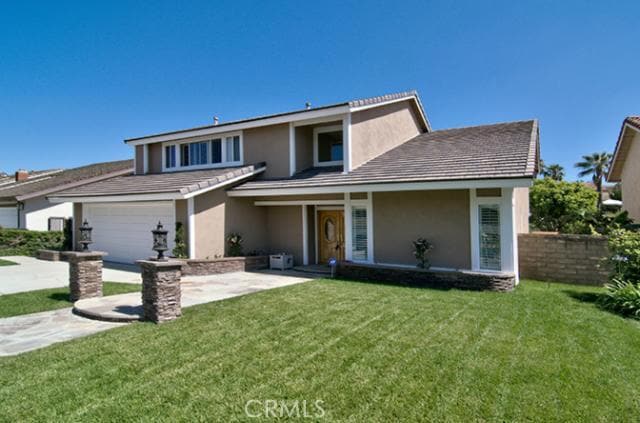
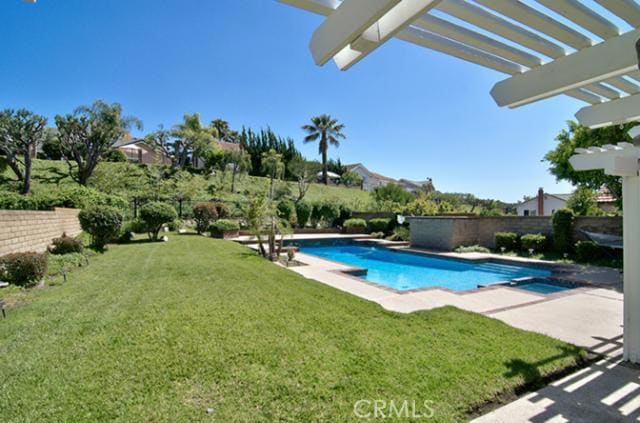
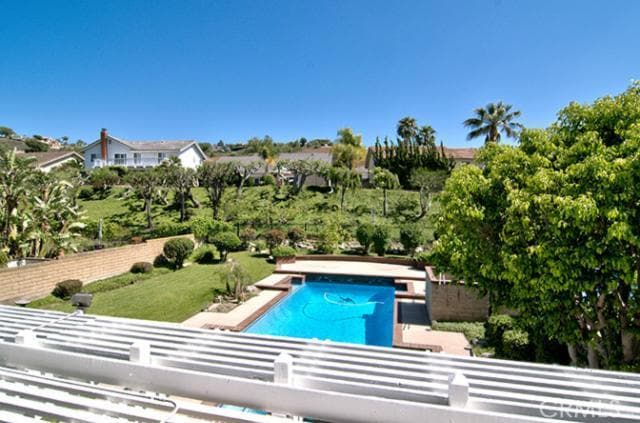
Immaculate Anaheim Hills pool home situated on one of the largest lots in the neighborhood, offering excellent curb appeal with mature landscaping and a welcoming double-door entry. This spacious home features 4 bedrooms and 2.5 bathrooms. The bright and inviting living room showcases soaring vaulted ceilings and flows seamlessly into the formal dining area, creating an ideal space for entertaining. The remodeled kitchen features quartz countertops, stainless steel appliances, and a refrigerator. Adjacent to the kitchen, the expansive family room offers a cozy fireplace and built-in wet bar with cabinetry and a wine cooler. Additional features include plantation shutters, ceiling fans, and laminate wood flooring on the first level. The spacious primary suite offers double-door entry, a generous walk-in closet, and a spa-inspired bathroom with a separate shower. The private backyard is designed for entertaining and relaxation, featuring a covered patio, oversized sparkling pool, and spa. The two-car garage provides built-in cabinetry for additional storage and includes an EV charger. Conveniently located near highly rated schools, hiking trails, shopping, and dining. This move-in-ready home offers a wonderful combination of comfort, functionality, and an excellent Anaheim Hills location. MLS# PW26206486
Unit
Home Features
- Air Conditioning
- Breakfast Nook
- Carpet
- Dining Room
- Dishwasher
- Disposal
- Double Pane Windows
- Fireplace
- Heating
- Microwave
- Patio
- Range
- Refrigerator
- Vinyl Flooring
- Window Coverings
Community Features
- Fenced Lot
- Pool
- Spa
6754 Leafwood Dr is a single-family home for rent in Anaheim, CA
Fees & Policies
The fees below are based on community-supplied data and may exclude additional fees and utilities.
One-Time Basics
Due at Move-In
-
Security Deposit - Refundable$6,000
-
Garage Attached
Property Fee Disclaimer: Based on community-supplied data and independent market research. Subject to change without notice. May exclude fees for mandatory or optional services and usage-based utilities.
Home Details
Home Design
- Built in 1976
- Traditional Architecture
- Turnkey
- Single Family Detached Home
- Entry on the 1st floor
Interior Spaces
- Open Floorplan
- Family Room with Fireplace
- Cathedral Ceiling
- Formal Dining Room
- Family Room Off Kitchen
- Plantation Shutters
- Double Pane Windows
- Living Room
- Recessed Lighting
- Formal Entry
- 2461 Sq Ft Home
- 2-Story Property
Kitchen
- Updated Kitchen
- Quartz Countertops
- Open to Family Room
- Breakfast Bar
- Gas Cooktop
- Microwave
- Dishwasher
- Range Hood
- Disposal
Flooring
- Carpet
- Laminate
Bedrooms and Bathrooms
- Primary Bedroom Suite
- Soaking Tub
- Walk-In Closet
- Walk-in Shower
- 2.5 Bathrooms
- Exhaust Fan In Bathroom
- 4 Bedrooms | 3 Bathrooms
- 4 Bedrooms
- All Upper Level Bedrooms
Laundry
- Laundry Room
- Laundry in Garage
Home Security
- Fire and Smoke Detector
Parking
- 2 Car Attached Garage
- Electric Vehicle Home Charger
Pool
- Filtered Pool
- Spa
Outdoor Features
- Patio
Lot Details
- 10800 Sq Ft Lot
- No Common Walls
- Landscaped
- Wood Fence
- Sprinkler System
Schools
- Anaheim Hills Elementary School
- El Rancho Charter Middle School
- Canyon High School
Utilities
- Central Heating and Cooling System
- Public Water Source
- Public Sewer
Listing and Financial Details
- Security Deposit $6,000
- 12-Month Minimum Lease Term
- Available 2026-10-05
- Tax Lot 30
- Tax Tract Number 9133
- Assessor Parcel Number 36802215
- Rent includes gardener, pool
Community Details
Overview
- Property has a Home Owners Association
- Window Hill Subdivision
Amenities
- Laundry Facilities
Recreation
- Hiking Trails
- Bike Trail
Pet Policy
- Pet Size Limit
- Pet Deposit $1000
Explore Commute Options
What's nearby 6754 Leafwood Dr
Get In Touch
Anaheim, CA 92807

Copyright 2026 © California Regional MLS. All rights reserved.
Area Scores
Walkability
Somewhat walkable
Driveability
Very drivable
Bikeability
Moderately bikeable
Walkability measures the walking distance to day-to-day needs.
Driveability measures congestion, parking availability, and access to major roads.
Bikeability measures the suitability for cycling.
Soundscore™
Active
A Sound Score rating aggregates noise caused by vehicle traffic, airplane traffic and local sources.
Travel and Transit
Commuter Rail
16 min Drive
Commuter Rail
20 min Drive
Airport
27 min Drive

Airport
41 min Drive

Airport
43 min Drive

Local Education
Colleges and Universities
| School | Commute Time (Distance) |
|---|---|
| Santiago Canyon College | Drive: 13 min (6.7 mi) |
| Chapman University | Drive: 15 min (7.8 mi) |
| The Chicago School | Drive: 17 min (8.7 mi) |
| Hope International University | Drive: 17 min (11.6 mi) |
Discover Anaheim Hills, Anaheim, CA
Parks and Recreation
Recreational activities near 6754 Leafwood Dr are plentiful. Discover 1 park within 1.6 miles, including Oak Canyon Nature Center.
Airports
Living in Anaheim Hills provides easy access to John Wayne/Orange County, located just 23 minutes from 6754 Leafwood Dr. Another nearby airport is Ontario International, located 25.8 miles away.
Avoid Scams
Protect yourself from fraud. Do not send money to anyone you don't know.
Nearby Properties You Might Like
Within 50 Miles of 6754 Leafwood Dr






Find More Rentals in Anaheim
Bedrooms
Other Types of Rentals
Anaheim Houses for Rent by Amenity
- Houses with Pets Allowed in Anaheim
- Affordable Houses for Rent in Anaheim
- Fully Furnished Homes for Rent in Anaheim
- Modern Homes for Rent in Anaheim
- Houses for Rent with a Pool in Anaheim
- Houses for Rent with a Yard in Anaheim
- Homes for Rent with a Garage in Anaheim
- Houses for Rent with Fireplace in Anaheim
- Houses for Rent with a Patio in Anaheim
- Houses for Rent with Washer and Dryer in Anaheim
- Houses for Rent with Utilities Paid in Anaheim