
781 S Foxdale Ln, Anaheim, CA 92807
What This House Offers
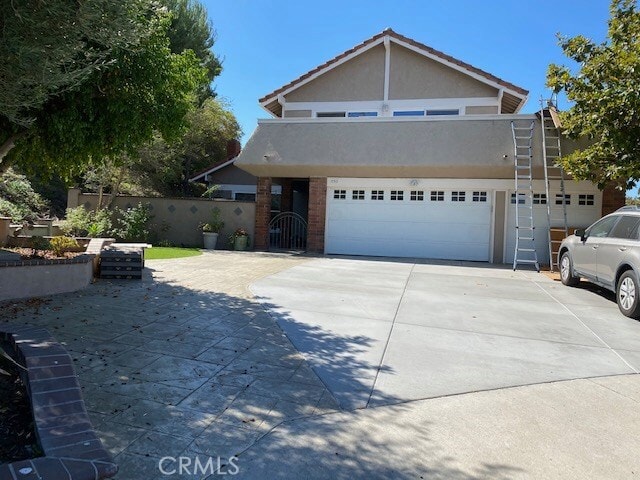
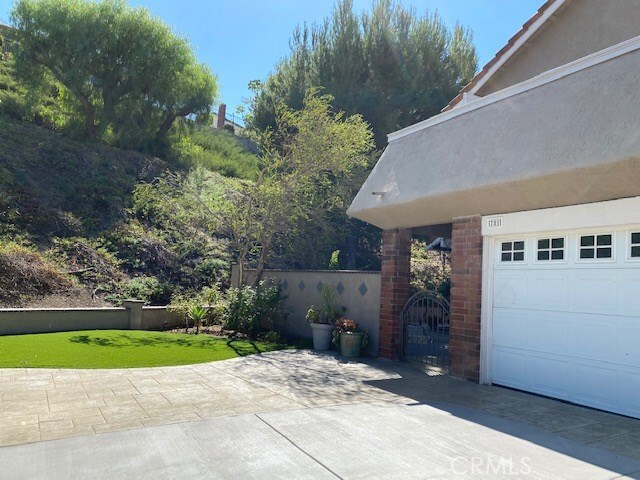
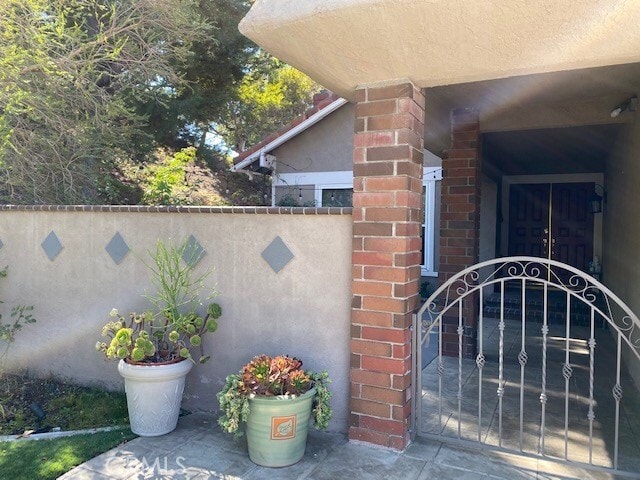
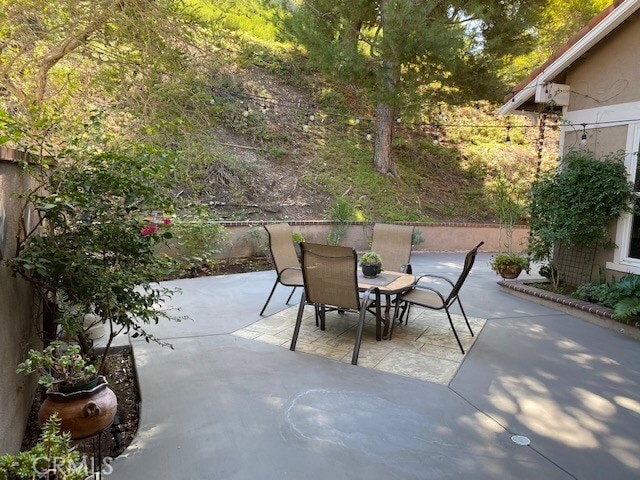
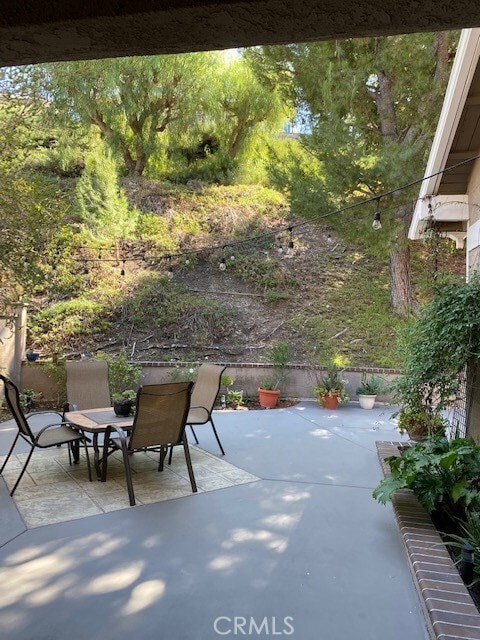
REMODELING NOW ! You have found it! Wonderful Well-Maintained Home In Excellent Neighborhood. Quiet Cul De Sac Street on Corner Lot. Too Many Features to... Mention. Your own secret garden, your own hillside private corner with fountain. You very own pool, spa and view ! Master bedroom and back yard with City and hill view. Upscale Beautifully renovated home nesting in Anaheim hills. 5 Bedrooms and 2 full baths and 3/4 guest bathroom. Hardwood floors and Travertine floors in bathroom and kitchen. Granite countertops with natural hardwood cabinets. Open floor plan through living room, Dining room, Den/office and family room. Remodeled kitchen features stainless steel appliances with hardwood cabinets and granite counter tops. Master bath has double sinks, and his and her closets. Master bedroom suite leads to a spacious balcony to sit and enjoy evening sunsets. Second bedrooms w/ a balcony as well. Separate Guest bedroom & bath downstairs, living room features fireplace and garden fountain view. Â 3 car garage with storage spaces, private driveway to park your many cars. This property also features a large community pool/spa/clubhouse and TENNIS COURT. MLS# PW26137475
Unit
- $5,800 / month
- 5 Beds
- 3 Baths
- 2563 sq. ft.
- Available Now
Home Features
- Air Conditioning
- Balcony
- Crown Molding
- Dining Room
- Fireplace
- Furnished
- Granite Countertops
- Hardwood Floors
- Heating
- Microwave
- Oven
- Patio
- Range
- Tile Floors
- Washer/Dryer
- Wet Bar
- Window Coverings
Community Features
- Clubhouse
- Fenced Lot
- Pool
- Spa
- Storage Space
- Tennis Court
781 S Foxdale Ln is a single-family home for rent in Anaheim, CA
Fees and Policies
The fees below are based on community-supplied data and may exclude additional fees and utilities.
One-Time Basics
Due at Move-In
- Security Deposit - Refundable$5,800
- Garage Attached
Dogs
- Dogs Allowed
Cats
- Cats Allowed
Property Fee Disclaimer Based on community-supplied data and independent market research. Subject to change without notice. May exclude fees for mandatory or optional services and usage-based utilities.

Home Details
Views
- City Lights
- Woods
- Canyon
- Mountain
- Hills
- Park or Greenbelt
- Pool
Home Design
- Built in 1977
- Tile Roof
- Turnkey
- Wood Siding
- Brick Exterior Construction
- Single Family Detached Home
- Stone Siding
- Pre-Cast Concrete Construction
- Stucco
- Entry on the 1st floor
Interior Spaces
- Open Floorplan
- Family Room with Fireplace
- Living Room with Fireplace
- Cathedral Ceiling
- Loft
- Furnished
- Double Door Entry
- Shutters
- Garden Windows
- Wet Bar
- Crown Molding
- Recessed Lighting
- Storage
- Sliding Doors
- Dining Room
- Custom Window Coverings
- Window Screens
- Gas Fireplace
- 2563 Sq Ft Home
- 2-Story Property
- Blinds
Kitchen
- Granite Countertops
- Double Self-Cleaning Oven
- Built-In Range
- Microwave
Flooring
- Wood
- Tile
Bedrooms and Bathrooms
- Primary Bedroom Suite
- Maid or Guest Quarters
- Main Floor Bedroom
- Walk-In Closet
- Bathtub with Shower
- Dressing Area
- Walk-in Shower
- 5 Bedrooms | 1 Main Level Bedroom
- 3 Full Bathrooms
- Mirrored Closets Doors
- 5 Bedrooms | 3 Bathrooms
Laundry
- Laundry Room
- Dryer
- Washer
Home Security
- Carbon Monoxide Detectors
- Fire and Smoke Detector
Parking
- 3 Car Attached Garage
- 3 Open Parking Spaces
Accessible Home Design
- Doors swing in
Pool
- Filtered Pool
- Heated In Ground Pool
- Heated Spa
- In Ground Spa
- Waterfall Pool Feature
Outdoor Features
- Arizona Room
- Balcony
- Separate Outdoor Workshop
- Wrap Around Porch
- Patio
- Outdoor Grill
- Exterior Lighting
Lot Details
- 31600 Sq Ft Lot
- No Common Walls
- Corner Lot
- Cul-De-Sac
- Landscaped
- Wrought Iron Fence
- Block Wall Fence
- Brick Fence
- Paved or Partially Paved Lot
- Back and Front Yard
- Density is up to 1 Unit/Acre
- Front and Back Yard Sprinklers
Location
- Property is near park
Schools
- Elrancho Middle School
- Canyon High School
Utilities
- Cooling System Mounted To A Wall/Window
- Forced Air Heating and Cooling System
- Electricity Available
- Public Water Source
- Water Available
- Sewer Paid
Listing and Financial Details
- Security Deposit $5,800
- Available 2026-08-15
- Tax Lot 23
- Tax Tract Number 9214
- Assessor Parcel Number 36526123
- Rent includes gardener, association dues, pool
Community Details
Overview
- Mountainous Community
- Greenbelt
- Property has a Home Owners Association
- Anaheim Hills Estates Subdivision
- $100 HOA Transfer Fee
Amenities
- Clubhouse
Recreation
- Community Pool
- Community Spa
- Tennis Courts
- Hiking Trails
- Park
Pet Policy
- Dogs and Cats Allowed
- Breed Restrictions
- Limit on the number of pets
- Pet Size Limit
- Pet Deposit $500
Explore Commute Options
- Drive Time--
- Walk Time--
- Bike Ride Time--
- Public Transit--
Get In Touch
Anaheim, CA 92807

Copyright 2026 © California Regional MLS. All rights reserved.
Area Scores
Walkability
Somewhat walkable20 / 100
Driveability
Exceptionally drivable90 / 100
Bikeability
Fairly bikeable50 / 100

Soundscore ™
Active79 / 100
Travel and Transit


Local Education
Primary and Secondary Schools
Anaheim Hills Elementary School
Grades K-5
Public
AmeriMont Academy
Grades PK-5
Private
El Rancho Charter School
Grades 6-8
Public
Hephatha Lutheran School
Grades K-8
Private
Irvine International Academy
Grades PK-8
Public
Canyon High School
Grades 9-12
Public
Integrity Christian School
Grades K-12
Private
Data provided by GreatSchools.org © 2026. All rights reserved.

Colleges and Universities
School
Commute Time (Distance)
Santiago Canyon College
Drive: 14 min (7 mi)
Chapman University
Drive: 16 min (8.1 mi)
The Chicago School
Drive: 18 min (9 mi)
Hope International University
Drive: 17 min (10.9 mi)
Discover Anaheim Hills, Anaheim, CA
Shopping Centers
Shoppers will appreciate 781 S Foxdale Ln proximity to Serrano Center and Anaheim Hills Plaza. Serrano Center is 0.8 miles away, and Anaheim Hills Plaza is within a 27 minute walk.
Parks and Recreation
Recreational activities near 781 S Foxdale Ln are plentiful. Discover 1 park within 1 mile, including Oak Canyon Nature Center.
Airports
Living in Anaheim Hills provides easy access to John Wayne/Orange County, located just 24 minutes from 781 S Foxdale Ln. Another nearby airport is Ontario International, located 27 miles away.
Nearby Properties You Might Like
Within 50 Miles of 781 S Foxdale Ln


Raincross Promenade

The Park on Washington

Venue Residences

Living at Santa Monica

Citrus Commons
12 Month Lease
Find More Rentals in Anaheim
- Houses with Pets Allowed in Anaheim
- Affordable Houses for Rent in Anaheim
- Fully Furnished Homes for Rent in Anaheim
- Modern Homes for Rent in Anaheim
- Houses for Rent with Pool in Anaheim
- Houses for Rent with a Yard in Anaheim
- Homes for Rent with a Garage in Anaheim
- Houses for Rent with Fireplace in Anaheim
- Houses for Rent with Washer and Dryer in Anaheim
- Houses for Rent with Utilities Paid in Anaheim