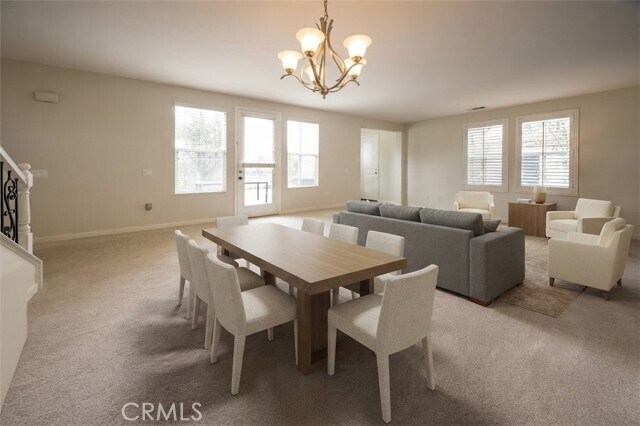
820 E Ruby Lace Way, Azusa, CA 91702
What This House Offers
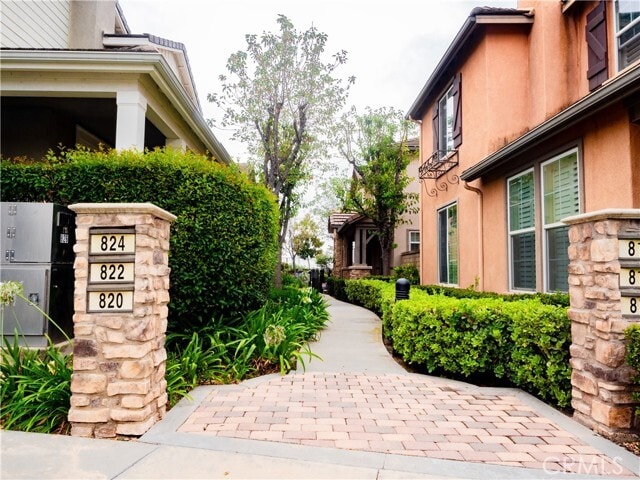
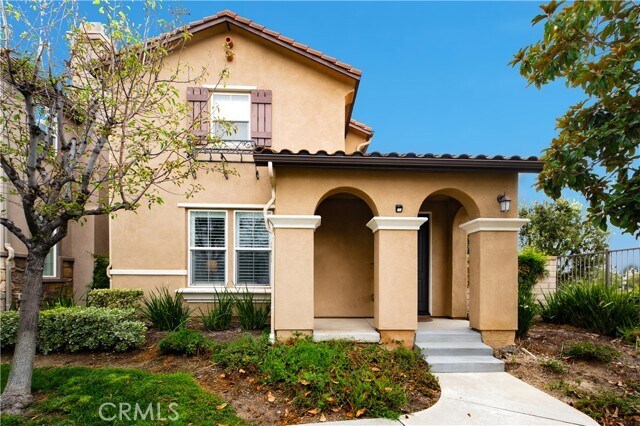
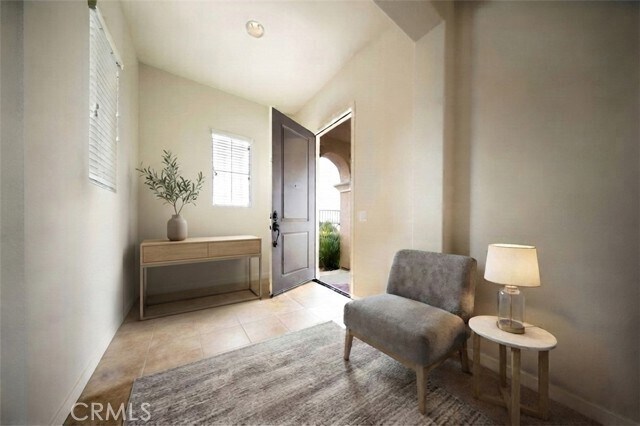
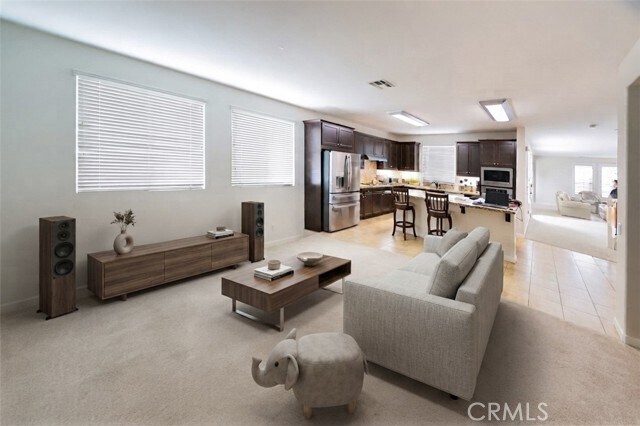
Welcome to this stunning, well-maintained corner home in the prestigious Rosedale community, nestled in the scenic foothills of Azusa. This spacious residence… boasts an open floor plan, cozy family room fireplace. The gourmet kitchen features granite countertops, stainless steel appliances, a 5-burner gas stove, and an oversized center island with a breakfast bar—perfect for entertaining. Upstairs offers three bright bedrooms, office/extra bedroom, alongside a generous primary suite complete with a large walk-in closet. A large laundry room adds excellent storage space. The home includes access to the private Rosedale Clubhouse, featuring two swimming pools, a fully equipped gym, and a barbecue area. Enjoy ultimate convenience with walking-distance access to Rosedale Great Park, Citrus College, Azusa Pacific University, and the Downtown Azusa Metro Station. Target, City Hall, and the 210 Freeway are also just minutes away. Schedule your visit today to experience this beautiful home in person! MLS# WS26145468
Unit
Home Features
- Air Conditioning
- Breakfast Nook
- Carpet
- Dining Room
- Dishwasher
- Disposal
- Fireplace
- Granite Countertops
- Heating
- Microwave
- Oven
- Patio
- Range
- Tile Floors
- Washer/Dryer Hookup
- Window Coverings
Community Features
- Clubhouse
- Fenced Lot
- Fitness Center
- Garages
- Grill
- Pool
- Spa
- Storage Space
- Utilities Included
820 E Ruby Lace Way is a single-family home for rent in Azusa, CA
Fees & Policies
The fees below are based on community-supplied data and may exclude additional fees and utilities.
One-Time Basics
Due at Move-In
-
Security Deposit - Refundable$4,800
-
Garage Attached
-
Garage
Property Fee Disclaimer: Based on community-supplied data and independent market research. Subject to change without notice. May exclude fees for mandatory or optional services and usage-based utilities.
Home Details
Home Design
- Built in 2012 | Remodeled
- Tile Roof
- Single Family Detached Home
- Entry on the 1st floor
Interior Spaces
- Open Floorplan
- Family Room with Fireplace
- High Ceiling
- Home Office
- Family Room Off Kitchen
- Shutters
- Living Room
- Recessed Lighting
- Storage
- Sliding Doors
- Dining Room
- Window Screens
- 2581 Sq Ft Home
- 2-Story Property
- Blinds
Kitchen
- Updated Kitchen
- Granite Countertops
- Open to Family Room
- Eat-In Kitchen
- Breakfast Bar
- Kitchen Island
- Gas Cooktop
- Gas Oven
- Microwave
- Dishwasher
- Disposal
Flooring
- Tile
- Carpet
Bedrooms and Bathrooms
- Bathtub
- Walk-In Closet
- Upgraded Bathroom
- Quartz Bathroom Countertops
- Separate Shower
- 2.5 Bathrooms
- Exhaust Fan In Bathroom
- Dual Sinks
- 4 Bedrooms | 3 Bathrooms
- 4 Bedrooms
- All Upper Level Bedrooms
Laundry
- Laundry Room
- Washer and Gas Dryer Hookup
Home Security
- Carbon Monoxide Detectors
- Fire and Smoke Detector
Parking
- 2 Car Direct Access Garage
- Two Garage Doors
- Parking Available
- Garage Door Opener
Accessible Home Design
- More Than Two Accessible Exits
- Accessible Parking
Pool
- Spa
Outdoor Features
- Concrete Porch or Patio
- Rain Gutters
- Exterior Lighting
Lot Details
- 3417 Sq Ft Lot
- No Common Walls
- End Unit
- Corner Lot
- Private Yard
- Wrought Iron Fence
- Block Wall Fence
- Level Lot
- Density is up to 1 Unit/Acre
Location
- Property is near park
Utilities
- Central Heating and Cooling System
- Water Heater
- Electricity Available
- Natural Gas Available
- Public Water Source
- Water Available
- Sewer Connected
- Public Sewer
Listing and Financial Details
- Security Deposit $4,800
- Available 2026-08-03
- Tax Lot 4
- Tax Tract Number 64417
- Assessor Parcel Number 8625010012
- Rent includes association dues, pool, sewer
Community Details
Overview
- Property has a Home Owners Association
Amenities
- Clubhouse
- Community Barbecue Grill
- Laundry Facilities
Recreation
- Fitness Center
- Community Pool
- Community Spa
- Park
Pet Policy
- Breed Restrictions
- Pet Deposit $500
Explore Commute Options
What's nearby 820 E Ruby Lace Way
Get In Touch
Azusa, CA 91702

Copyright 2026 © California Regional MLS. All rights reserved.
Area Scores
Walkability
Fairly walkable
Transit
Some public transit
Driveability
Exceptionally drivable
Bikeability
Somewhat bikeable
Walkability measures the walking distance to day-to-day needs.
Transit measures access to public transportation.
Driveability measures congestion, parking availability, and access to major roads.
Bikeability measures the suitability for cycling.
Soundscore™
Active
A Sound Score rating aggregates noise caused by vehicle traffic, airplane traffic and local sources.
Travel and Transit
Subway
3 min Drive
Commuter Rail
8 min Drive
Commuter Rail
13 min Drive
Airport
32 min Drive

Airport
42 min Drive

Airport
45 min Drive

Local Education
Primary and Secondary Schools

Henry Dalton Elementary School
Grades K-5
Public

Bradoaks Elementary School
Grades PK-5
Public

Gladstone Middle School
Grades 6-8
Public

St. Frances Of Rome Elementary School
Grades PK-8
Private
St. Lucy's Priory High School
Grades 9-12
Private
Azusa High School
Grades 9-12
Public
Data provided by GreatSchools.org © 2026. All rights reserved.

Colleges and Universities
| School | Commute Time (Distance) |
|---|---|
| Citrus College | Walk: 19 min (1 mi) |
| Azusa Pacific University | Drive: 4 min (1.3 mi) |
| Mt. San Antonio College | Drive: 18 min (9.1 mi) |
| Cal Poly Pomona | Drive: 19 min (11.7 mi) |
Discover Azusa, Azusa, CA
Shopping Centers
Shoppers will appreciate 820 E Ruby Lace Way proximity to 582-596 E Foothill Blvd, Azusa Square, and The Alosta Center. 582-596 E Foothill Blvd is 0.7 miles away, and Azusa Square is within a 14 minute walk.
Commuting
With a TransitScore of 40, 820 E Ruby Lace Way has some public transit, including 10 transit stops within 15.9 miles. Transit options include Apu / Citrus College Station and Azusa Downtown Station.
Parks and Recreation
Recreational activities near 820 E Ruby Lace Way are plentiful. Discover 1 park within 4 miles, including Covina Park.
Airports
Living in Azusa provides easy access to Ontario International, located just 32 minutes from 820 E Ruby Lace Way. Another nearby airport is Long Beach (Daugherty Field), located 33.9 miles away.
Avoid Scams
Protect yourself from fraud. Do not send money to anyone you don't know.
Nearby Properties You Might Like
Within 50 Miles of 820 E Ruby Lace Way





Find More Rentals in Azusa
Bedrooms
Other Types of Rentals
Azusa Houses for Rent by Amenity
- Houses with Pets Allowed in Azusa
- Fully Furnished Homes for Rent in Azusa
- Houses for Rent with a Pool in Azusa
- Houses for Rent with a Yard in Azusa
- Homes for Rent with a Garage in Azusa
- Houses for Rent with Fireplace in Azusa
- Houses for Rent with a Patio in Azusa
- Houses for Rent with Washer and Dryer in Azusa
- Houses for Rent with Utilities Paid in Azusa