

943 N Orange Ave, Azusa, CA 91702
What This House Offers
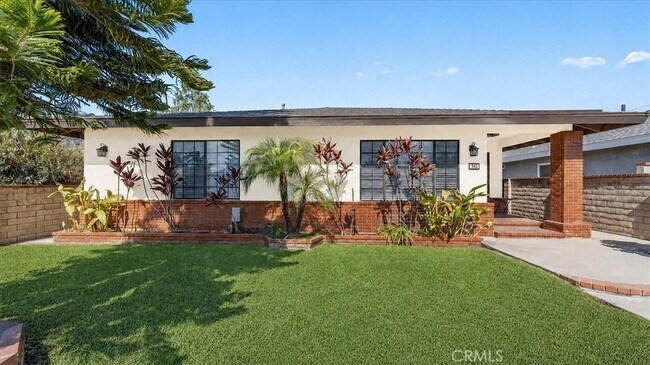
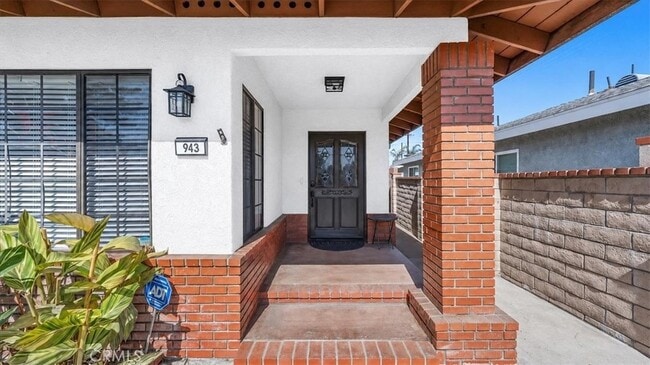
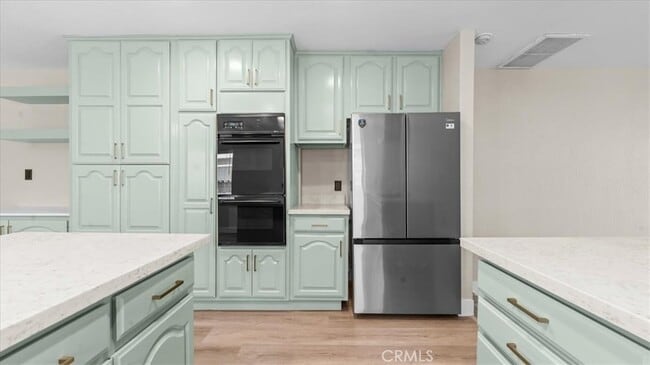
Beautifully Remodeled Single-Story Home with Solar. Welcome to this beautifully updated 4-bedroom, 3-bathroom single-story home offering 2,336 square feet of bright, open living space, oversized bedrooms, and a private resort-style backyard. At the heart of the home is a remodeled open-concept kitchen featuring an expansive quartz island, gas cooktop, stainless-steel appliances, abundant space, and a seamless connection to the living and dining areas. New luxury vinyl flooring runs throughout the home, creating a clean and cohesive look. The spacious living room features a designer fireplace wall and a movie-theater setup with a projector screen and surround sound. The generously sized primary bedroom suite includes a walk-in closet, is furnished with an elegant bedroom set, and has a spa-inspired bathroom with dual sinks and a large two-person shower. The three additional bedrooms are also exceptionally spacious and include walk-in closets. A new large-capacity washer and dryer are located inside the home for convenience. Solar panels save you $100+ per month on electricity costs, plus gardening is included in the rent. Located on a quiet, wide residential street within walking distance of Downtown Azusa and the Metro, with ample street parking conveniently available. Please note that garage access is not included with the lease. The home is available now and is offered unfurnished, with the exception of the primary-bedroom furniture set. Small pets will be considered with owner approval and an applicable pet deposit.
Unit
Home Features
- Air Conditioning
- Dining Room
- Dishwasher
- Family Room
- Fireplace
- Heating
- Kitchen
- Patio
- Porch
- Refrigerator
- Tile Floors
- Views
- Walk-In Closets
- Washer/Dryer
Community Features
- Laundry Facilities
943 N Orange Ave is a single-family home for rent in Azusa, CA
Fees & Policies
The fees below are based on community-supplied data and may exclude additional fees and utilities.
-
Street
Property Fee Disclaimer: Based on community-supplied data and independent market research. Subject to change without notice. May exclude fees for mandatory or optional services and usage-based utilities.
Home Details
Views
- Neighborhood Views
Home Design
- Built in 1948 | Remodeled
- Turnkey
- Single Family Detached Home
- Composition Roof
- Entry on the 1st floor
Interior Spaces
- Home Theater
- Living Room with Fireplace
- L-Shaped Dining Room
- Family Room
- Partially Furnished
- 2336 Sq Ft Home
- 1-Story Property
Kitchen
- Quartz Countertops
- Kitchen Island
- Gas Cooktop
- Dishwasher
- Range Hood
- Self-Closing Drawers
Flooring
- Tile
- Laminate
Bedrooms and Bathrooms
- Primary Bedroom Suite
- Walk-In Closet
- Bathtub with Shower
- Walk-in Shower
- 4 Main Level Bedrooms
- 3 Full Bathrooms
- Closet In Bathroom
- 4 Bedrooms | 3 Bathrooms
Laundry
- Laundry closet
- Dryer
- Washer
Parking
- On-Street Parking
Eco-Friendly Details
- Grid-Tied Solar Exports Power
Pool
- In Ground Spa
Outdoor Features
- Covered Patio or Porch
- Outdoor Grill
Lot Details
- 6948 Sq Ft Lot
- No Common Walls
- Density is up to 1 Unit/Acre
- Property is zoned AZR1CY
Utilities
- Central Heating and Cooling System
- Public Water Source
- Public Sewer
Listing and Financial Details
- Security Deposit $4,800
- 12-Month Minimum Lease Term
- Available 2026-07-29
- Legal Lot and Block 2 / H
- Tax Tract Number 4006.02
- Assessor Parcel Number 8605011002
- Rent includes gardener
Community Details
Overview
- No Home Owners Association
Amenities
- Laundry Facilities
Pet Policy
- Breed Restrictions
- Limit on the number of pets
- Pet Size Limit
- Pet Deposit $500
Explore Commute Options
What's nearby 943 N Orange Ave
About the Listing Agent

Latoria Williams
LISTING AGENT
Bright Star Estates, Inc.
Latoria Williams is a California Broker, REALTOR®, and Property Manager committed to helping clients build wealth through real estate. As Co-Founder of Anomaly Real Estate and Broker of Bright Star Estates Property Management, she offers a seamless experience for buyers, sellers, investors, and property owners. With expertise in residential sales, strategic pricing, negotiation, leasing, and full-service property management, Latoria helps clients maximize value at every stage — from acquisition to asset management. She understands that real estate is more than a transaction; it is a long-term investment in legacy and financial growth. Whether you’re purchasing your first home, expanding your portfolio, or seeking professional management for your property, Latoria delivers clear communication, data-driven strategy, and results you can trust.
Area Scores
Walkability
Fairly walkable
Transit
Some public transit
Driveability
Exceptionally drivable
Bikeability
Fairly bikeable
Walkability measures the walking distance to day-to-day needs.
Transit measures access to public transportation.
Driveability measures congestion, parking availability, and access to major roads.
Bikeability measures the suitability for cycling.
Soundscore™
Active
A Sound Score rating aggregates noise caused by vehicle traffic, airplane traffic and local sources.
Travel and Transit
Subway
2 min Drive
Commuter Rail
8 min Drive
Commuter Rail
11 min Drive
Airport
32 min Drive

Airport
41 min Drive

Airport
43 min Drive

Local Education
Primary and Secondary Schools

Victor F. Hodge Elementary School
Grades K-5
Public

Bradoaks Elementary
Grades PK-5
Public
Bradoaks Elementary School
Grades PK-5
Public

Gladstone Middle School
Grades 6-8
Public

St. Frances Of Rome Elementary School
Grades PK-8
Private
Azusa High School
Grades 9-12
Public
Christbridge Academy
Grades PK-12
Private
Data provided by GreatSchools.org © 2026. All rights reserved.

Colleges and Universities
| School | Commute Time (Distance) |
|---|---|
| Citrus College | Drive: 6 min (1.9 mi) |
| Azusa Pacific University | Drive: 5 min (2 mi) |
| Mt. San Antonio College | Drive: 17 min (10.1 mi) |
| Cal Poly Pomona | Drive: 18 min (11.3 mi) |
Discover Azusa, Azusa, CA
Commuting
With a TransitScore of 40, 943 N Orange Ave has some public transit, including 10 transit stops within 12.7 miles. Transit options include Azusa Downtown Station and Apu / Citrus College Station.
Parks and Recreation
Recreational activities near 943 N Orange Ave are plentiful. Discover 3 parks within 4.7 miles, including Santa Fe Dam Recreation Area, Covina Park, and Santa Fe Dam Nature Center.
Airports
Living in Azusa provides easy access to Ontario International, located just 32 minutes from 943 N Orange Ave. Another nearby airport is Bob Hope, located 30.9 miles away.
Avoid Scams
Protect yourself from fraud. Do not send money to anyone you don't know.
Nearby Properties You Might Like
Within 50 Miles of 943 N Orange Ave






Find More Rentals in Azusa
Bedrooms
Other Types of Rentals
Azusa Houses for Rent by Amenity
- Houses with Pets Allowed in Azusa
- Fully Furnished Homes for Rent in Azusa
- Houses for Rent with a Pool in Azusa
- Houses for Rent with a Yard in Azusa
- Homes for Rent with a Garage in Azusa
- Houses for Rent with Fireplace in Azusa
- Houses for Rent with a Patio in Azusa
- Houses for Rent with Washer and Dryer in Azusa
- Houses for Rent with Utilities Paid in Azusa
Find More Rentals Nearby…
Cities
Neighborhoods