


- Bedrooms
- Studio - 3Studio - 3 Beds
- Bathrooms
- 1 - 21 - 2 Baths
- Sq. Ft.
- 393 - 992 sq ft
Pricing and Floor Plans
04 - Studio
Show Floor Plan Details Hide Floor Plan Details
Unable to load floor plan details.
11 - Studio
Show Floor Plan Details Hide Floor Plan Details
Unable to load floor plan details.
1+ Bed / 1 Bath (w/partition)
Show Floor Plan Details Hide Floor Plan Details
Unable to load floor plan details.
1 Bed / 1 Bath
Show Floor Plan Details Hide Floor Plan Details
Unable to load floor plan details.
10 - 2 Bedroom / 1 Bath
Show Floor Plan Details Hide Floor Plan Details
Unable to load floor plan details.
210
$3,895
802 Sq. Ft.
Jan. 5
310
$3,975
802 Sq. Ft.
Jan. 5
06 - 2+ Bed / 1 Bath
Show Floor Plan Details Hide Floor Plan Details
Unable to load floor plan details.
206
$3,995
992 Sq. Ft.
Jan. 5
406
$3,995
992 Sq. Ft.
Jan. 5
13 - 2+ Bed / 1 Bath
Show Floor Plan Details Hide Floor Plan Details
Unable to load floor plan details.
413
$3,995
965 Sq. Ft.
Now
513
$3,995
810 Sq. Ft.
Jan. 5
07 - 2 Bed / 1.5 Bath
Show Floor Plan Details Hide Floor Plan Details
Unable to load floor plan details.
207
$4,195
911 Sq. Ft.
Jan. 5
507
$4,245
911 Sq. Ft.
Jan. 5
02 - 2+ Bed / 1 Bath
Show Floor Plan Details Hide Floor Plan Details
Unable to load floor plan details.
202
$3,995
942 Sq. Ft.
Jan. 5
14 - 2 Bed / 2 Bath
Show Floor Plan Details Hide Floor Plan Details
Unable to load floor plan details.
414
$3,995
978 Sq. Ft.
Jan. 5
09 - 2+ Bed / 1 Bath
Show Floor Plan Details Hide Floor Plan Details
Unable to load floor plan details.
409
$3,995
917 Sq. Ft.
Now
08 - 2 Bed / 1 Bath
Show Floor Plan Details Hide Floor Plan Details
Unable to load floor plan details.
12 - 2 Bed / 2 Bath
Show Floor Plan Details Hide Floor Plan Details
Unable to load floor plan details.
03 - 2+ Bed / 1.5 Bath
Show Floor Plan Details Hide Floor Plan Details
Unable to load floor plan details.
01 - 2 Bed / 1 Bath
Show Floor Plan Details Hide Floor Plan Details
Unable to load floor plan details.
05 - 2+ Bed / 2 Bath
Show Floor Plan Details Hide Floor Plan Details
Unable to load floor plan details.
Details
Lease Term Options
- 5 - 12 Month Leases
Property Information
- Built in 2016
- 69 units6 stories
Fees & Policies
The fees below are based on community-supplied data and may exclude additional fees and utilities.
One-Time Basics
Due at Application
-
Application Fee Per Applicant$45
Cats Allowed
-
Cats Allowed
Dogs Allowed
-
Dogs Allowed
Property Fee Disclaimer: Based on community-supplied data and independent market research. Subject to change without notice. May exclude fees for mandatory or optional services and usage-based utilities.
Matterport 3D Tours
Explore Commute Options
Property Highlights
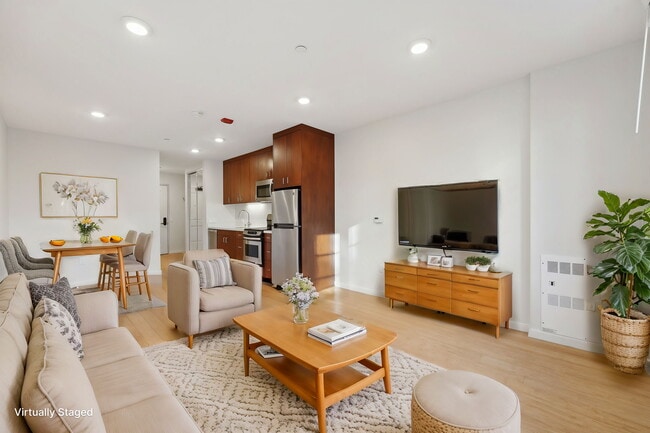
- Furnished
- Optionally Fully Furnished
- Partitioned Living Area - Flex Bedroom
- Partitioned Living Area / Flex Bedroom
- Partitioned Living Area/flex Bedroom
- Partitioned Living Area-flex 3rd Bedroom
- Partitioned Room
Apartment Features
- Balcony
- Cable Ready
- Carpet
- Deck
- Dining Room
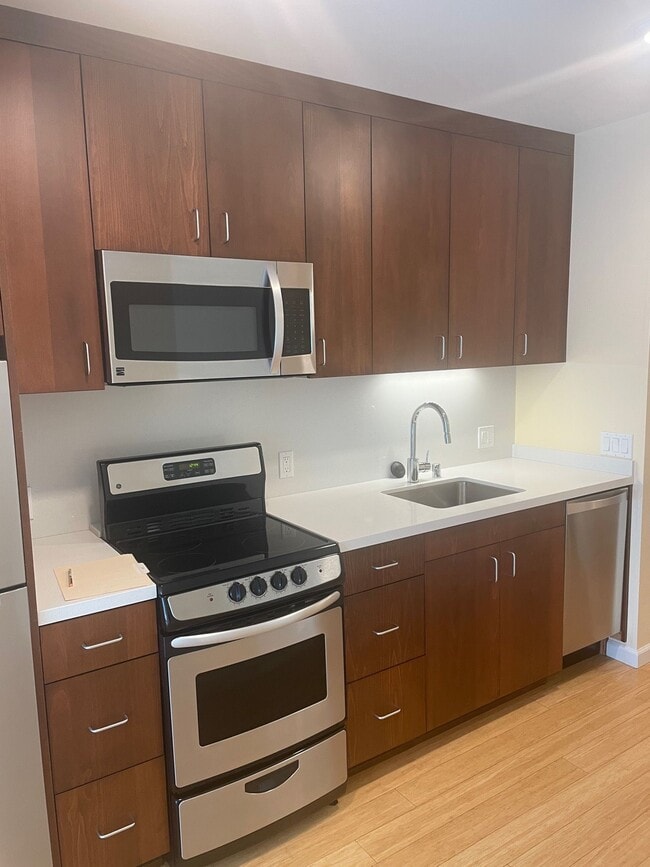
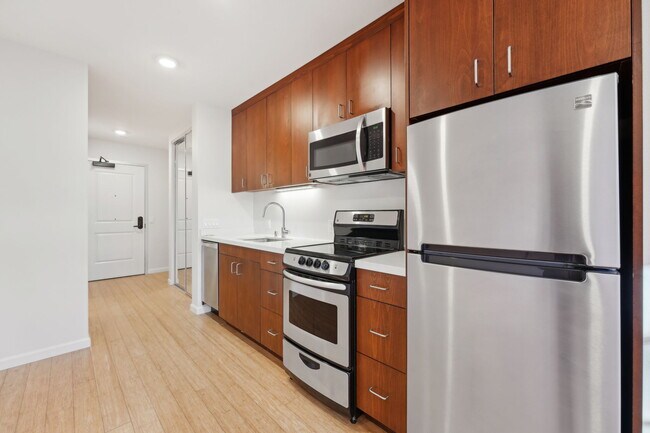
- Dishwasher
- Disposal
- Double Pane Windows
- Eat-in Kitchen
- Floor to Ceiling Windows
- Freezer
- Furnished
- Garden
- Hardwood Floors
- Heating
- High Ceilings
- High Speed Internet Access
- Instant Hot Water
- Intercom
- Island Kitchen
- Kitchen
- Large Bedrooms
- Microwave
- Oven
- Pantry
- Patio
- Quartz Countertops
- Range
- Refrigerator
- Smoke Free
- Sprinkler System
- Stainless Steel Appliances
- Tile Floors
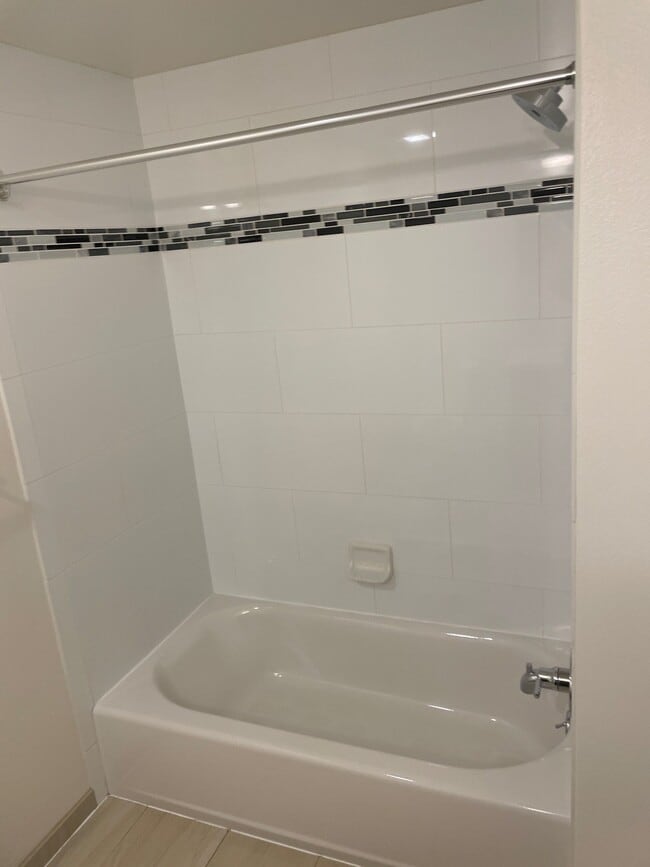
- Tub/Shower
- Views
- Wheelchair Accessible (Rooms)
- Wi-Fi
- Window Coverings
Community Features
- 24 Hour Access
- Bicycle Storage
- Composting
- Controlled Access
- Elevator
- Furnished Units Available
- Individual Locking Bedrooms
- Laundry Facilities
- Maintenance on site
- Package Service
- Private Bathroom
- Property Manager on Site
- Public Transportation
- Recycling
- Roof Terrace
- Sundeck
- Trash Pickup - Curbside
- Utilities Included
- Video Patrol
- Vision Impaired Accessible
- Walk To Campus
- Wheelchair Accessible
- Wi-Fi
Map of Addison Arts Apartments
Area Scores
Walkability
Very walkable
Transit
Exceptional public transit
Driveability
Moderately drivable
Bikeability
Very bikeable
Walkability measures the walking distance to day-to-day needs.
Transit measures access to public transportation.
Driveability measures congestion, parking availability, and access to major roads.
Bikeability measures the suitability for cycling.
Soundscore™
Active
A Sound Score rating aggregates noise caused by vehicle traffic, airplane traffic and local sources.
Transit
Commuter Rail
7 min Drive
Commuter Rail
10 min Drive
Airport
26 min Drive

Airport
41 min Drive

Moving to Downtown Berkeley, Berkeley, CA
Shopping Centers
Shoppers will appreciate Addison Arts Apartments proximity to University Ave Cottages - 2nd Floor Office and Acheson Commons. University Ave Cottages - 2nd Floor Office is 0.2 miles away, and Acheson Commons is within a 5 minute walk.
Commuting
With top-notch public transportation and a TransitScore of 90, Downtown Berkeley is exceptional public transit. Within 11.5 miles of Addison Arts Apartments, you’ll find Downtown Berkeley, North Berkeley, and Ashby Station.
Parks and Recreation
Recreational activities near Addison Arts Apartments are plentiful. Discover 5 parks within 0.8 miles, including Habitot Children's Museum, Museum of Vertebrate Zoology, and UC Berkeley Museum of Paleontology.
Airports
Living in Downtown Berkeley provides easy access to Metro Oakland International, located just 25 minutes from Addison Arts Apartments. Another nearby airport is San Francisco International, located 24.9 miles away.
Local Education
Primary and Secondary Schools

Berkeley Arts Magnet at Whittier
Grades K-5
Public
Washington Elementary School
Grades K-5
Public

Sankofa United Elementary School
Grades K-5
Public
Willard Middle School
Grades 6-8
Public

Quantum Camp
Grades K-8
Private
Shu Ren International School
Grades PK-8
Private

Berkeley High School
Grades 9-12
Public
Bayhill High School
Grades 9-12
Private

Nea Community Learning Center
Grades PK-12
Public
Data provided by GreatSchools.org © 2026. All rights reserved.

Colleges and Universities
| School | Commute Time (Distance) |
|---|---|
| Berkeley City College | Walk: 2 min (0.1 mi) |
| UC Berkeley | Drive: 5 min (1.5 mi) |
| Samuel Merritt University | Drive: 11 min (3.8 mi) |
| Lincoln University, Oakland | Drive: 13 min (5.2 mi) |
About Addison Arts Apartments
The Addison Arts Apartments Building features 6 floors of unparalleled luxury living. Its unique and sparkling exterior radiates in the heart of the downtown Berkeley Arts District, which is rich in culture, art and history. Our studio, one, two,…
three bedroom apartments and penthouse suites feature extra-large bedrooms, which are well-suited for doubles. Many apartments have beautiful balconies. Socialize on our stunning rooftop deck with panoramic city views, for relaxing, dining, conversation, and intimate gatherings.
Addison Arts Apartments is a modern apartment community in downtown Berkeley. The building includes a large rooftop deck with panoramic views, garden area and outdoor furniture to relax on. Secure lobby has intercom access and Amazon locker for safe package delivery. The parking garage includes free bicycle storage. Shared laundry room on 6th floor has modern machines using convenient coinless payment system.
The Addison Arts Apartments Building features 6 floors of unparalleled luxury living. Its unique and sparkling exterior radiates in the heart of the downtown Berkeley Arts District, which is rich in culture, art and history. Our studio, one, two, three bedroom apartments and penthouse suites feature extra-large bedrooms, which are well-suited for doubles. Many apartments have beautiful balconies. Socialize on our stunning rooftop deck with panoramic city views, for relaxing, dining, conversation, and intimate gatherings.
Addison Arts Apartments is a modern apartment community in downtown Berkeley. The building includes a large rooftop deck with panoramic views, garden area and outdoor furniture to relax on. Secure lobby has intercom access and Amazon locker for safe package delivery. The parking garage includes free bicycle storage. Shared laundry room on 6th floor has modern machines using convenient coinless payment system.
Addison Arts Apartments is an apartment community in Berkeley, CA
Contact
Berkeley, CA 94704
- Sunday 12:15 PM – 1:00 PM
- Monday By Appointment Only
- Tuesday By Appointment Only
- Wednesday By Appointment Only
- Thursday 4:30 PM – 5:45 PM
- Friday By Appointment Only
- Saturday By Appointment Only
Renter Reviews
For Addison Arts Apartments
1 Rating & Review
-
12/6/24
Super close to CAL Berkeley, very walkable
This is a great local choice for international students like us. We really enjoyed the place and appreciated our time in Berkeley this year. Thanks Addison Arts!
Review from Apartments.com
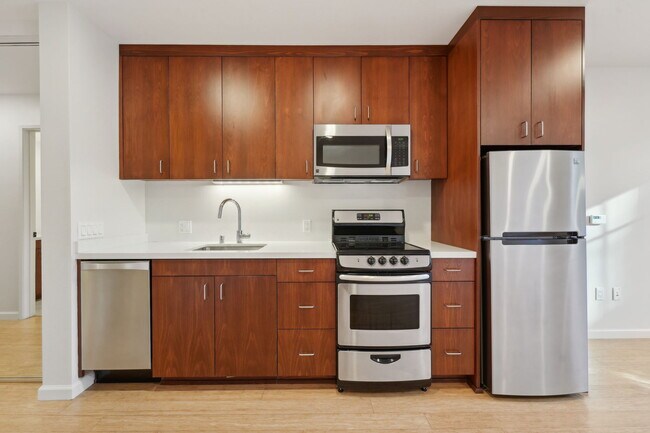
Addison Arts Apartments Gallery


Find More Rentals in Berkeley
Bedrooms
Other Types of Rentals
Berkeley Apartments by Amenity
- Pet-Friendly Apartments in Berkeley
- Furnished Apartments in Berkeley
- Waterfront Apartments in Berkeley
- Apartments with a Pool in Berkeley
- Apartments with Wheelchair Access in Berkeley
- Apartments with Washer & Dryer in Berkeley
- Apartments with Utilities Included in Berkeley
- Apartments with a Garage in Berkeley
- Apartments with EV Charging in Berkeley
- Apartments with a Virtual Tour in Berkeley
Apartment Specialties
Find More Rentals Nearby…
Cities
Neighborhoods
Contact This Property
(510) 686-6397Languages: English
Open By Appointment Only Today