

Managed By

- Bedrooms
- Studio - 2Studio - 2 Beds
- Bathrooms
- 1 - 21 - 2 Baths
- Sq. Ft.
- 409 - 1,072 sq ft
Pricing and Floor Plans
Studio C
Show Floor Plan Details Hide Floor Plan Details
Unable to load floor plan details.
Standard, Duo-Shared
$1,949
409 Sq. Ft.
Aug. 19
Standard, Duo-Shared, Window Wall
$1,989
409 Sq. Ft.
Aug. 19
VIP, Duo-Shared
$2,024
409 Sq. Ft.
Aug. 19
VIP, Duo-Shared, Window Wall
$2,064
409 Sq. Ft.
Aug. 19
Studio D
Show Floor Plan Details Hide Floor Plan Details
Unable to load floor plan details.
Standard, Duo-Shared
$1,989
484 Sq. Ft.
Aug. 19
Standard, Duo-Shared, Window Wall
$2,029
484 Sq. Ft.
Aug. 19
VIP, Duo-Shared
$2,064
484 Sq. Ft.
Aug. 19
VIP, Duo-Shared, Window Wall
$2,104
484 Sq. Ft.
Aug. 19
Studio F
Show Floor Plan Details Hide Floor Plan Details
Unable to load floor plan details.
Standard, Duo-Shared
$1,929
450 Sq. Ft.
Aug. 19
Standard, Duo-Shared, Window Wall
$1,969
450 Sq. Ft.
Aug. 19
Studio G
Show Floor Plan Details Hide Floor Plan Details
Unable to load floor plan details.
Standard, Duo-Shared, Bunk-Terrace
$1,749
433 Sq. Ft.
Aug. 19
Studio A
Show Floor Plan Details Hide Floor Plan Details
Unable to load floor plan details.
Standard, Single-Private
$4,599
413 Sq. Ft.
Aug. 19
Studio E
Show Floor Plan Details Hide Floor Plan Details
Unable to load floor plan details.
Studio B
Show Floor Plan Details Hide Floor Plan Details
Unable to load floor plan details.
1x1 C
Show Floor Plan Details Hide Floor Plan Details
Unable to load floor plan details.
Standard, Duo-Shared
$2,499
546 Sq. Ft.
Aug. 19
Standard, Duo-Shared, Window Wall
$2,539
546 Sq. Ft.
Aug. 19
VIP, Duo-Shared
$2,574
546 Sq. Ft.
Aug. 19
VIP, Duo-Shared, Window Wall
$2,614
546 Sq. Ft.
Aug. 19
1x1 B
Show Floor Plan Details Hide Floor Plan Details
Unable to load floor plan details.
Standard, Duo-Shared
$2,499
563 Sq. Ft.
Aug. 19
Standard, Duo-Shared, Window Wall
$2,539
563 Sq. Ft.
Aug. 19
1x1 A
Show Floor Plan Details Hide Floor Plan Details
Unable to load floor plan details.
Standard, Duo-Shared
$2,499
575 Sq. Ft.
Aug. 19
Standard, Duo-Shared, Window Wall
$2,539
575 Sq. Ft.
Aug. 19
2x2 D
Show Floor Plan Details Hide Floor Plan Details
Unable to load floor plan details.
Standard, Duo-Shared
$2,050
929 Sq. Ft.
Now
Standard, Duo-Shared, Window Wall
$2,090
929 Sq. Ft.
Now
VIP, Duo-Shared
$2,125
929 Sq. Ft.
Now
2x2 H
Show Floor Plan Details Hide Floor Plan Details
Unable to load floor plan details.
Standard, Duo-Shared
$1,929
931 Sq. Ft.
Now
Standard, Duo-Shared, Window Wall
$1,969
931 Sq. Ft.
Now
Standard, Duo-Shared
$2,050
931 Sq. Ft.
Aug. 19
Standard, Duo-Shared, Window Wall
$2,090
931 Sq. Ft.
Aug. 19
2x2 I
Show Floor Plan Details Hide Floor Plan Details
Unable to load floor plan details.
VIP, Duo-Shared
$1,935
972 Sq. Ft.
Now
VIP, Duo-Shared, Window Wall
$1,975
972 Sq. Ft.
Now
VIP, Duo-Shared
$2,074
972 Sq. Ft.
Aug. 19
VIP, Duo-Shared, Window Wall
$2,114
972 Sq. Ft.
Aug. 19
2x2 A
Show Floor Plan Details Hide Floor Plan Details
Unable to load floor plan details.
Standard, Duo-Shared
$1,949
1,067 Sq. Ft.
Now
Standard, Duo-Shared, Window Wall
$1,989
1,067 Sq. Ft.
Now
Standard, Duo-Shared
$1,949
1,067 Sq. Ft.
Aug. 19
Standard, Duo-Shared, Window Wall
$1,989
1,067 Sq. Ft.
Aug. 19
2x2 E
Show Floor Plan Details Hide Floor Plan Details
Unable to load floor plan details.
Standard, Duo-Shared
$1,955
1,072 Sq. Ft.
Now
Standard, Duo-Shared, Window Wall
$1,995
1,072 Sq. Ft.
Now
Standard, Duo-Shared
$2,135
1,072 Sq. Ft.
Aug. 19
Standard, Duo-Shared, Window Wall
$2,175
1,072 Sq. Ft.
Aug. 19
2x2 B
Show Floor Plan Details Hide Floor Plan Details
Unable to load floor plan details.
Standard, Duo-Shared
$1,959
1,042 Sq. Ft.
Now
Standard, Duo-Shared, Window Wall
$1,999
1,042 Sq. Ft.
Now
Standard, Duo-Shared
$2,099
1,042 Sq. Ft.
Aug. 19
Standard, Duo-Shared, Window Wall
$2,139
1,042 Sq. Ft.
Aug. 19
2x2 F
Show Floor Plan Details Hide Floor Plan Details
Unable to load floor plan details.
Standard, Duo-Shared
$1,999
1,052 Sq. Ft.
Aug. 19
Standard, Duo-Shared, Window Wall
$2,039
1,052 Sq. Ft.
Aug. 19
Details
Lease Term Options
- 12 mo
Property Information
- Built in 2024
- 87 units8 stories
Fees & Policies
The fees below are based on community-supplied data and may exclude additional fees and utilities.
Utilities & Essentials
-
Trash$10 / mo
-
Tech Fee$5 / mo
One-Time Basics
Due at Application
-
Application Fee$50
Dogs Allowed
-
Dogs Allowed
Max of 2, 30 lbs. Weight Limit
Cats Allowed
-
Cats Allowed
Max of 2, 30 lbs. Weight Limit
Property Fee Disclaimer: Based on community-supplied data and independent market research. Subject to change without notice. May exclude fees for mandatory or optional services and usage-based utilities.
Matterport 3D Tours
Explore Commute Options
Community Features
- Clubhouse
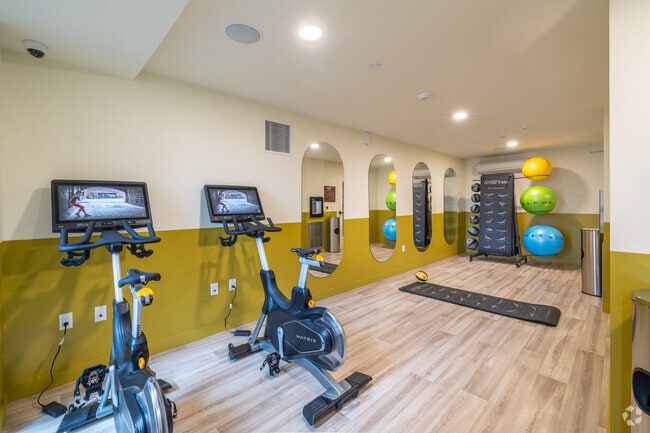
- Fitness Center
- Pool
- Spa
- Sundeck
Map of Hub Bancroft
Area Scores
Walkability
Moderately walkable
Transit
Exceptional public transit
Driveability
Moderately drivable
Bikeability
Very bikeable
Walkability measures the walking distance to day-to-day needs.
Transit measures access to public transportation.
Driveability measures congestion, parking availability, and access to major roads.
Bikeability measures the suitability for cycling.
Soundscore™
Active
A Sound Score rating aggregates noise caused by vehicle traffic, airplane traffic and local sources.
Transit
Subway
3 min Drive

Commuter Rail
9 min Drive
Commuter Rail
12 min Drive

Airport
28 min Drive

Airport
44 min Drive

Moving to South Berkeley, Berkeley, CA
Shopping Centers
Shoppers will appreciate Hub Bancroft proximity to Southside Square, 2450-2480 Shattuck Avenue Corner, and Acheson Commons. Southside Square is 0.7 miles away, and 2450-2480 Shattuck Avenue Corner is within a 15 minute walk.
Commuting
With top-notch public transportation and a TransitScore of 90, South Berkeley is exceptional public transit. Within 11.6 miles of Hub Bancroft, you’ll find Downtown Berkeley, Ashby Station, and North Berkeley.
Parks and Recreation
Recreational activities near Hub Bancroft are plentiful. Discover 5 parks within 1 mile, including People's Park, Essig Museum of Entomology, and University and Jepson Herbaria.
Airports
Living in South Berkeley provides easy access to Metro Oakland International, located just 24 minutes from Hub Bancroft. Another nearby airport is San Francisco International, located 25.1 miles away.
Local Education
Primary and Secondary Schools

Emerson Elementary School
Grades K-5
Public

Sylvia Mendez Elementary
Grades K-5
Public

Sankofa United Elementary School
Grades K-5
Public

Willard Middle School
Grades 6-8
Public

Berkeley Rose Waldorf School
Grades PK-8
Private
Maybeck High School
Grades 9-12
Private

Berkeley High School
Grades 9-12
Public

Nea Community Learning Center
Grades PK-12
Public
Data provided by GreatSchools.org © 2026. All rights reserved.

Colleges and Universities
| School | Commute Time (Distance) |
|---|---|
| UC Berkeley | Walk: 14 min (0.7 mi) |
| Berkeley City College | Walk: 16 min (0.9 mi) |
| Samuel Merritt University | Drive: 10 min (3.7 mi) |
| Lincoln University, Oakland | Drive: 12 min (5.5 mi) |
About Hub Bancroft
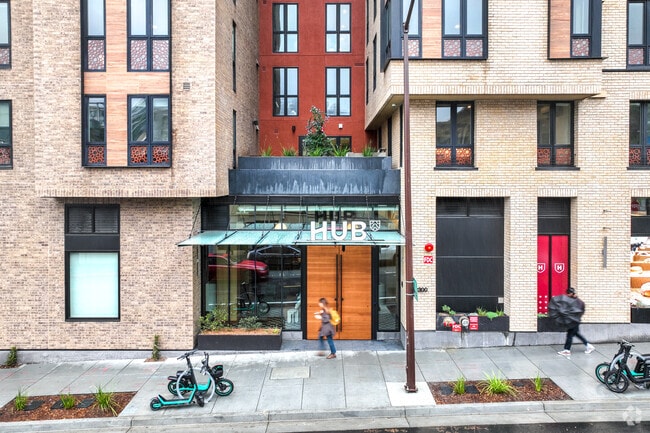
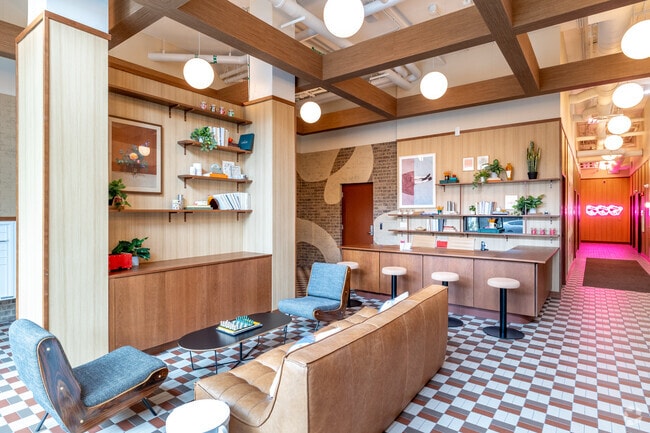
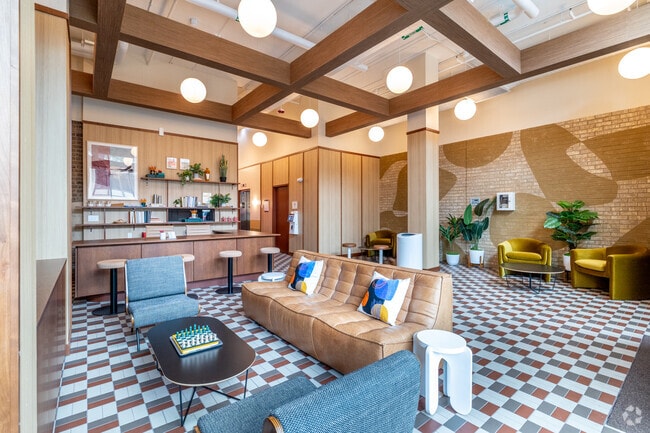
OFF-CAMPUS HOUSING NEAR UC BERKELEY.
This is Hub Bancroft, a gorgeous way to experience Berkeley just steps from campus and downtown. A modern, earthy design story shaped for personal wellness soothes the chaos of college life. Smart amenities help…
you crush your academics and feel your best. And wall-to-wall sustainability—from construction to maintenance—makes it easy to live with a lighter touch.
OFF-CAMPUS HOUSING NEAR UC BERKELEY.
This is Hub Bancroft, a gorgeous way to experience Berkeley just steps from campus and downtown. A modern, earthy design story shaped for personal wellness soothes the chaos of college life. Smart amenities help you crush your academics and feel your best. And wall-to-wall sustainability—from construction to maintenance—makes it easy to live with a lighter touch.
Hub Bancroft is an apartment community in Berkeley, CA
Contact
Berkeley, CA 94704
- Sunday Closed
- Monday 10:00 AM – 6:00 PM
- Tuesday 10:00 AM – 6:00 PM
- Wednesday 10:00 AM – 6:00 PM
- Thursday 10:00 AM – 6:00 PM
- Friday 10:00 AM – 6:00 PM
- Saturday 10:00 AM – 5:00 PM
Renter Reviews
For Hub Bancroft
1 Rating & Review
-
8/15/24
Verified Renter
Submitted by a verified resident of the apartment community. Participating residents may receive reward points in exchange for posting a review during their lease term, regardless of the nature of the review.Everyone in the hub community and staff is very helpful and they made the moving process very easy and smooth. The estate is beautiful and aesthetic and everyone from the staff is very friendly and welcoming
Review from Apartments.com
Hub Bancroft Gallery




Find More Rentals in Berkeley
Bedrooms
Other Types of Rentals
Berkeley Apartments by Amenity
- Pet-Friendly Apartments in Berkeley
- Furnished Apartments in Berkeley
- Waterfront Apartments in Berkeley
- Apartments with a Pool in Berkeley
- Apartments with Wheelchair Access in Berkeley
- Apartments with Washer & Dryer in Berkeley
- Apartments with Utilities Included in Berkeley
- Apartments with a Garage in Berkeley
- Apartments with EV Charging in Berkeley
- Apartments with a Virtual Tour in Berkeley
Apartment Specialties
Find More Rentals Nearby…
Cities
Neighborhoods
Contact This Property
(510) 826-5986Languages: English
Closed Today