


Managed By

- Bedrooms
- 22 Beds
- Bathrooms
- 1 Bath1 Bath
- Sq. Ft.
- 776 - 777 sq ft
Pricing and Floor Plans
F
Show Floor Plan Details Hide Floor Plan Details
Unable to load floor plan details.
314
$4,080
777 Sq. Ft.
Oct. 8
New
F.3
Show Floor Plan Details Hide Floor Plan Details
Unable to load floor plan details.
503
$4,430
776 Sq. Ft.
Oct. 8
New
Property Map
Select a unit to view pricing and availability
Details
Lease Term Options
- 12 Months
Property Information
- Built in 2017
- 99 units7 stories
Fees & Policies
The fees below are based on community-supplied data and may exclude additional fees and utilities.
Utilities & Essentials
-
Gas/Water/Sewer/TrashUsage-Based / mo
-
Electricity and InternetUsage-Based / mo
One-Time Basics
Due at Move-In
-
Security Deposit - Refundable$1,500 - $2,500
-
Application Fee (Per Unit)$50
Garage
-
Parking Fee$175 - $250 / mo
Dogs Allowed
-
Monthly Pet Fee$25 / mo
50 lbs. Weight Limit, Pet Interview, Spayed/Neutered
Cats Allowed
-
Monthly Pet Fee$25 / mo
50 lbs. Weight Limit, Pet Interview, Spayed/Neutered
Other Pets Allowed
-
Pet Deposit$250
0 lbs. Weight Limit, Pet Interview, Spayed/Neutered
-
Storage Unit
Property Fee Disclaimer: Based on community-supplied data and independent market research. Subject to change without notice. May exclude fees for mandatory or optional services and usage-based utilities.
Matterport 3D Tours
Explore Commute Options
Apartment Features
- Air Conditioning
- Balcony
- Bay Window
- Cable Ready
- Dining Room
- Dishwasher
- Disposal
- Hardwood Floors
- Heating
- Ice Maker
- Kitchen
- Microwave
- Oven
- Patio
- Quartz Countertops
- Range
- Refrigerator
- Smoke Free
- Stainless Steel Appliances
- Storage Space
- Vaulted Ceiling
- Views
- Washer/Dryer
- Wheelchair Accessible (Rooms)
- Window Coverings
Community Features
- 24 Hour Access
- Bicycle Storage
- Business Center
- Car Charging Station
- Conference Rooms
- Controlled Access
- Courtyard
- Dog Park
- Elevator
- Garages
- Grill
- Lounge
- Maintenance on site
- Media Center/Movie Theatre
- Package Service
- Pet Play Area
- Pet Washing Station
- Property Manager on Site
- Public Transportation
- Recycling
- Roof Terrace
- Storage Space
- Study Lounge
- Sundeck
- Walk To Campus
Map of The Dwight
Area Scores
Walkability
Moderately walkable
Transit
Exceptional public transit
Driveability
Moderately drivable
Bikeability
Very bikeable
Walkability measures the walking distance to day-to-day needs.
Transit measures access to public transportation.
Driveability measures congestion, parking availability, and access to major roads.
Bikeability measures the suitability for cycling.
Soundscore™
Active
A Sound Score rating aggregates noise caused by vehicle traffic, airplane traffic and local sources.
Transit
Subway
2 min Drive

Subway
3 min Drive
Commuter Rail
7 min Drive

Commuter Rail
7 min Drive
Airport
23 min Drive

Airport
39 min Drive

Moving to Downtown Berkeley, Berkeley, CA
Shopping Centers
Shoppers will appreciate The Dwight proximity to 2450-2480 Shattuck Avenue Corner, Southside Square, and University Ave Cottages - 2nd Floor Office. 2450-2480 Shattuck Avenue Corner is 0.1 miles away, and Southside Square is within a 2 minute walk.
Commuting
With top-notch public transportation and a TransitScore of 90, Downtown Berkeley is exceptional public transit. Within 11.1 miles of The Dwight, you’ll find Downtown Berkeley, Ashby Station, and North Berkeley.
Parks and Recreation
Recreational activities near The Dwight are plentiful. Discover 5 parks within 0.8 miles, including Habitot Children's Museum, People's Park, and UC Berkeley Museum of Paleontology.
Airports
Living in Downtown Berkeley provides easy access to Metro Oakland International, located just 24 minutes from The Dwight. Another nearby airport is San Francisco International, located 24 miles away.
Local Education
Primary and Secondary Schools

Sylvia Mendez Elementary
Grades K-5
Public

Walden Center And School
Grades K-5
Private
Malcolm X Elementary School
Grades K-5
Public

Willard Middle School
Grades 6-8
Public
The East Bay School
Grades 6-8
Private
Berkeley Rose Waldorf School
Grades PK-8
Private
Maybeck High School
Grades 9-12
Private

Berkeley High School
Grades 9-12
Public

Nea Community Learning Center
Grades PK-12
Public
Data provided by GreatSchools.org © 2026. All rights reserved.

Colleges and Universities
| School | Commute Time (Distance) |
|---|---|
| Berkeley City College | Walk: 10 min (0.5 mi) |
| UC Berkeley | Drive: 6 min (1.6 mi) |
| Samuel Merritt University | Drive: 9 min (3.3 mi) |
| Lincoln University, Oakland | Drive: 12 min (4.9 mi) |
About The Dwight
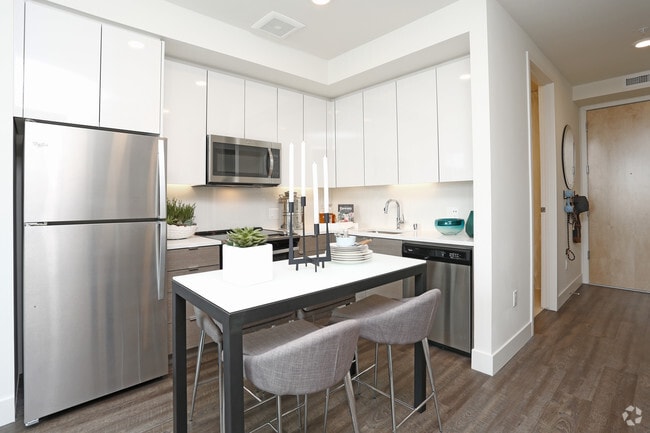
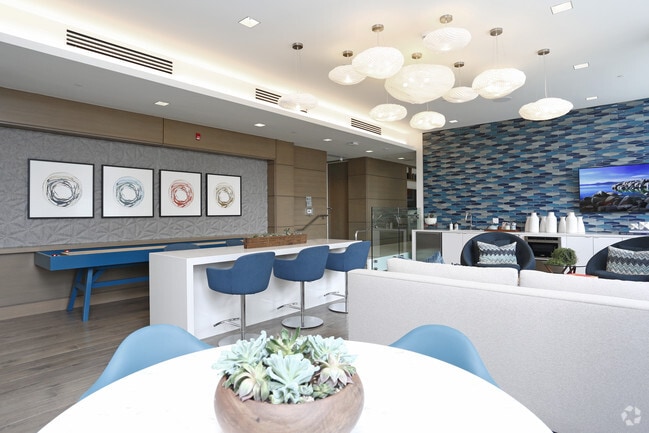
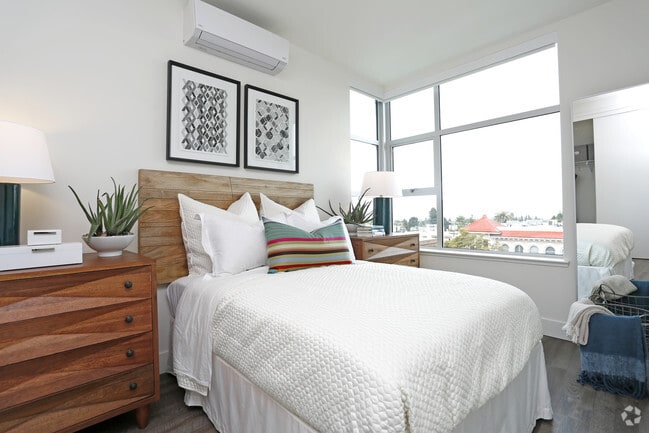
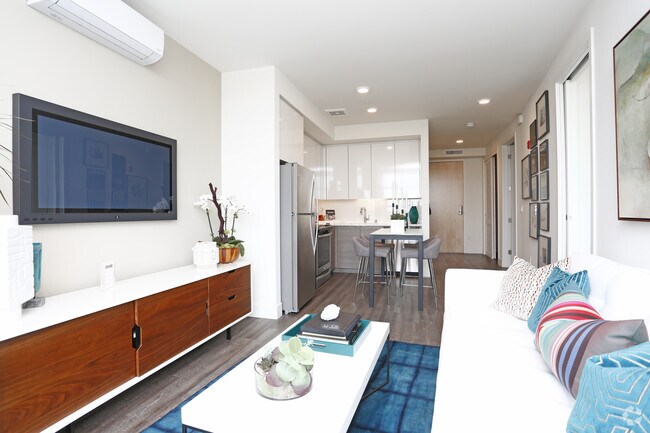
Experience Berkeley’s thoughtfully designed modern apartments to enhance your everyday living. Unwind on the rooftop terrace featuring gas grills, fire pits, heaters, and a dedicated dining area, or connect with neighbors in the resident lounge and… activity spaces. Your furry companion will feel at home with access to a pet run and washing station. Inside your apartment, enjoy sophisticated finishes including large windows, 9-foot ceilings, quartz countertops, tile backsplashes, and hard-surface flooring. Ideally located near UC Berkeley, public transit, and the city’s distinctive shops and restaurants, you’re seamlessly connected to everything Berkeley has to offer. Schedule your tour today—offering in-person and virtual options.
Experience Berkeley’s thoughtfully designed modern apartments to enhance your everyday living. Unwind on the rooftop terrace featuring gas grills, fire pits, heaters, and a dedicated dining area, or connect with neighbors in the resident lounge and activity spaces. Your furry companion will feel at home with access to a pet run and washing station. Inside your apartment, enjoy sophisticated finishes including large windows, 9-foot ceilings, quartz countertops, tile backsplashes, and hard-surface flooring. Ideally located near UC Berkeley, public transit, and the city’s distinctive shops and restaurants, you’re seamlessly connected to everything Berkeley has to offer. Schedule your tour today—offering in-person and virtual options.
The Dwight is an apartment community in Berkeley, CA
Contact
Berkeley, CA 94704
- Sunday Closed
- Monday 9:00 AM – 6:00 PM
- Tuesday 9:00 AM – 6:00 PM
- Wednesday 9:00 AM – 6:00 PM
- Thursday 9:00 AM – 6:00 PM
- Friday 9:00 AM – 6:00 PM
- Saturday By Appointment Only
Renter Reviews
For The Dwight
10 Ratings & Reviews
-
2/4/23
Love it here!
I love it here! Yes, we have been through multiple managers but I think the current staff has been amazing with cleaning up and getting the building running more smoothly with our safety and concerns in mind and as a high priority. Management is amazing and address concerns in a timely manner leasing agent is very professional and always smiling and maintenance lady is great too! Love living here! I encourage everyone to to apply here!
Review from Apartments.com
Property Manager at The Dwight responded to this review
Hello,
Thank you for leaving us a stellar review! It's our purpose to offer our residents great service and support, so we are happy to hear your engagements with our team have been phenomenal! Thank you again for taking the time to shine a light on… our team. Please contact us at the office if there is ever anything you need; it is our pleasure to help. Thank you again for the wonderful review; we hope you have a good week!
The Dwight
(844) 797-2858
The Dwight Gallery


Nearby Properties You Might Like
Within 50 Miles of The Dwight
Find More Rentals in Berkeley
Bedrooms
Other Types of Rentals
Berkeley Apartments by Amenity
- Pet-Friendly Apartments in Berkeley
- Furnished Apartments in Berkeley
- Waterfront Apartments in Berkeley
- Apartments with a Pool in Berkeley
- Apartments with Wheelchair Access in Berkeley
- Apartments with Washer & Dryer in Berkeley
- Apartments with Utilities Included in Berkeley
- Apartments with a Garage in Berkeley
- Apartments with EV Charging in Berkeley
- Apartments with a Virtual Tour in Berkeley
Apartment Specialties
Find More Rentals Nearby…
Cities
Neighborhoods
Contact This Property
(341) 999-2212Languages: English
Open By Appointment Only Today