

Managed By

- Bedrooms
- 1 - 21 - 2 Beds
- Bathrooms
- 1 - 21 - 2 Baths
- Sq. Ft.
- 800 - 1,050 sq ft
Pricing and Floor Plans
1BR/1.0BA
Show Floor Plan Details Hide Floor Plan Details
Unable to load floor plan details.
2BR/2.0BA
Show Floor Plan Details Hide Floor Plan Details
Unable to load floor plan details.
Details
Lease Term Options
- 12 mo
Property Information
- Built in 1960
- 8 units3 stories
Fees & Policies
The fees below are based on community-supplied data and may exclude additional fees and utilities.
One-Time Basics
Due at Application
-
Application Fee Per Applicant$45
-
Covered
Dogs Allowed
-
Dogs Allowed
Cats Allowed
-
Cats Allowed
Property Fee Disclaimer: Based on community-supplied data and independent market research. Subject to change without notice. May exclude fees for mandatory or optional services and usage-based utilities.
Explore Commute Options
Property Highlights
- Covered Parking
- Laundry Facility
- On-site Laundry
- pet friendly
- Pet Friendly, Parking Space, One Bedroom
- Stone Countertops
- water and trash
Apartment Features
- Air Conditioning
- Cable Ready
- Carpet
- Ceiling Fans
- Crown Molding
- Dining Room
- Disposal
- Hardwood Floors
- Kitchen
- Microwave
- Oven
- Range
- Smoke Free
- Tub/Shower
- Walk-In Closets
Community Features
- Laundry Facilities
Map of 216 S Gale Dr
Area Scores
Walkability
Very walkable
Transit
Good public transit
Driveability
Moderately drivable
Bikeability
Moderately bikeable
Walkability measures the walking distance to day-to-day needs.
Transit measures access to public transportation.
Driveability measures congestion, parking availability, and access to major roads.
Bikeability measures the suitability for cycling.
Soundscore™
Active
A Sound Score rating aggregates noise caused by vehicle traffic, airplane traffic and local sources.
Transit
Commuter Rail
16 min Drive

Airport
19 min Drive

Airport
25 min Drive

Airport
37 min Drive

Moving to Beverly Hills, Beverly Hills, CA
Shopping Centers
Shoppers will appreciate 216 S Gale Dr proximity to The Landmark Center, Olympic Center, and 998 Robertson Pavilion. The Landmark Center is 0.2 miles away, and Olympic Center is within an 8 minute walk.
Commuting
With a TransitScore of 60, 216 S Gale Dr has good public transit, including 10 transit stops within 11.8 miles. Transit options include La Cienega/Jefferson and Culver City.
Parks and Recreation
Recreational activities near 216 S Gale Dr are plentiful. Discover 4 parks within 4.3 miles, including Zimmer Children's Museum, La Brea Tar Pits, and Virginia Robinson Gardens.
Airports
Living in Beverly Hills provides easy access to Los Angeles International, located just 20 minutes from 216 S Gale Dr. Another nearby airport is Bob Hope, located 13.2 miles away.
Local Education
Primary and Secondary Schools

Horace Mann Elementary School
Grades K-5
Public
Carthay Center Elementary
Grades K-5
Public

Edison Elementary School
Grades K-5
Public

City Language Immersion Charter (CLIC)
Grades K-5
Public
Rosewood Avenue Elementary School
Grades PK-5
Public

Montessori Children's World
Grades PK-5
Private

Beverly Vista Elementary School
Grades 6-8
Public
Beverly Hills High School
Grades 9-12
Public
Data provided by GreatSchools.org © 2026. All rights reserved.

Colleges and Universities
| School | Commute Time (Distance) |
|---|---|
| Musicians Institute | Drive: 9 min (4.9 mi) |
| UCLA | Drive: 11 min (5 mi) |
| Los Angeles Film School | Drive: 10 min (5.3 mi) |
| West Los Angeles College | Drive: 13 min (5.6 mi) |
About 216 S Gale Dr
2 Weeks FREE on a 12-Month Lease! *Price includes the special.
Join our OPEN HOUSE on Saturday, 2:00 pm-4:00 pm
This 2-bedroom, 2-bath apartment offers approximately 1,000 sq. ft. of living space with a spacious and functional layout.
The living…
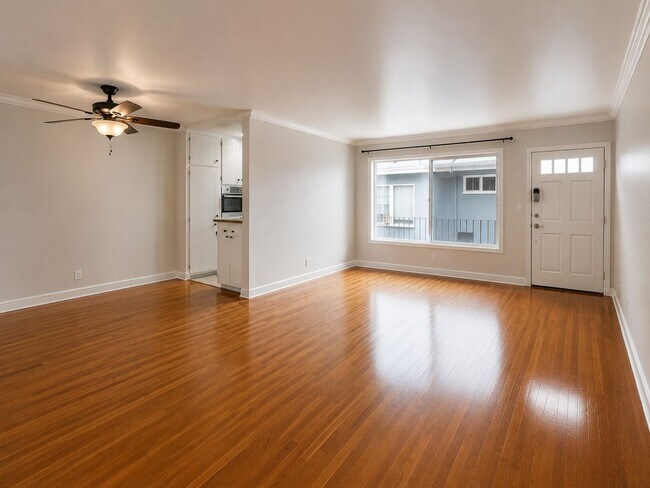
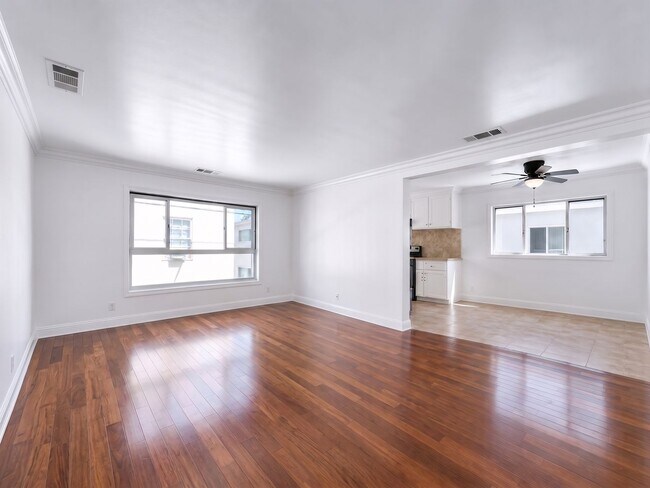
room features hardwood floors, crown molding, a large picture window, and a wall-mounted air conditioner. It opens into a separate dining area with large windows and a ceiling fan.
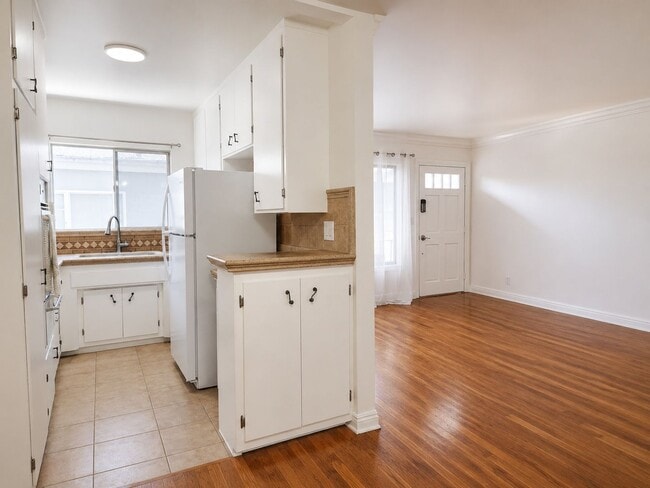
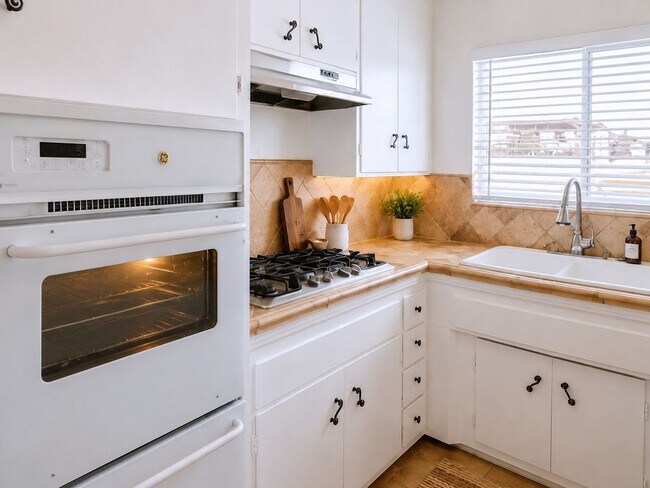
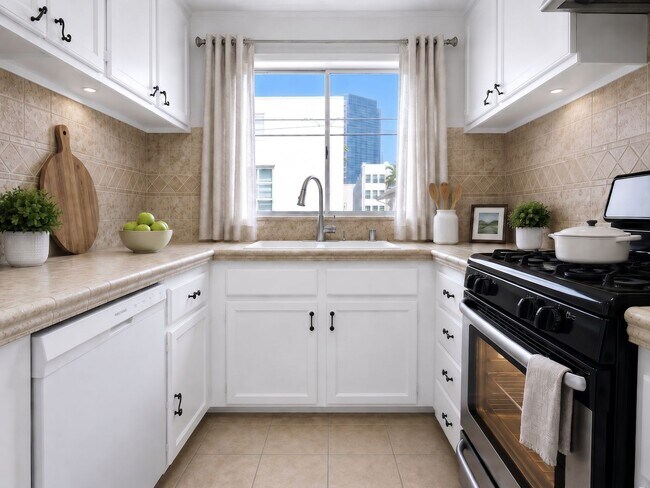
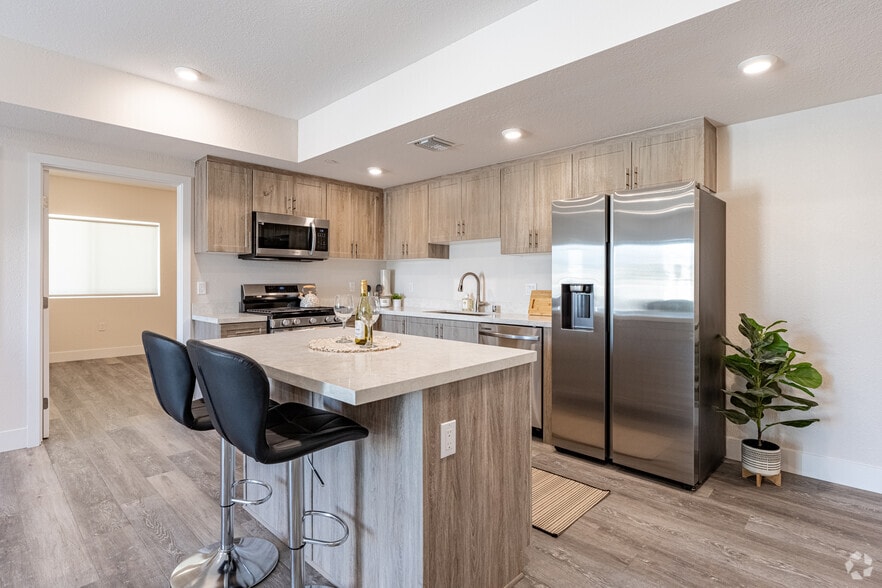
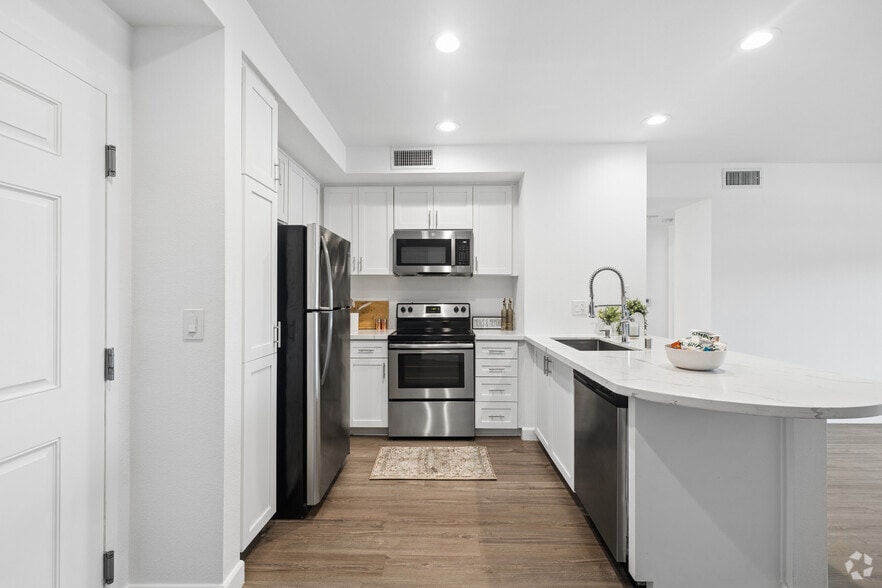
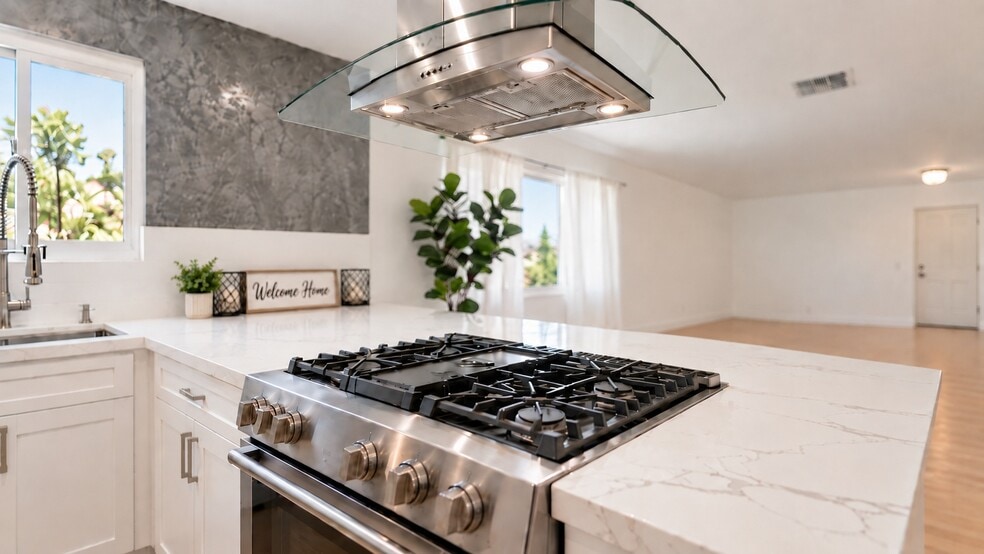
The kitchen includes white cabinetry, ample counter space, a gas range, dishwasher, refrigerator, tiled flooring, and a large window over the sink. The hallway also offers additional built-in storage.
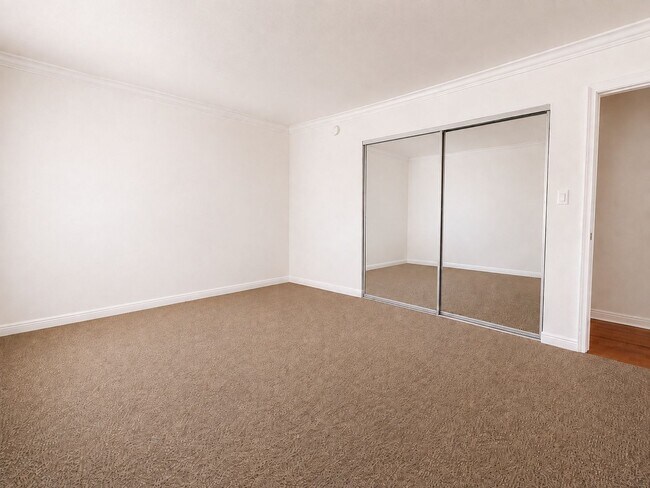
Both bedrooms are comfortably sized with carpeting and good natural light. The primary bedroom is especially spacious and includes large mirrored sliding closet doors with generous closet space.
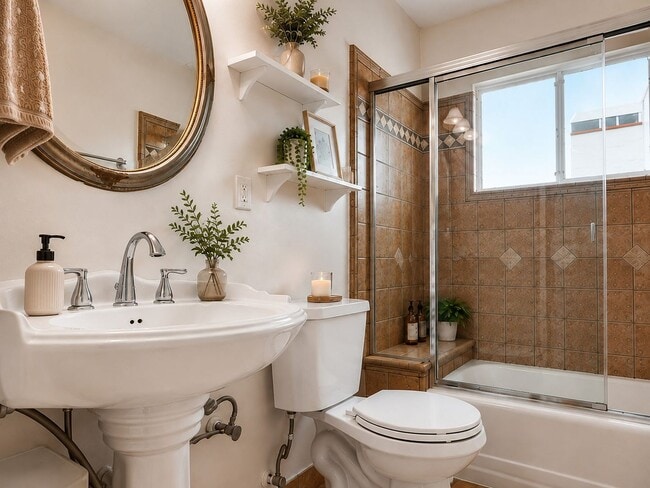
The apartment includes two bathrooms. One features a tub and shower combination, vanity, tiled flooring, and a window. The second bathroom includes a glass-enclosed walk-in shower and pedestal sink.
The unit offers plenty of natural light, generous living space, good storage, two full bathrooms, and a layout that feels open and comfortable.
Apartment Features
Spacious 1-bedroom, 1-bath layout
Hardwood-style floors
Large living room
Dedicated dining area
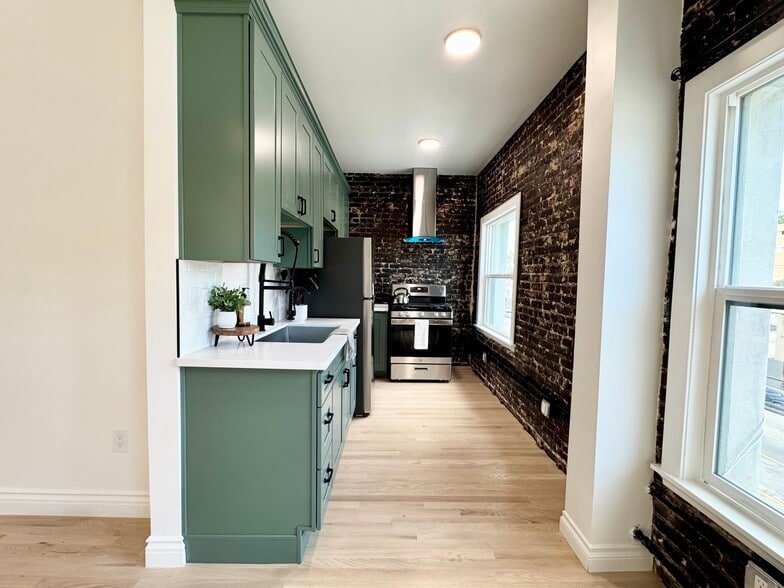
Galley-style kitchen with stone countertops
Custom Spanish tile
Designer paint and updated lighting
King-size bedroom
Air conditioning
Ample storage
Cable ready
Garbage disposal
Community Features
Covered carport parking
On-site laundry
Pet-friendly community
Professional, award-winning management
Enjoy living just minutes from Cedars-Sinai Medical Center, Trader Joe's, Beverly Center, Coffee Bean, La Cienega Park, restaurants, shopping, and everyday conveniences.
Price, special, and availability are subject to change. Some images may include digital staging. Furnishings are not included.
2 Weeks FREE on a 12-Month Lease! *Price includes the special.
Join our OPEN HOUSE on Saturday, 2:00 pm-4:00 pm
This 2-bedroom, 2-bath apartment offers approximately 1,000 sq. ft. of living space with a spacious and functional layout.
The living room features hardwood floors, crown molding, a large picture window, and a wall-mounted air conditioner. It opens into a separate dining area with large windows and a ceiling fan.
The kitchen includes white cabinetry, ample counter space, a gas range, dishwasher, refrigerator, tiled flooring, and a large window over the sink. The hallway also offers additional built-in storage.
Both bedrooms are comfortably sized with carpeting and good natural light. The primary bedroom is especially spacious and includes large mirrored sliding closet doors with generous closet space.
The apartment includes two bathrooms. One features a tub and shower combination, vanity, tiled flooring, and a window. The second bathroom includes a glass-enclosed walk-in shower and pedestal sink.
The unit offers plenty of natural light, generous living space, good storage, two full bathrooms, and a layout that feels open and comfortable.
Apartment Features
Spacious 1-bedroom, 1-bath layout
Hardwood-style floors
Large living room
Dedicated dining area
Galley-style kitchen with stone countertops
Custom Spanish tile
Designer paint and updated lighting
King-size bedroom
Air conditioning
Ample storage
Cable ready
Garbage disposal
Community Features
Covered carport parking
On-site laundry
Pet-friendly community
Professional, award-winning management
Enjoy living just minutes from Cedars-Sinai Medical Center, Trader Joe's, Beverly Center, Coffee Bean, La Cienega Park, restaurants, shopping, and everyday conveniences.
Price, special, and availability are subject to change. Some images may include digital staging. Furnishings are not included.
216 S Gale Dr is an apartment community in Beverly Hills, CA
Contact
Beverly Hills, CA 90211
- Sunday By Appointment Only
- Monday By Appointment Only
- Tuesday By Appointment Only
- Wednesday By Appointment Only
- Thursday By Appointment Only
- Friday By Appointment Only
- Saturday By Appointment Only
Renter Reviews
For 216 S Gale Dr
1 Rating & Review
-
10/8/25
Nice property, welcoming team
I’ve toured a lot of apartments recently, but this one stood out because of how attentive the leasing staff was. They really listened to what I needed—like parking and pet-friendly policies—and guided me to the right options. The unit itself felt even better in person than in photos. Everything about the process was stress-free. Five stars without hesitation.
Review from Apartments.com
1 Person Found This Helpful
216 S Gale Dr Gallery



Nearby Properties You Might Like
Within 50 Miles of 216 S Gale Dr
Find More Rentals in Beverly Hills
Bedrooms
Other Types of Rentals
Beverly Hills Apartments by Amenity
- Pet-Friendly Apartments in Beverly Hills
- Furnished Apartments in Beverly Hills
- Apartments with a Pool in Beverly Hills
- Apartments with Wheelchair Access in Beverly Hills
- Apartments with Washer & Dryer in Beverly Hills
- Apartments with Utilities Included in Beverly Hills
- Apartments with a Garage in Beverly Hills
- Apartments with EV Charging in Beverly Hills
- Apartments with a Virtual Tour in Beverly Hills
Apartment Specialties
Find More Rentals Nearby…
Cities
Neighborhoods
Contact This Property
(747) 977-8591Languages: English
Open By Appointment Only Today