526 Trailridge Dr, Bonita, CA 91902
What This House Offers
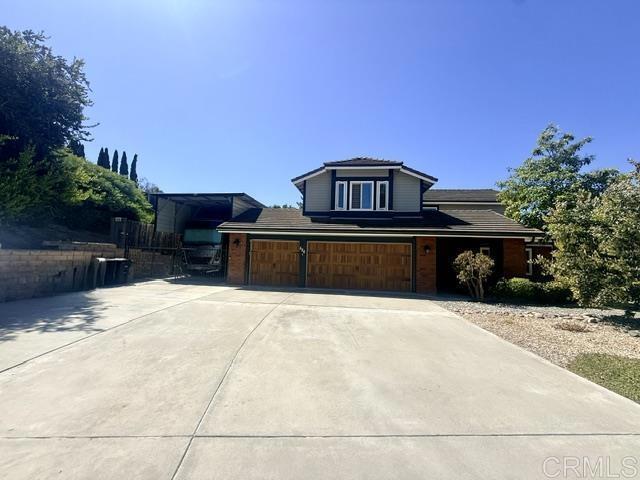
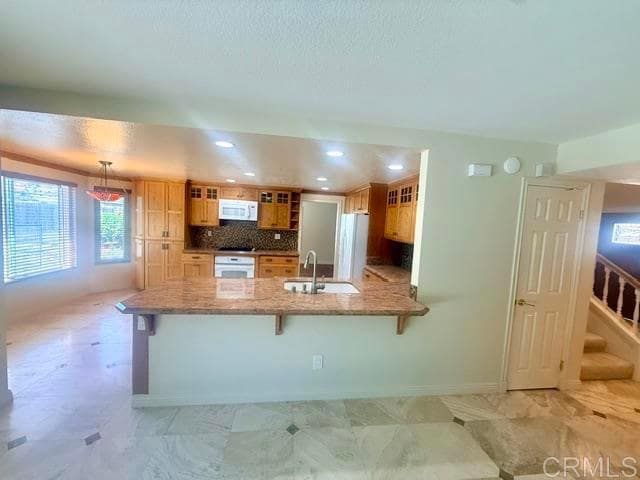
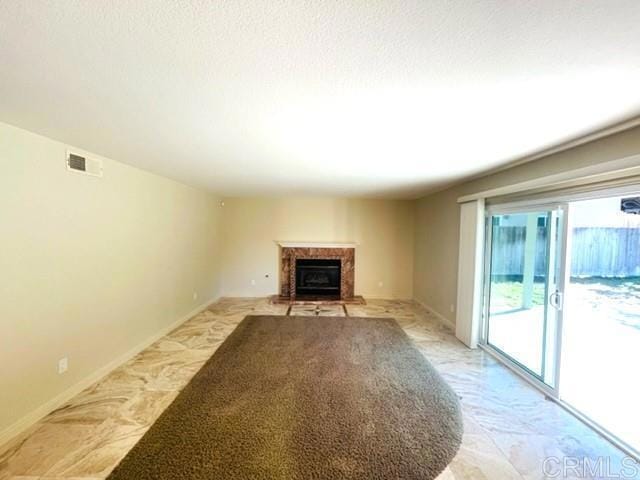
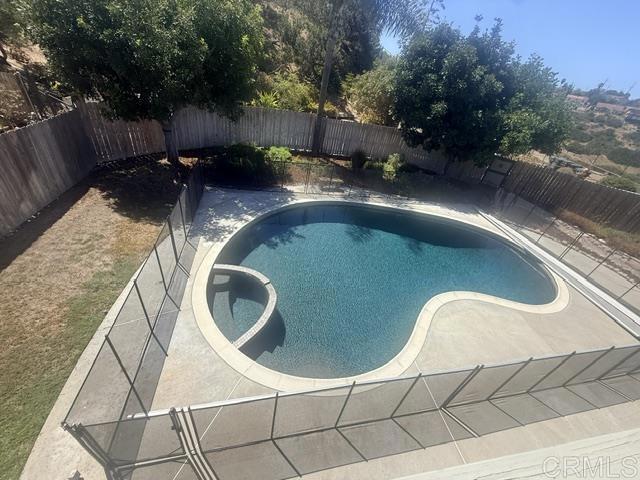
This beautifully maintained 5-bedroom, 2.5-bath home is located on a quiet cul-de-sac in Bonita and sits on an expansive approximately .75 (3/4)-acre lot. A separate ADU is located next door on the property, approximately 22 feet from the main house. The main home enjoys its own large, private fenced backyard, pool and spa area, and two-car garage. The homes are separate and do not share living or recreational areas. The only shared portions of the property are the driveway area and garage arrangement: the ADU tenant uses the single-car garage and a portion of the driveway, while the main house has use of the two-car garage. The remodeled kitchen features custom cabinetry with abundant storage, granite countertops, travertine flooring, a walk-in pantry, and includes a refrigerator, stove, microwave, and dishwasher. The spacious family room overlooks the backyard and pool area and features a fireplace. A formal living room and dining room with wood flooring provide additional space for gatherings and entertaining. Upstairs, the primary suite opens to a private balcony overlooking the backyard. The en-suite bathroom features a soaking tub and remodeled walk-in shower. All bedrooms are generously sized, with carpet flooring upstairs. A full laundry room includes a washer and dryer for tenant use. Step outside to enjoy the expansive private fenced backyard featuring a covered patio, sparkling pool with safety gate, spa, mature landscaping, and canyon views. With approximately 1.5 acres, the property offers a spacious setting while remaining conveniently located near shopping, dining, schools, parks, golf courses, and major commuter routes. Property Features 5 Bedrooms / 2.5 Bathrooms 2-Car Garage for Main House Approximately .75 (3/4)-Acre Lot Separate ADU Located Next Door, Approximately 22 Feet from Main House Private Fenced Backyard for Main House Remodeled Kitchen with Granite Counters Custom Cabinets & Walk-In Pantry Refrigerator, Stove, Microwave & Dishwasher Included Family Room with Fireplace Formal Living & Dining Rooms Primary Suite with Private Balcony Soaking Tub & Remodeled Walk-In Shower Washer & Dryer Included Air Conditioning Solar System Water Filtration System Covered Patio Pool & Spa Pool Maintenance Included Landscaping Service Included Cul-de-Sac Location Approximately 1.5 Miles to Chula Vista Golf Course Approximately 2 Miles to Bonita Golf Course Close to Grocery Stores, Shopping Centers, Restaurants, Parks & Schools Convenient Access to I-805, SR-54 & SR-125 ADU / Property Layout A separate ADU is located next door to the main residence, approximately 22 feet away. The main house has its own private fenced backyard, pool and spa area, and two-car garage. The ADU tenant uses the single-car garage and a portion of the driveway. Other than these designated driveway/garage areas, the homes do not share living or recreational spaces. Rental Terms Rent: $5,400 per month Security Deposit: $5,400 Lease Term: Minimum 1-Year Lease Utilities: Tenant pays all utilities except trash. Water will be prorated and shared with the ADU tenant. Pets: One dog or one cat may be considered with owner approval. No aggressive or restricted breeds. Allyson Kanter Tyco Property Management Co. Cal DRE Lic. #01400161 Price, terms, availability, and features are subject to change without notice. Information deemed reliable but not guaranteed. Prospective tenants are encouraged to verify all information. Application fee: $50 per applicant. Tyco Property Management Co. complies with all Fair Housing laws. Portfolio Tyco Property Mgmt. Co. (Management Company) MLS# PTP2607242
Unit
Home Features
- Air Conditioning
- Balcony
- Fireplace
- Granite Countertops
Community Features
- Pool
- Storage Space
526 Trailridge Dr is a single-family home for rent in Bonita, CA
Fees & Policies
The fees below are based on community-supplied data and may exclude additional fees and utilities.
One-Time Basics
-
Security Deposit - Refundable$5,400
-
Garage Attached
Dogs Allowed
-
Dogs Allowed
Cats Allowed
-
Cats Allowed
Property Fee Disclaimer: Based on community-supplied data and independent market research. Subject to change without notice. May exclude fees for mandatory or optional services and usage-based utilities.
Home Details
Views
- Canyon
- Neighborhood
Home Design
- Built in 1988
- Single Family Detached Home
- Entry on the 1st floor
Interior Spaces
- Sauna
- Living Room with Fireplace
- Bonus Room
- Formal Entry
- Storage
- Ceiling Fan
- 2766 Sq Ft Home
- 2-Story Property
Kitchen
- Granite Countertops
- Walk-In Pantry
Bedrooms and Bathrooms
- Double Master Bedroom
- Soaking Tub
- Walk-In Closet
- 2.5 Bathrooms
- 5 Bedrooms | 3 Bathrooms
- 5 Bedrooms
- All Upper Level Bedrooms
Laundry
- Laundry Room
Parking
- 2 Car Attached Garage
Pool
- Filtered Pool
- Heated In Ground Pool
- Fence Around Pool
Outdoor Features
- Balcony
- Rain Gutters
- Exterior Lighting
Lot Details
- 32670 Sq Ft Lot
- No Common Walls
- Density is up to 1 Unit/Acre
- Property is zoned Tenant to confirm
Utilities
- Central Air
- No Heating
- Public Sewer
Listing and Financial Details
- Security Deposit $5,400
- Available 2026-10-01
- Tax Lot 011602
- Tax Tract Number 1160
- Assessor Parcel Number 5943611600
- Rent includes gardener, pool
Community Details
Overview
- No Home Owners Association
Amenities
- Laundry Facilities
Recreation
- Horse Trails
- Bike Trail
Pet Policy
- Dogs and Cats Allowed
Explore Commute Options
What's nearby 526 Trailridge Dr
Get In Touch
Bonita, CA 91902

Copyright 2026 © California Regional MLS. All rights reserved.
Area Scores
Walkability
Somewhat walkable
Driveability
Very drivable
Bikeability
Fairly bikeable
Walkability measures the walking distance to day-to-day needs.
Driveability measures congestion, parking availability, and access to major roads.
Bikeability measures the suitability for cycling.
Soundscore™
Calm
A Sound Score rating aggregates noise caused by vehicle traffic, airplane traffic and local sources.
Travel and Transit
Airport
26 min Drive

Local Education
Primary and Secondary Schools

Tiffany (Burton C.) Elementary School
Grades K-5
Public

Sonia Sotomayor Elementary
Grades PK-5
Public

Bonita Country Day School
Grades PK-5
Private

Bonita Vista Middle School
Grades 6-8
Public
Bonita Vista Senior High School
Grades 9-12
Public
Victory Christian Academy
Grades K-12
Private
Data provided by GreatSchools.org © 2026. All rights reserved.

Colleges and Universities
| School | Commute Time (Distance) |
|---|---|
| Southwestern Coll, Chula Vista | Drive: 7 min (2.4 mi) |
| Cuyamaca College | Drive: 21 min (11 mi) |
| San Diego City College | Drive: 22 min (14.9 mi) |
Discover Bonita Long Canyon, Bonita, CA
Shopping Centers
Shoppers will appreciate 526 Trailridge Dr proximity to Otay Lakes Plaza, Southwest College Plaza Shopping Center, and Bonita Point. Otay Lakes Plaza is 2 miles away, and Southwest College Plaza Shopping Center is within a 36 minute walk.
Parks and Recreation
Recreational activities near 526 Trailridge Dr are plentiful. Discover 1 park within 2.6 miles, including Sweetwater Regional Park.
Airports
Living in Bonita Long Canyon provides easy access to San Diego International, located just 28 minutes from 526 Trailridge Dr.
Avoid Scams
Protect yourself from fraud. Do not send money to anyone you don't know.
Nearby Properties You Might Like
Within 50 Miles of 526 Trailridge Dr

Find More Rentals in Bonita
Other Types of Rentals
Bonita Houses for Rent by Amenity
- Houses with Pets Allowed in Bonita
- Affordable Houses for Rent in Bonita
- Fully Furnished Homes for Rent in Bonita
- Modern Homes for Rent in Bonita
- Houses for Rent with a Pool in Bonita
- Houses for Rent with a Yard in Bonita
- Homes for Rent with a Garage in Bonita
- Houses for Rent with Fireplace in Bonita
- Houses for Rent with a Patio in Bonita
- Houses for Rent with Washer and Dryer in Bonita