


Paxton
Studio - 3 Beds
$2,745 - $11,980



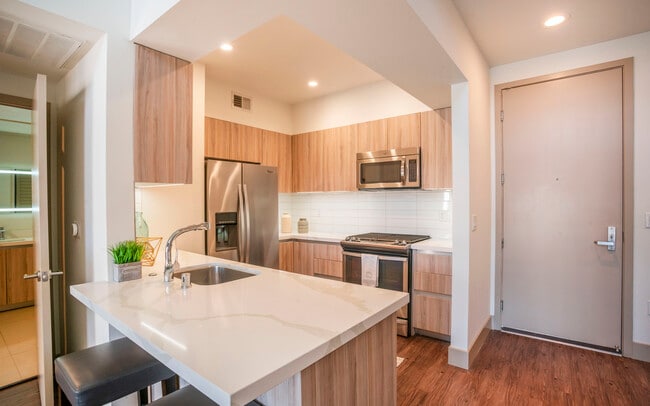
Welcome to this beautiful 3-bedroom + loft, 2.5-bathroom home in the highly desirable Blackstone Community. As you enter through the gated entry, you’ll... notice the peaceful setting and lovely city views. On clear evenings, you can even enjoy distant views of the Disneyland fireworks. Inside, the home is bright and inviting with porcelain tile and hardwood floors and recessed lighting throughout. The living room features a cozy fireplace, built-in ceiling speakers, and large windows with scenic city views. It opens to the formal dining area and spacious kitchen. The kitchen offers granite countertops and backsplash, a center island, stainless steel appliances, and custom shelving. Upstairs includes a separate laundry room, a versatile loft, and spacious bedrooms with large closets. Bathrooms feature dual sinks with granite countertops. The primary suite offers hardwood floors, two walk-in closets, and beautiful city views. The primary bathroom includes a walk-in shower with frameless glass door, a soaking tub, and granite countertops. The backyard features brick and stone walkways and multiple sliding glass doors, creating a great indoor-outdoor space for relaxing or entertaining while enjoying the city lights and distant Disneyland fireworks. Conveniently located near freeways, shopping, dining, and top-rated schools. A must-see home! MLS# RS26103770
2976 E Coalinga Dr is a single-family home for rent in Brea, CA
The fees below are based on community-supplied data and may exclude additional fees and utilities.
Property Fee Disclaimer Based on community-supplied data and independent market research. Subject to change without notice. May exclude fees for mandatory or optional services and usage-based utilities.

Copyright 2026 © California Regional MLS. All rights reserved.
Walkability
Somewhat walkable30 / 100
Driveability
Very drivable80 / 100
Bikeability
Fairly bikeable50 / 100



Olinda Elementary School
Grades K-5
Public

Plymouth Elementary School
Grades PK-5
Public

Heights Christian Schools - Brea Friends Campus
Grades PK-5
Private
Brea Junior High School
Grades 6-8
Public

Brea-Olinda High School
Grades 9-12
Public
Arbor Haven
Grades K-12
Private
Data provided by GreatSchools.org © 2026. All rights reserved.

School
Commute Time (Distance)
Cal State Fullerton
Drive: 11 min (5.1 mi)
Hope International University
Drive: 10 min (5.4 mi)
Fullerton College
Drive: 14 min (7.7 mi)
The Chicago School
Drive: 16 min (10.3 mi)
Shoppers will appreciate 2976 E Coalinga Dr proximity to Birch Retail & Business Building Center, Brea Union Plaza, and Imperial Center East. Birch Retail & Business Building Center is 1 mile away, and Brea Union Plaza is within a 26 minute walk.
Recreational activities near 2976 E Coalinga Dr are plentiful. Discover 2 parks within 4.9 miles, including Craig Regional Park and Fullerton Arboretum.
Living in Brea-Olinda provides easy access to John Wayne/Orange County, located just 28 minutes from 2976 E Coalinga Dr. Another nearby airport is Ontario International, located 24.4 miles away.
Within 50 Miles of 2976 E Coalinga Dr


12 Month Lease
