
Paxton
Studio - 3 Beds
$2,798 - $11,537


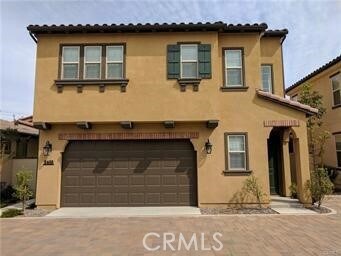
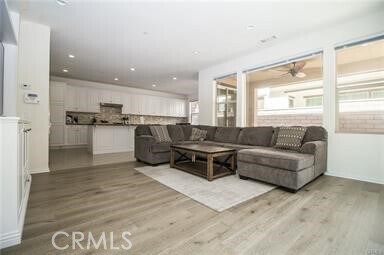
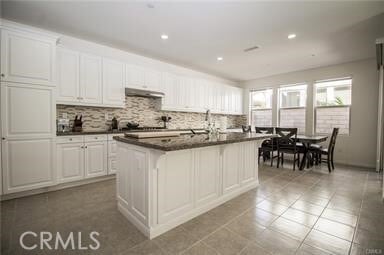
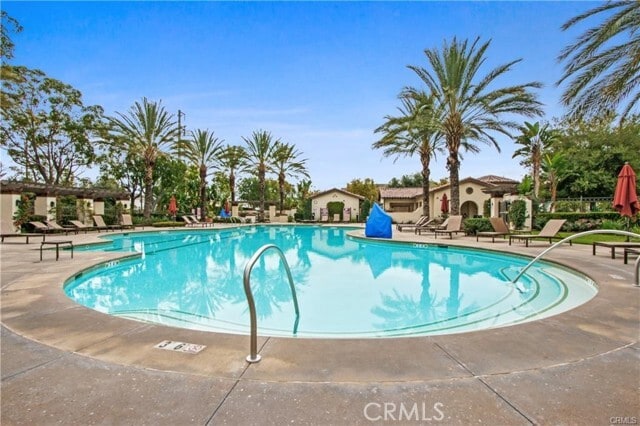
Location-Location-Location!!! This home is located in the ever popular La Floresta Community with shopping, dining and Whole Foods Market. In addition, for... those parents who value education, the community is surrounded by well recognized and sought after schools for those potential Ivy leaguers. As for the home, it's a must see, with upgrades all throughout the home. You will find a professional style kitchen with granite countertops with full backsplash, and plenty of cabinet space for storage. A great place to entertain friends and families. The family room comes with built in cabinet for your entertainment system with hard wood flooring and with California style sliding glass doors for even more openness. Upstairs you'll find 3 very generous sized bedrooms for your family to enjoy and relax. Outside in the community, you'll find tons of amenities such as, greenbelts, walking trails with exercise equipments, charcoal grilling stations, gas grilling stations, fire pit, huge swimming pool, Jacuzzi spa, and more. Don't let this opportunity pass you by to live in style. MLS# PW26153339
3468 Villa Dr is a single-family home for rent in Brea, CA
The fees below are based on community-supplied data and may exclude additional fees and utilities.
Property Fee Disclaimer Based on community-supplied data and independent market research. Subject to change without notice. May exclude fees for mandatory or optional services and usage-based utilities.

Copyright 2026 © California Regional MLS. All rights reserved.
Walkability
Fairly walkable40 / 100
Driveability
Exceptionally drivable90 / 100
Bikeability
Fairly bikeable40 / 100

Soundscore ™
Active74 / 100


Olinda Elementary School
Grades K-5
Public

Discovery Depot Child Care Center
Grades K-5
Private

Brea Junior High School
Grades 6-8
Public
Irvine International Academy
Grades PK-8
Public

Brea-Olinda High School
Grades 9-12
Public
Arbor Haven
Grades K-12
Private
Data provided by GreatSchools.org © 2026. All rights reserved.

School
Commute Time (Distance)
Cal State Fullerton
Drive: 10 min (4.5 mi)
Hope International University
Drive: 10 min (5.3 mi)
Fullerton College
Drive: 14 min (6.8 mi)
The Chicago School
Drive: 16 min (10.3 mi)
Shoppers will appreciate 3468 Villa Dr proximity to Village at La Floresta, 525 S Valencia Ave, and Imperial Rose Plaza. Village at La Floresta is 0.5 miles away, and 525 S Valencia Ave is within a 12 minute walk.
Recreational activities near 3468 Villa Dr are plentiful. Discover 2 parks within 4.3 miles, including Craig Regional Park and Fullerton Arboretum.
Living in Brea-Olinda provides easy access to John Wayne/Orange County, located just 27 minutes from 3468 Villa Dr. Another nearby airport is Ontario International, located 26.2 miles away.
Within 50 Miles of 3468 Villa Dr




12 Month Lease
