

9425 Evelyn Ave, California City, CA 93505
What This House Offers
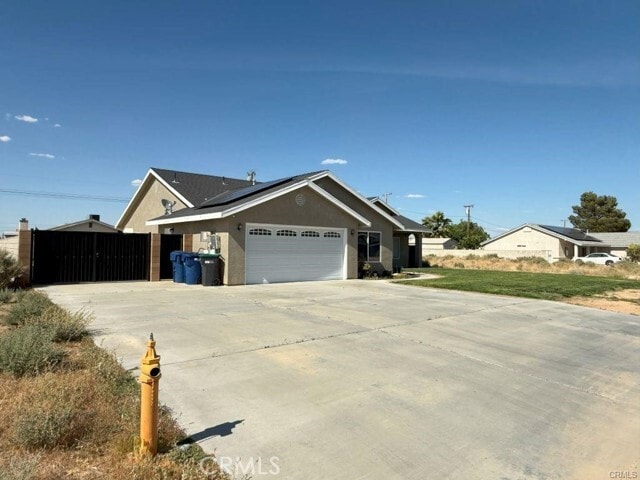
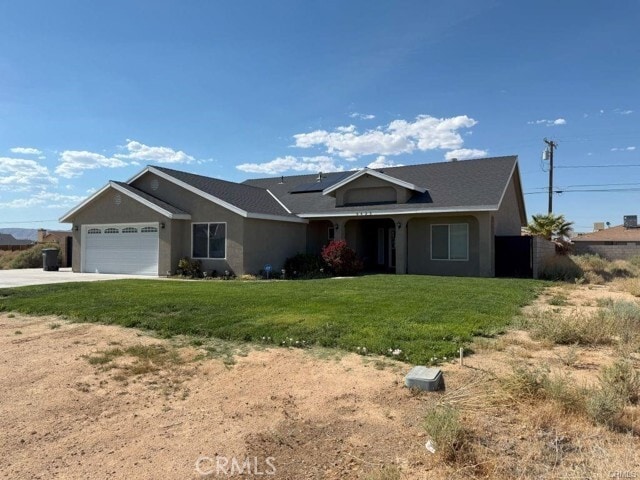
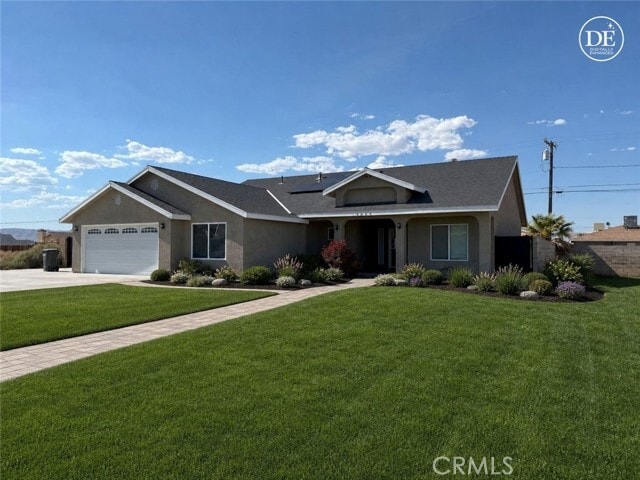
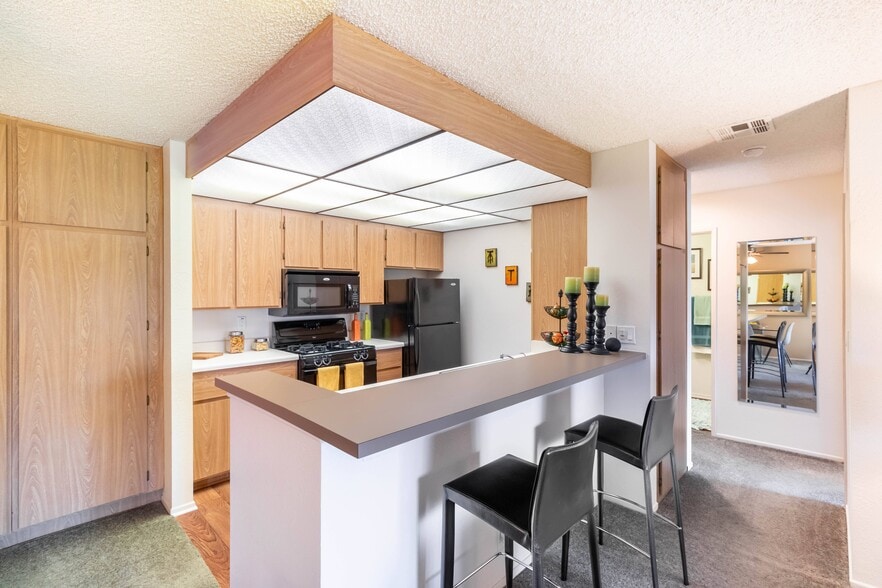
Welcome to 9425 Evelyn Ave – A Beautifully Remodeled Home in a Tranquil Neighborhood. This charming single-family home offers 3 bedrooms, 2.5 bathrooms, and approximately 1,796 square feet of living space on a spacious 10,000+ square foot lot. Fully remodeled and move-in ready, this home blends comfort, convenience, and location. Step inside to enjoy central air conditioning and ceiling fans throughout, ensuring year-round comfort. The generously sized living room is perfect for both relaxation and entertaining. The modern kitchen comes fully equipped with a microwave, gas range, and refrigerator. Other key features include: Private laundry room with washer and dryer included, Bathrooms with a convenient tub/shower combination, Attached two-car garage, Curbside trash pickup for hassle-free maintenance, Low-maintenance landscaping for easy outdoor upkeep Enjoy the added perk of being located within two miles of Tierra Del Sol Golf Course, Central Park, and the Lake, offering great recreational options nearby. Rent is competitively priced, and the home is available for immediate move-in upon approval. House is unfurnished. Don’t miss the opportunity to make this beautifully updated home your own in a peaceful and desirable neighborhood! MLS# PW26162975
Unit
Home Features
- Air Conditioning
- Carpet
- Dishwasher
- Fireplace
- Heating
- Patio
- Range
- Refrigerator
- Tile Floors
- Vinyl Flooring
- Window Coverings
Community Features
- Fenced Lot
- Garages
9425 Evelyn Ave is a single-family home for rent in California City, CA
Fees & Policies
The fees below are based on community-supplied data and may exclude additional fees and utilities.
One-Time Basics
Due at Move-In
-
Security Deposit - Refundable$3,500
-
Garage Attached
-
Garage
Dogs Allowed
-
Dogs Allowed
Cats Allowed
-
Cats Allowed
Property Fee Disclaimer: Based on community-supplied data and independent market research. Subject to change without notice. May exclude fees for mandatory or optional services and usage-based utilities.
Home Details
Views
- Mountain Views
Home Design
- Built in 2005
- Turnkey
- Single Family Detached Home
- Asphalt Roof
- Slab Foundation
- Entry on the 1st floor
Interior Spaces
- Family Room with Fireplace
- Living Room with Fireplace
- Family Room Off Kitchen
- Ceiling Fan
- Gas Fireplace
- 1796 Sq Ft Home
- 1-Story Property
- Blinds
Kitchen
- Updated Kitchen
- Open to Family Room
- Eat-In Kitchen
- Kitchen Island
- Gas Range
- Dishwasher
- Formica Countertops
Flooring
- Tile
- Carpet
- Laminate
Bedrooms and Bathrooms
- 3 Bedrooms | 1 Primary Bedroom on Main
- Main Floor Bedroom
- Bathtub
- 2.5 Bathrooms
- Makeup or Vanity Space
- Separate Shower
- 3 Bedrooms | 3 Bathrooms
Laundry
- Laundry Room
- Gas And Electric Dryer Hookup
Attic
- Attic
Parking
- 2 Car Attached Garage
- Two Garage Doors
- Parking Available
- Driveway
Eco-Friendly Details
- Solar owned by seller
- Grid-Tied Solar Exports Power
- ENERGY STAR Qualified Equipment
Outdoor Features
- Covered Patio or Porch
- Shed
- Outdoor Grill
Lot Details
- 10001 Sq Ft Lot
- No Common Walls
- East Facing Home
- Block Wall Fence
- Density is up to 1 Unit/Acre
Schools
- California High School
Utilities
- Central Heating and Cooling System
- Water Heater
- Public Water Source
- Electricity Connected
- Natural Gas Connected
- Sewer Connected
- Water Connected
- Public Sewer
Listing and Financial Details
- Seller Considering Concessions
- Security Deposit $3,500
- 12-Month Minimum Lease Term
- Available 2026-08-10
- Tax Lot 215
- Tax Tract Number 2228
- Assessor Parcel Number 20814220007
Community Details
Overview
- No Home Owners Association
Amenities
- Laundry Facilities
Recreation
- Fishing
- Bike Trail
Pet Policy
- Dogs and Cats Allowed
- Pet Deposit $500
Explore Commute Options
What's nearby 9425 Evelyn Ave
Get In Touch
California City, CA 93505

Copyright 2026 © California Regional MLS. All rights reserved.
Area Scores
Walkability
Somewhat walkable
Driveability
Exceptionally drivable
Bikeability
Somewhat bikeable
Walkability measures the walking distance to day-to-day needs.
Driveability measures congestion, parking availability, and access to major roads.
Bikeability measures the suitability for cycling.
Soundscore™
Calm
A Sound Score rating aggregates noise caused by vehicle traffic, airplane traffic and local sources.
Local Education
Primary and Secondary Schools

Hacienda Elementary School
Grades K-5
Public

Robert P. Ulrich Elementary School
Grades K-5
Public

California City Middle School
Grades 6-8
Public

California City High School
Grades 9-12
Public
Desert Rose Academy
Grades K-12
Private
Data provided by GreatSchools.org © 2026. All rights reserved.

Avoid Scams
Protect yourself from fraud. Do not send money to anyone you don't know.
Nearby Properties You Might Like
Within 50 Miles of 9425 Evelyn Ave
Find More Rentals in California City
Bedrooms
Other Types of Rentals
California City Houses for Rent by Amenity
- Houses with Pets Allowed in California City
- Houses for Rent with a Yard in California City
- Homes for Rent with a Garage in California City
- Houses for Rent with Fireplace in California City
- Houses for Rent with Washer and Dryer in California City
- Houses for Rent with Utilities Paid in California City