
Skip to content
  • Photo - 21963 Strawberry Ln
$3,950 /month

21963 Strawberry Ln, Canyon Lake, CA 92587

Last Updated:

What This House Offers

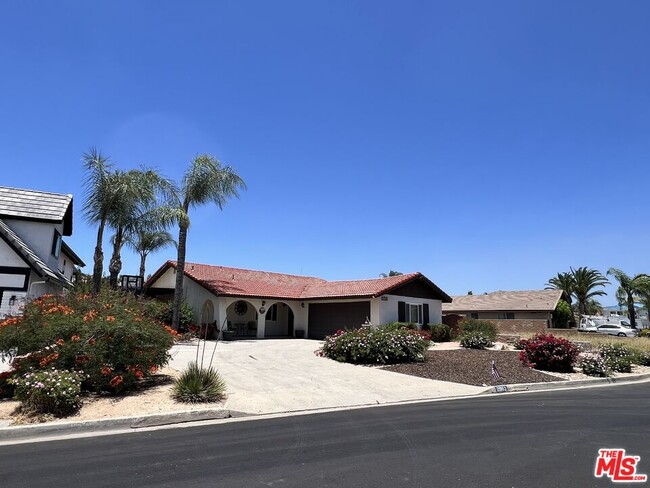
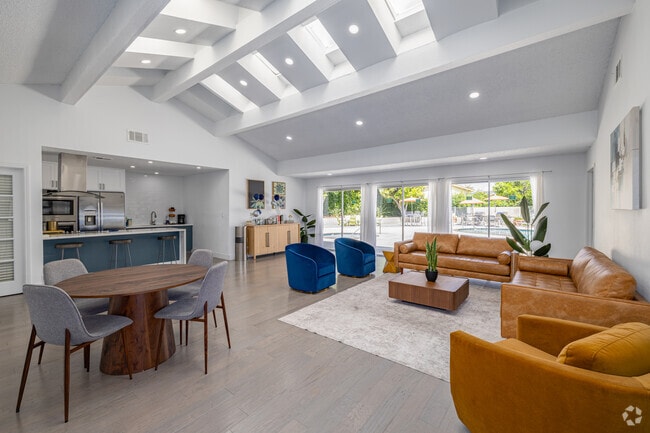
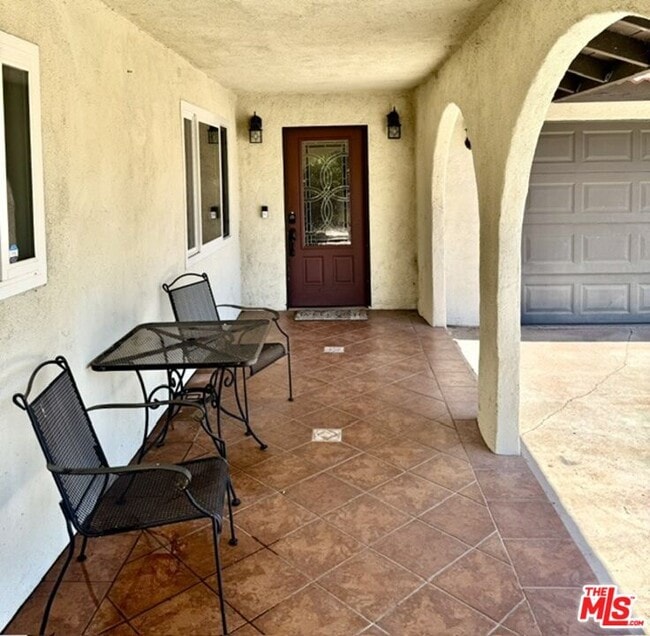
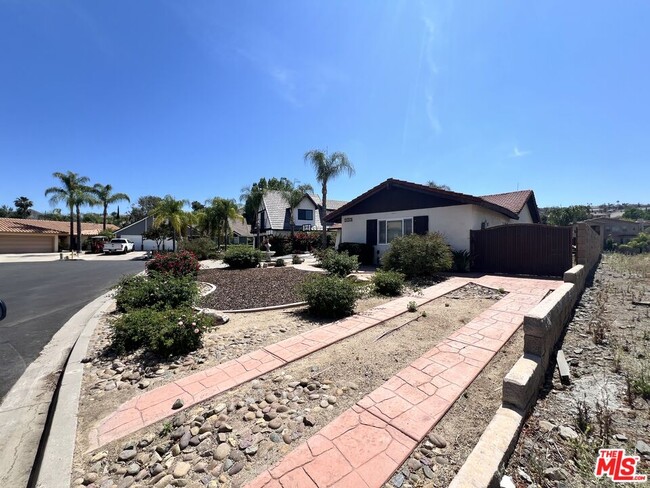
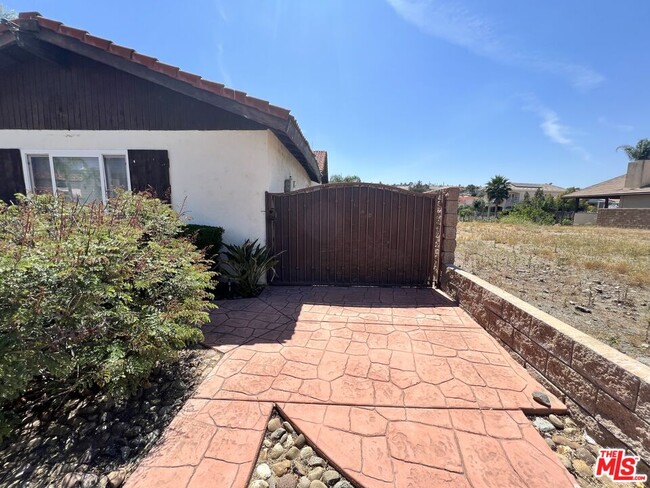
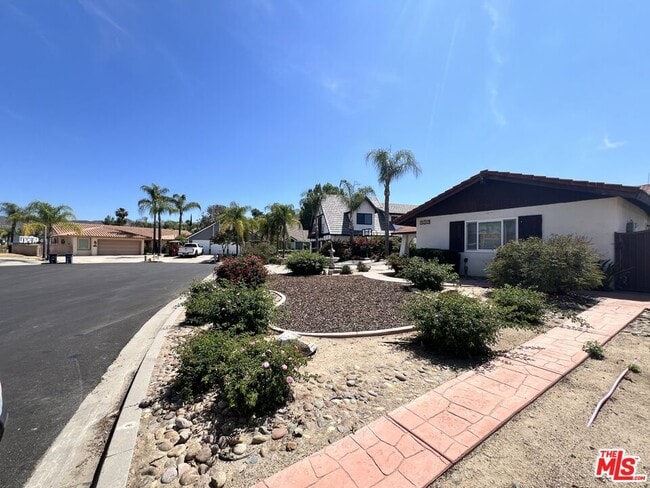
Single level recently updated waterfront home with private dock on quiet cul de sac located in a very private neighborhood of the beautiful guard gated... community of Canyon Lake. This three bedroom two bath home has just been refreshed with new paint and new tile floor, beautiful custom kitchen with granite counters, dual vanity in bathroom with granite counters, and ceiling fans in all the bedrooms. Home is located on a quiet cul de sac on the more private north side of the lake and features a private dock in a quiet cove with direct access to main lake! The front yard is stunning and low maintenance with large driveway, two car garage and boat/RV parking. The backyard features a large deck overlooking the lake as well as a gorgeous seawall and deck right on the water. The community amenities include 383 acre lake, golf course, pool, restaurant, beaches, equestrian center, pickleball courts, tennis courts, dog parks, pump track, and so much more! MLS ID 26838137

Unit

  • $3,950 / month
  • 3 Beds
  • 3 Baths
  • 1347 sq. ft.
  • Available Now

Home Features

  • Air Conditioning
  • Balcony
  • Ceiling Fans
  • Crown Molding
  • Dishwasher
  • Disposal
  • Refrigerator
  • Views
  • Walk-In Closets
  • Washer/Dryer

Community Features

  • Clubhouse
  • Controlled Access
  • Picnic Area
  • Pool
  • Tennis Court

21963 Strawberry Ln is a single-family home for rent in Canyon Lake, CA

Fees and Policies

The fees below are based on community-supplied data and may exclude additional fees and utilities.

One-Time Basics

Due at Move-In

  • Security Deposit - Refundable
    $3,950

Property Fee Disclaimer Based on community-supplied data and independent market research. Subject to change without notice. May exclude fees for mandatory or optional services and usage-based utilities.

Home Details

Views

  • Lake
  • Mountain
  • Hills

Home Design

  • Built in 1977 | Remodeled
  • Traditional Architecture
  • Tile Roof
  • Single Family Detached Home
  • Concrete Roof
  • Stucco
  • Slab Foundation

Interior Spaces

  • Double Pane Windows
  • Crown Molding
  • Living Room
  • Sliding Doors
  • Ceiling Fan
  • Dining Area
  • 1347 Sq Ft Home
  • 1-Story Property

Kitchen

  • Granite Countertops
  • Open to Family Room
  • Oven or Range
  • Instant Hot Water
  • Microwave
  • Dishwasher
  • Disposal

Flooring

  • Ceramic Tile Flooring

Bedrooms and Bathrooms

  • Double Vanity
  • Walk-In Closet
  • Bathtub with Shower
  • Granite Bathroom Countertops
  • Remodeled Bathroom
  • 3 Bathrooms
  • 3 Bedrooms | 3 Bathrooms
  • 3 Bedrooms

Laundry

  • Laundry Room
  • Dryer
  • Washer

Home Security

  • Carbon Monoxide Detectors

Parking

  • Parking available for a boat
  • 2 Car Garage
  • Driveway

Pool

  • In Ground Pool

Outdoor Features

  • Private Dock
  • Tennis Courts
  • Deck
  • Covered Patio or Porch
  • Living Room Balcony

Lot Details

  • Lake Front
  • 7841 Sq Ft Lot
  • No Common Walls
  • Cul-De-Sac
  • East Facing Home
  • Front Yard
  • Block Wall Fence
  • Property is zoned R1
  • Sprinkler System

Horse Facilities and Amenities

  • Equestrian Center

Utilities

  • Central Heating and Cooling System
  • Central Water Heater
  • Sewer in Street
  • Property is located within a water district

Listing and Financial Details

  • Security Deposit $3,950
  • 1-Month Minimum Lease Term
  • 12 Month Lease Term
  • Assessor Parcel Number 354-242-021
  • Tenant pays for electricity, water
  • Rent includes gardener, trash collection, association dues

Community Details

Overview

  • Community Lake
  • $330 Monthly HOA Fees
  • Association fees include clubhouse

Amenities

  • Clubhouse
  • Community Barbecue Grill
  • Picnic Area
  • Recreation Room
  • Community Mailbox

Recreation

  • Boat Ramp
  • Community Boat Dock
  • Golf Course Community
  • Community Pool
  • Tennis Courts
  • Community Basketball Court
  • Pickleball Courts
  • Sport Court
  • Community Playground
  • Park
  • Bike Trail

Pet Policy

  • Call for details about the types of pets allowed
  • Pet Deposit $500

Security

  • 24-Hour Security
  • Controlled Access

Explore Commute Options

Destination Address
  • Drive Time
    --
  • Walk Time
    --
  • Bike Ride Time
    --
  • Public Transit
    --

What's nearby 21963 Strawberry Ln

Loading...

Get In Touch

Property Address:
21963 Strawberry Ln,
Canyon Lake, CA 92587
Listed by
Rodolfo Cortes Jr. | Futuro Financial Group Inc.
Phone Number: (951) 498-4439
CLAW#CA

Copyright 2026 TheMLS/CLAW. All rights reserved. Information is deemed reliable but not guaranteed.

Area Scores

Driveability

Exceptionally drivable90 / 100

Bikeability

Fairly bikeable50 / 100

Local Education

Primary and Secondary Schools

5 rating

Tuscany Hills Elementary School

Grades K-5

Public

5 rating

Canyon Lake Middle School

Grades 6-8

Public

undefined rating

Bundy Canyon Christian

Grades PK-8

Private

7 rating

Temescal Canyon High School

Grades 9-12

Public

undefined rating

St. Michael The Archangel Academy

Grades K-12

Private

Data provided by GreatSchools.org © 2026. All rights reserved.

GreatSchools Logo

Colleges and Universities

School

Commute Time (Distance)

Mt San Jacinto Coll., Menifee

Drive: 30 min (10.4 mi)

Discover Tuscany Hills, Canyon Lake, CA

Airports

Living in Tuscany Hills provides easy access to Ontario International, located just 61 minutes from 21963 Strawberry Ln.

Protect yourself from fraud. Do not send money to anyone you don't know.
Avoid Scams

Nearby Properties You Might Like

Within 50 Miles of 21963 Strawberry Ln

Find More Rentals in Canyon Lake

Find More Rentals Nearby…

Call