
Managed By

- Bedrooms
- 1 - 31 - 3 Beds
- Bathrooms
- 1 - 21 - 2 Baths
- Sq. Ft.
- 450 - 1,000 sq ft
Pricing and Floor Plans
Timbers 1x1
Show Floor Plan Details Hide Floor Plan Details
Unable to load floor plan details.
Timbers 2x2
Show Floor Plan Details Hide Floor Plan Details
Unable to load floor plan details.
Oakwood Corner 3x2
Show Floor Plan Details Hide Floor Plan Details
Unable to load floor plan details.
Oakwood Middle 3x2
Show Floor Plan Details Hide Floor Plan Details
Unable to load floor plan details.
Brentwood Corner 3x2
Show Floor Plan Details Hide Floor Plan Details
Unable to load floor plan details.
Brentwood Middle 3x2
Show Floor Plan Details Hide Floor Plan Details
Unable to load floor plan details.
Birchwood Corner 3x2
Show Floor Plan Details Hide Floor Plan Details
Unable to load floor plan details.
Birchwood Middle 3x2
Show Floor Plan Details Hide Floor Plan Details
Unable to load floor plan details.
Details
Property Information
- Built in 1988
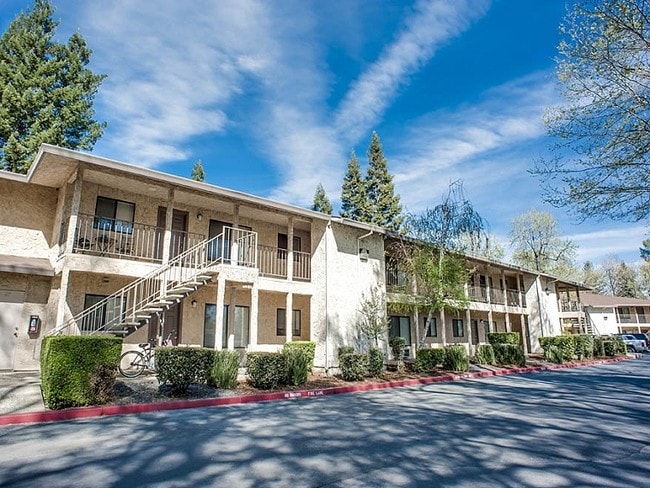
- 176 units2 stories
Fees & Policies
The fees below are based on community-supplied data and may exclude additional fees and utilities.
One-Time Basics
Due at Application
-
Application Fee Per Applicant$35
Due at Move-In
-
Administrative FeeN/A
Surface Lot
-
Parking FeeN/A
Comments
Max of 1. One Space Per Bedroom
Additional Parking Options
-
Other
Dogs Allowed
-
Pet Deposit$300
-
One-Time Pet FeeN/A
-
Monthly Pet Fee$15 / mo
25 lbs. Weight Limit, Pet Interview
Restrictions
Breed restrictions may apply.
Cats Allowed
-
Pet Deposit$300
-
One-Time Pet FeeN/A
-
Monthly Pet Fee$15 / mo
25 lbs. Weight Limit
Property Fee Disclaimer: Based on community-supplied data and independent market research. Subject to change without notice. May exclude fees for mandatory or optional services and usage-based utilities.
Matterport 3D Tours
Explore Commute Options
Property Highlights
- *** Green Features Include: ***
- 2-Bedroom "Dual Master" Floor Plans (*1)
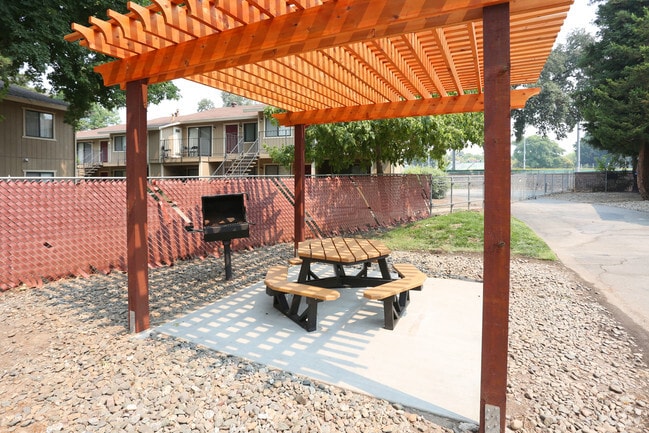
- BBQ Area
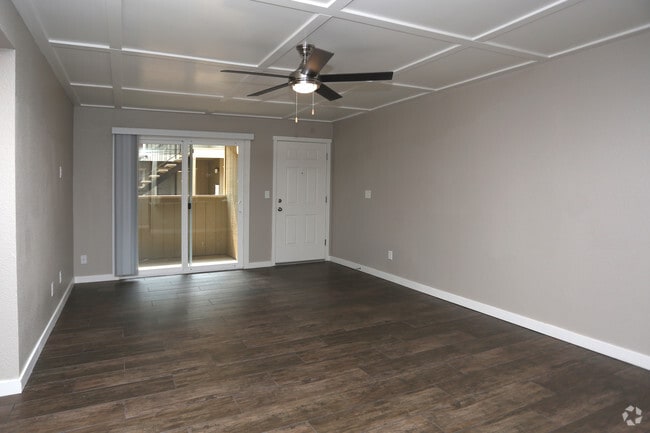
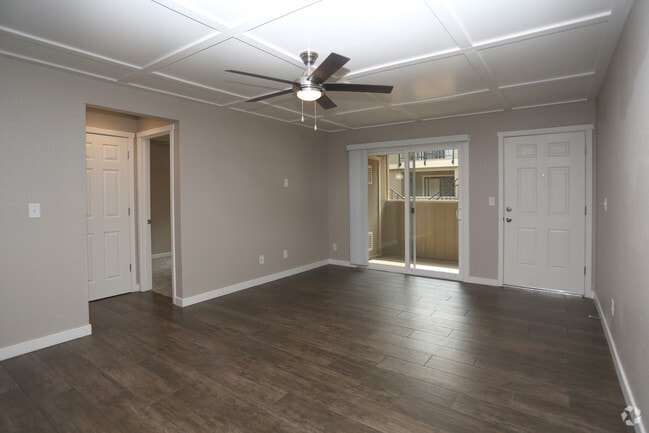
- Ceiling Fans (*1)
- Central Air Conditioning (*A)
- Close To Shopping and Downtown
- Dual Sinks (*2,3,4)
- Extra Storage Available
- Free Parking
- Full Size Washer/Dryer (*A)
- High Speed Internet Access Available (*1,2,3)
- Huge 3-Bedroom Floor Plans (*2,3,4)
- On a Walking/Biking Trail to CSU
- On Bus Line
- Only 200 Yards From CSU
- Patio/Balcony
- Private Patio, Deck, or Balcony (*A)
- Separate Dining Area
- Separate Dining Room or Area (*A)
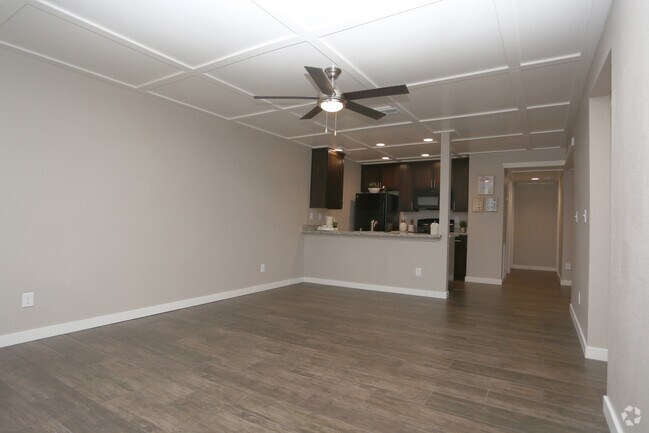
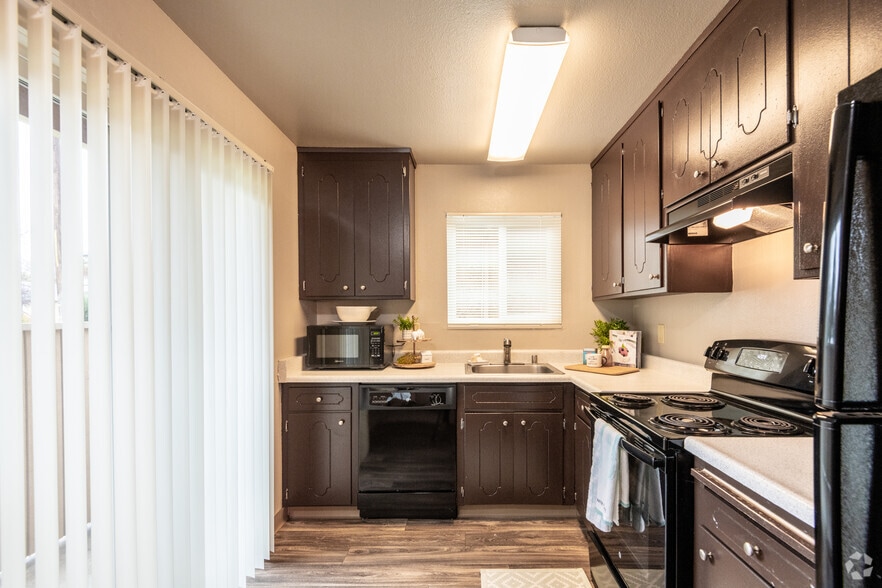
- Spacious Kitchen With Breakfast Bar
- Wooded Setting
Apartment Features
- Air Conditioning
- Balcony
- Breakfast Nook
- Cable Ready
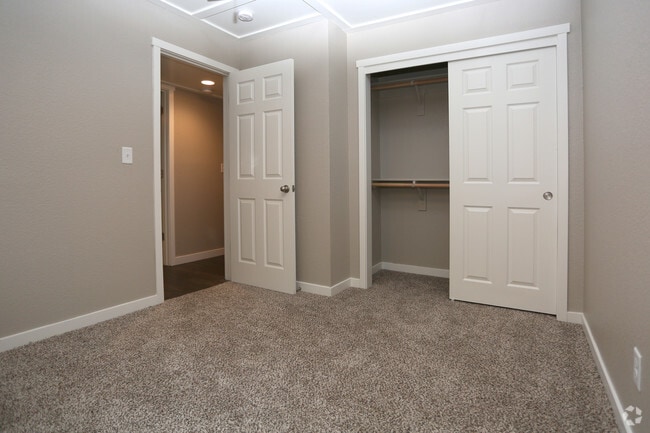
- Carpet
- Ceiling Fans
- Deck
- Dining Room
- Dishwasher
- Disposal
- Double Pane Windows
- Double Vanities
- Eat-in Kitchen
- Framed Mirrors
- Freezer
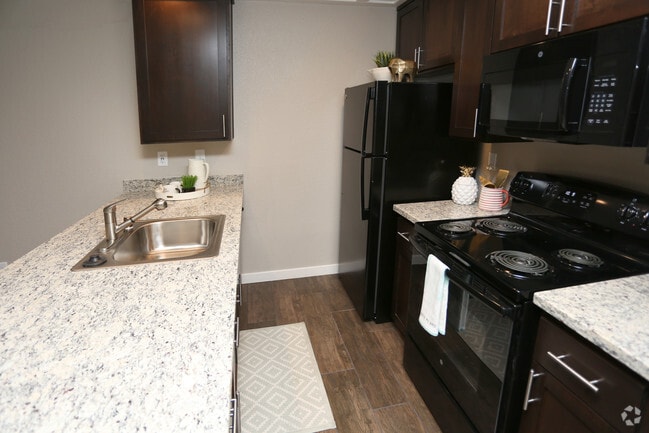
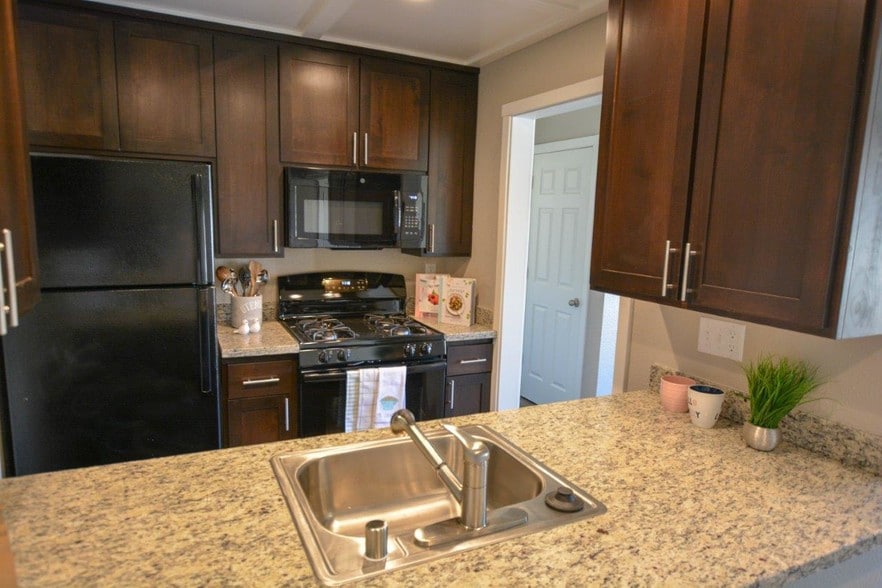
- Granite Countertops
- Heating
- High Speed Internet Access
- Ice Maker
- Kitchen
- Linen Closet
- Microwave
- Oven
- Pantry
- Patio
- Range
- Refrigerator
- Sprinkler System
- Storage Space
- Tile Floors
- Tub/Shower
- Washer/Dryer
- Yard
Community Features
- Basketball Court
- Breakfast/Coffee Concierge
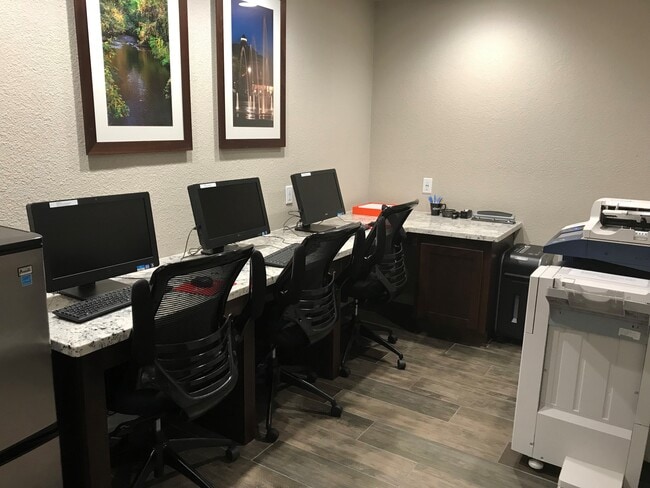
- Business Center
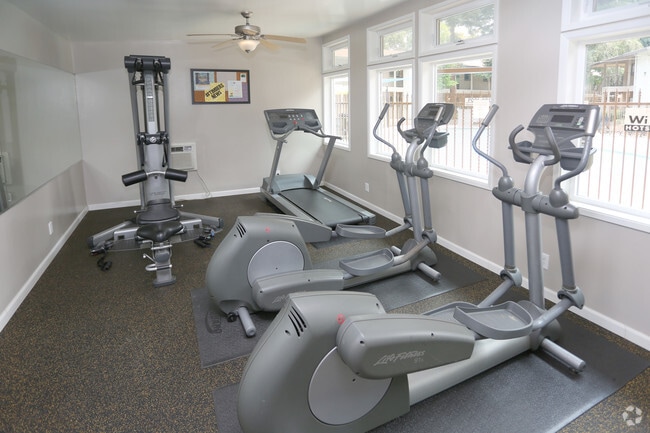
- Fitness Center
- Grill
- Package Service
- Picnic Area
- Planned Social Activities
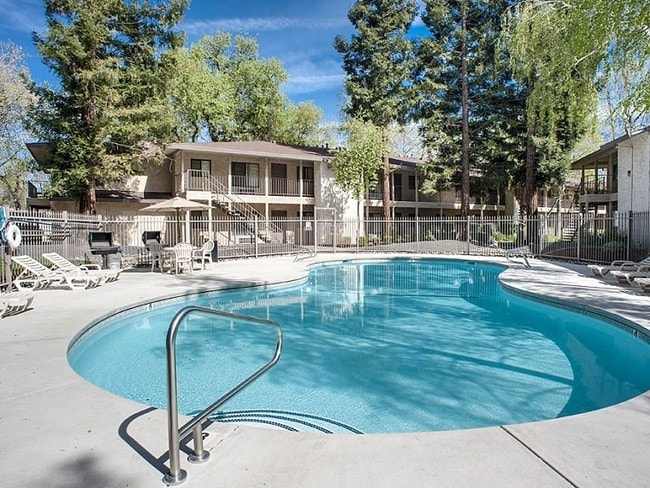
- Pool
- Private Bathroom
- Property Manager on Site
- Recycling
- Renters Insurance Program
- Sundeck
- Utilities Included
- Walk To Campus
- Walking/Biking Trails
- Wi-Fi
Map of The Timbers IV Group
Area Scores
Walkability
Fairly walkable
Transit
Limited public transit
Driveability
Exceptionally drivable
Bikeability
Somewhat bikeable
Walkability measures the walking distance to day-to-day needs.
Transit measures access to public transportation.
Driveability measures congestion, parking availability, and access to major roads.
Bikeability measures the suitability for cycling.
Soundscore™
Active
A Sound Score rating aggregates noise caused by vehicle traffic, airplane traffic and local sources.
Transit
Commuter Rail
3 min Drive

Moving to Redding/Chico, Chico, CA
Shopping Centers
Shoppers will appreciate The Timbers IV Group proximity to Chico University Center. Chico University Center is 0.4 miles away.
Commuting
With a TransitScore of 30, The Timbers IV Group has limited public transit, including 1 transit stop within 0.7 miles. Transit options include Chico Amtrak.
Parks and Recreation
Recreational activities near The Timbers IV Group are plentiful. Discover 3 parks within 3.5 miles, including Gateway Science Museum, Bidwell Mansion State Historic Park, and Chico Creek Nature Center.
Local Education
Primary and Secondary Schools

Emma Wilson Elementary School
Grades K-5
Public

Chico Junior High School
Grades 6-8
Public

Notre Dame School
Grades PK-8
Private
Chico High School
Grades 9-12
Public
Loma Vista School
Grades K-12
Public
Rose Scott Open-Structure School
Grades K-12
Private
Data provided by GreatSchools.org © 2026. All rights reserved.

Colleges and Universities
| School | Commute Time (Distance) |
|---|---|
| Chico State | Walk: 8 min (0.5 mi) |
| Butte College, Chico Campus | Drive: 10 min (4.5 mi) |
About The Timbers IV Group
Birchwood - Brentwood - Oakwood - The Timbers
Welcome Conveniently located only yards from Chico State, this group of 4 apartment communities offers outstanding floorplans and amenities. As the 'parent' property, The Timbers…
includes spacious 2 bedroom floorplans, friendly on site staff, refreshing swimming pool, business center and more If youre looking for open 3 bedroom floorplans with private patios or balconies, Birchwood, Brentwood or Oakwood may be a perfect fit. With shared amenities between the group, residents have access to many conveniences while living only steps from campus.
Birchwood - Brentwood - Oakwood - The Timbers
Welcome Conveniently located only yards from Chico State, this group of 4 apartment communities offers outstanding floorplans and amenities. As the 'parent' property, The Timbers includes spacious 2 bedroom floorplans, friendly on site staff, refreshing swimming pool, business center and more If youre looking for open 3 bedroom floorplans with private patios or balconies, Birchwood, Brentwood or Oakwood may be a perfect fit. With shared amenities between the group, residents have access to many conveniences while living only steps from campus.
The Timbers IV Group is an apartment community in Chico, CA
Contact
Chico, CA 95926
- Sunday Closed
- Monday 8:00 AM – 5:00 PM
- Tuesday 8:00 AM – 5:00 PM
- Wednesday 8:00 AM – 5:00 PM
- Thursday 8:00 AM – 5:00 PM
- Friday 8:00 AM – 5:00 PM
- Saturday 8:00 AM – 5:00 PM
Renter Reviews
For The Timbers IV Group
6 Ratings & Reviews
-
9/3/21
Towing Problem
This company's towing policy is haphazard at best, carting off residents' vehicles without any notice whatsoever. As a resident, I have had two friends (including myself), who have parked in the Oakwood Apartment Complex lot for almost a year, only to one day find their car is missing (without a call or note from the main office). The company refuses to own up to their mistakes, finding any way possible to blame the resident in order to get out of paying the exorbitant fee to retrieve the… vehicle. The Timbers have little to no communication with their security team and do not wish to establish any in the near future, as the towing company that they work with racks up 180 bucks per car that they tow. I have lived here for over a year now, and this upcoming year will be my last. (be warned)
Review from Apartments.com
The Timbers IV Group Gallery
Nearby Properties You Might Like
Within 50 Miles of The Timbers IV Group
Find More Rentals in Chico
Bedrooms
Other Types of Rentals
Chico Apartments by Amenity
- Pet-Friendly Apartments in Chico
- Furnished Apartments in Chico
- Waterfront Apartments in Chico
- Apartments with a Pool in Chico
- Apartments with Wheelchair Access in Chico
- Apartments with Washer & Dryer in Chico
- Apartments with Utilities Included in Chico
- Apartments with a Garage in Chico
- Apartments with EV Charging in Chico
- Apartments with a Virtual Tour in Chico
Apartment Specialties
Find More Rentals Nearby…
Contact This Property
(530) 767-4050Languages: English
Closed Today