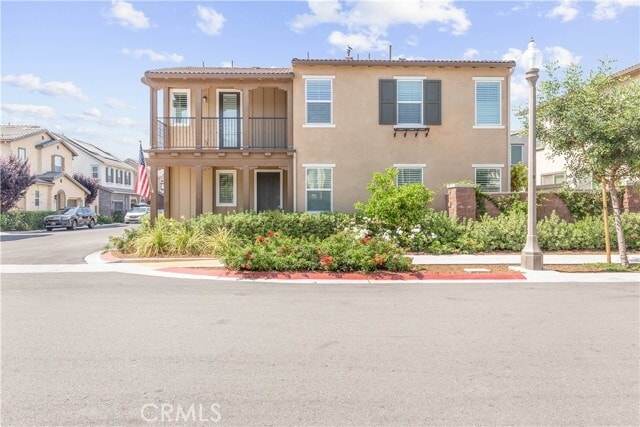

8653 Bay Laurel St, Chino, CA 91708
What This House Offers
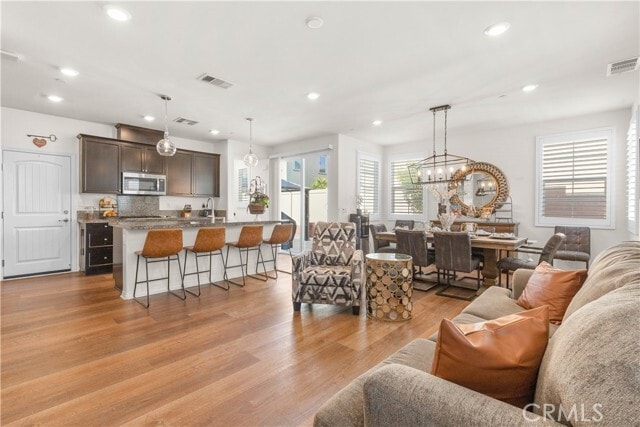
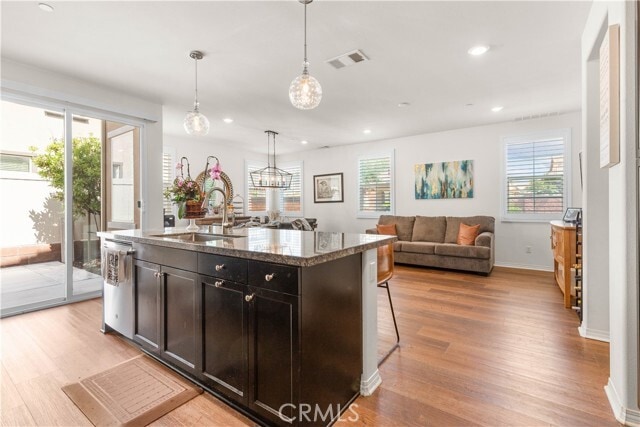
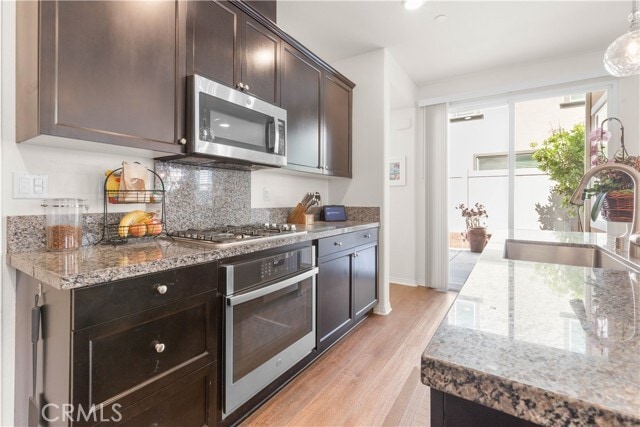
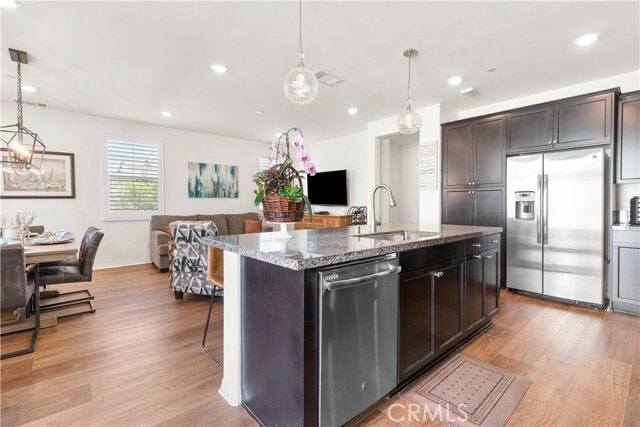
Corner located in the Preserve community with fantastic amenities. High quality refrigerator, washer, dryer, and TVS are all included which will greatly... decrease your move in cost. Open floor plan offers plenty of space for family, first floor bedroom and full bathroom give convenience for elder members or guests. Modern kitchen with granite countertop, espresso cabinetry, kitchen island, and stainless appliance make you chef cooking experience. Upon upstairs, you will be welcomed by the spacious bonus room. Master suite offers walk in closet, shower, dual vanities, and a separate and luxurious soaking tub. Two other bedrooms share the dual vanity bathroom. There is one great balcony for the second bedroom to watch out. Luxury vinyl plank throughout the living space, except the bathrooms adorned with mosaic tile, and all windows are installed plant shutter, showing high quality style and easily to maintain. Well size backyard, fully hard scaped, with high quality furniture, Gazebo, fire pit and BBQ. The community Preserve provides you numerous amenities to enjoy: three clubhouses, fully equipped fitness center, catering kitchen, movie theatre. Outdoor offering sparking swimming pool, relaxing spa, beautiful gardens, picnic pavillions, tennis courts etc. Solar installed which will reduce your electricity bill around 20%. No private plant needs to be watered or maintained. Tankless water heater installed. All will reduce your monthly bill. Must see! Will not last long. MLS# OC26171571
Unit
- $4,000 / month
- 4 Beds
- 3 Baths
- 2078 sq. ft.
- Available Now
Home Features
- Air Conditioning
- Dishwasher
- Double Pane Windows
- Heating
- Instant Hot Water
- Microwave
- Patio
- Range
- Refrigerator
- Tile Floors
- Vinyl Flooring
- Washer/Dryer
- Window Coverings
Community Features
- Clubhouse
- Fenced Lot
- Fitness Center
- Garages
- Grill
- Pet Play Area
- Pool
- Spa
- Tennis Court
8653 Bay Laurel St is a single-family home for rent in Chino, CA
Fees and Policies
The fees below are based on community-supplied data and may exclude additional fees and utilities.
One-Time Basics
Due at Move-In
- Security Deposit - Refundable$4,000
- Other
- Garage Attached
- Covered
- Garage
Dogs
- Dogs Allowed
Cats
- Cats Allowed
Property Fee Disclaimer Based on community-supplied data and independent market research. Subject to change without notice. May exclude fees for mandatory or optional services and usage-based utilities.

Home Details
Views
- Woods
- Park or Greenbelt
Home Design
- Built in 2019
- Tile Roof
- Single Family Detached Home
- Stucco
- Slab Foundation
- Entry on the 1st floor
Interior Spaces
- Open Floorplan
- Loft
- Bonus Room
- High Ceiling
- Family Room Off Kitchen
- Plantation Shutters
- Double Pane Windows
- French Doors
- Sliding Doors
- Combination Dining and Living Room
- Entryway
- 2078 Sq Ft Home
- 2-Story Property
Kitchen
- Granite Countertops
- Pots and Pans Drawers
- Open to Family Room
- Built-In Range
- Kitchen Island
- Instant Hot Water
- Microwave
- Dishwasher
- Built-In Trash or Recycling Cabinet
Flooring
- Tile
- Vinyl
Bedrooms and Bathrooms
- Primary Bedroom Suite
- Main Floor Bedroom
- Soaking Tub
- Walk-In Closet
- Bathroom on Main Level
- Walk-in Shower
- 4 Bedrooms | 1 Main Level Bedroom
- 3 Full Bathrooms
- Dual Vanity Sinks in Primary Bathroom
- 4 Bedrooms | 3 Bathrooms
Laundry
- Laundry Room
- Dryer
- Laundry on upper level
- Washer
Basement
- Finished Basement
Home Security
- Carbon Monoxide Detectors
- Fire and Smoke Detector
Parking
- 2 Car Attached Garage
- Two Garage Doors
- Front Facing Garage
- Public Parking
- Assigned Parking
- Parking Available
- Garage Door Opener
- Driveway
Accessible Home Design
- More Than Two Accessible Exits
Eco-Friendly Details
- Solar Power System
- Energy-Efficient HVAC
- Energy-Efficient Doors
- Sustainability products and practices used to construct the property include renewable materials
Pool
- Spa
Outdoor Features
- Gazebo
- Front Porch
- Patio
- Rain Gutters
- Exterior Lighting
Lot Details
- 2800 Sq Ft Lot
- No Common Walls
- Private Yard
- Stone Wall
- Brick Fence
- Back Yard
- Density is 6-10 Units/Acre
Utilities
- Tankless Water Heater
- Central Heating and Cooling System
- Cable TV Available
- Standard Electricity
- Natural Gas Available
- Sewer Available
- Public Water Source
- Public Sewer
Listing and Financial Details
- Security Deposit $4,000
- Available 2026-08-22
- Tax Lot 1
- Tax Tract Number 19952
- Assessor Parcel Number 1055422150000
- Rent includes association dues
Community Details
Overview
- Property is near a preserve or public land
- Greenbelt
- Property has a Home Owners Association
Amenities
- Clubhouse
- Community Barbecue Grill
- Laundry Facilities
Recreation
- Fitness Center
- Community Pool
- Community Spa
- Tennis Courts
- Pickleball Courts
- Sport Court
- Hiking Trails
- Park
- Bike Trail
- Dog Park
Pet Policy
- Dogs and Cats Allowed
- Breed Restrictions
- Limit on the number of pets
- Pet Size Limit
- Pet Deposit $500
Explore Commute Options
- Drive Time--
- Walk Time--
- Bike Ride Time--
- Public Transit--
Get In Touch
Chino, CA 91708

Copyright 2026 © California Regional MLS. All rights reserved.
Area Scores
Walkability
Somewhat walkable20 / 100
Driveability
Exceptionally drivable90 / 100
Bikeability
Fairly bikeable40 / 100

Soundscore ™
Active76 / 100
Travel and Transit

Local Education
Primary and Secondary Schools
Cal Aero Preserve Academy
Grades K-8
Public
Irvine International Academy
Grades PK-8
Public
Chino Hills High School
Grades 9-12
Public
Riverbend Classical Academy - Chino Hills
Grades K-12
Private
Victory Baptist Academy
Grades PK-12
Private
Data provided by GreatSchools.org © 2026. All rights reserved.

Colleges and Universities
School
Commute Time (Distance)
Norco College
Drive: 14 min (7.2 mi)
La Sierra University
Drive: 23 min (13.3 mi)
Western Health Scis., Pomono
Drive: 21 min (13.3 mi)
Discover Chino, Chino, CA
Shopping Centers
Shoppers will appreciate 8653 Bay Laurel St proximity to Town Center at the Preserve, The Marketplace At Enclave, and Corona Valley Marketplace. Town Center at the Preserve is 1.3 miles away, and The Marketplace At Enclave is within a 31 minute walk.
Parks and Recreation
Recreational activities near 8653 Bay Laurel St are plentiful. Discover 1 park within 3.9 miles, including Chino Creek Wetlands and Educational Park.
Airports
Living in Chino provides easy access to Ontario International, located just 18 minutes from 8653 Bay Laurel St. Another nearby airport is John Wayne/Orange County, located 32 miles away.
Nearby Properties You Might Like
Within 50 Miles of 8653 Bay Laurel St

Find More Rentals in Chino
- Houses with Pets Allowed in Chino
- Affordable Houses for Rent in Chino
- Fully Furnished Homes for Rent in Chino
- Modern Homes for Rent in Chino
- Houses for Rent with Pool in Chino
- Houses for Rent with a Yard in Chino
- Homes for Rent with a Garage in Chino
- Houses for Rent with Fireplace in Chino
- Houses for Rent with Washer and Dryer in Chino
- Houses for Rent with Utilities Paid in Chino