


Managed By

- Total Monthly Price
- $4,675
- Bedrooms
- 3 - 43 - 4 Beds
- Bathrooms
- 44 Baths
- Sq. Ft.
- 1,923 - 2,182 sq ft
Pricing and Floor Plans
D
Show Floor Plan Details Hide Floor Plan Details
Unable to load floor plan details.
E
Show Floor Plan Details Hide Floor Plan Details
Unable to load floor plan details.
C
Show Floor Plan Details Hide Floor Plan Details
Unable to load floor plan details.
91
$4,675
2,182 Sq. Ft.
Now
B
Show Floor Plan Details Hide Floor Plan Details
Unable to load floor plan details.
A
Show Floor Plan Details Hide Floor Plan Details
Unable to load floor plan details.
Details
Property Information
- Built in 2008
- 98 units3 stories
Fees & Policies
The fees below are based on community-supplied data and may exclude additional fees and utilities.
One-Time Basics
Due at Application
-
Application Fee Per Applicant$45
-
Street
-
Other
-
Surface Lot
-
Garage
Dogs Allowed
-
Pet Fee$50 / mo
Restrictions
None
Comments
| Restrictions: None
Cats Allowed
-
Pet Fee$50 / mo
Restrictions
None
Comments
| Restrictions: None
Birds Allowed
-
Birds Allowed
Reptiles Allowed
-
Reptiles Allowed
Property Fee Disclaimer: Based on community-supplied data and independent market research. Subject to change without notice. May exclude fees for mandatory or optional services and usage-based utilities.
Matterport 3D Tours
Explore Commute Options
Property Highlights
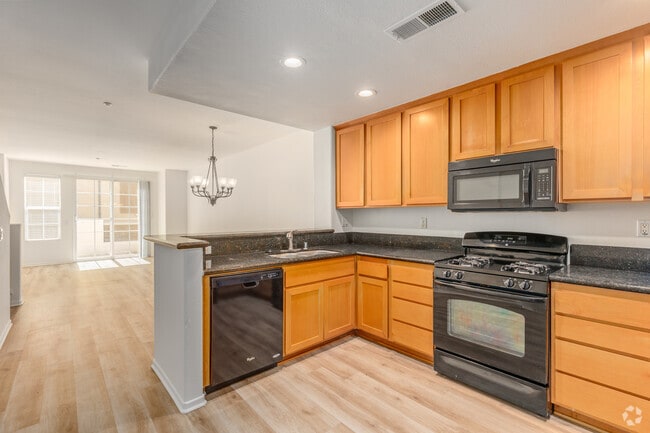
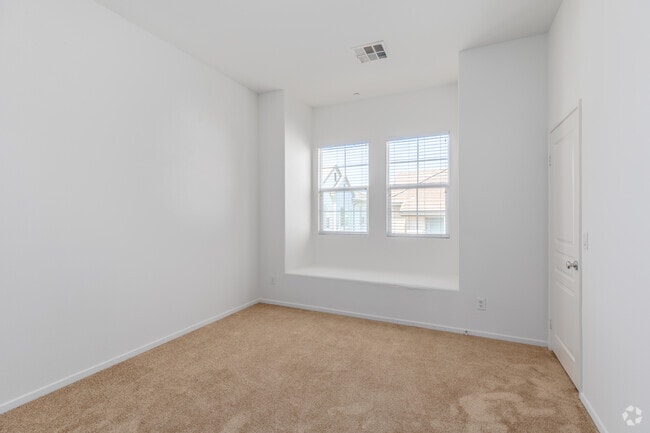
- 9-Foot Ceilings
- Air Conditioner
- Beautiful Landscaping
- Breakfast Bars
- Cable and High-Speed Internet Access
- Carpeted Floors
- Direct Access Garages
- In-Home Washer and Dryer
- Jogging and Walking Trails
- Kitchen Pantries
- Mini Blinds
- Off Street Parking
- Online Payments Available
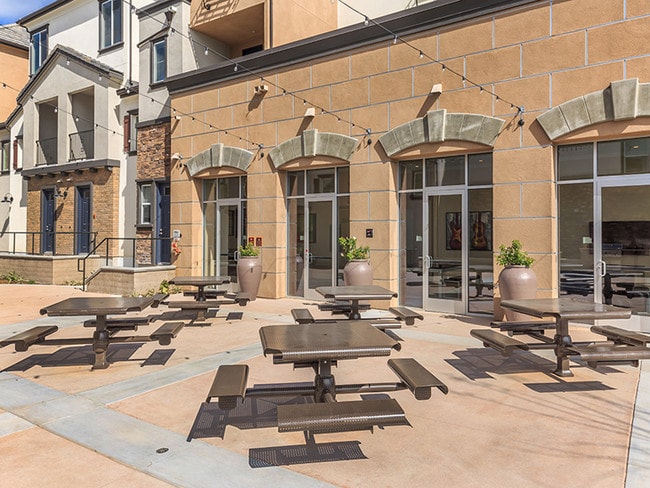
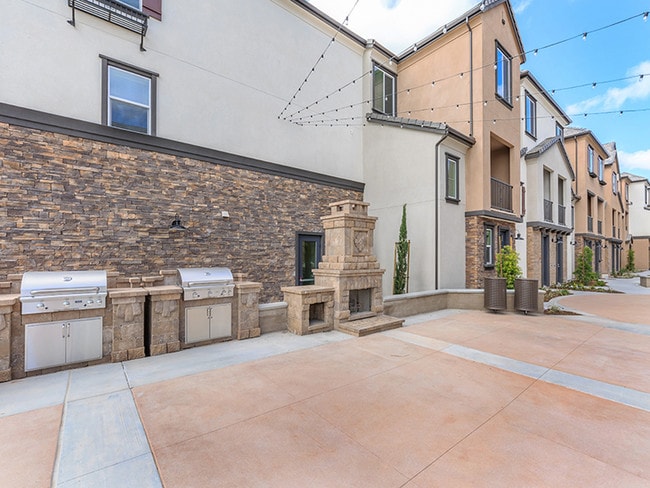
- Picnic Area with Barbecue
- Private Balconies and Patios
- Spacious Walk-In Closets
- Two-Car Garages
- View
Apartment Features
- Air Conditioning
- Balcony
- Cable Ready
- Carpet
- Deck
- Dining Room
- Dishwasher
- Hardwood Floors
- Heating
- High Speed Internet Access
- Kitchen
- Linen Closet
- Microwave
- Pantry
- Patio
- Range
- Recreation Room
- Refrigerator
- Smoke Free
- Storage Space
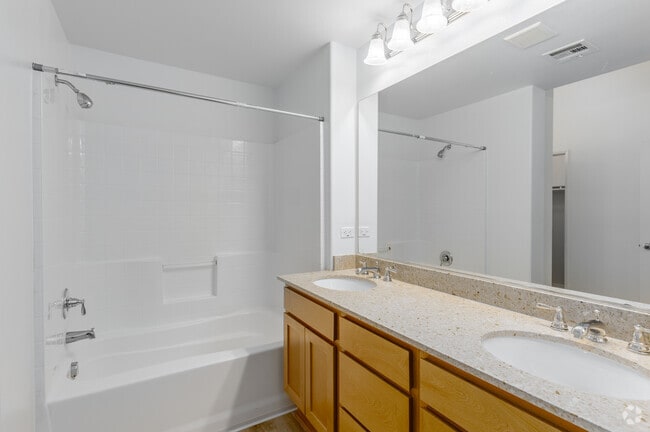
- Tub/Shower
- Vaulted Ceiling
- Walk-In Closets
- Washer/Dryer
- Window Coverings
Community Features
- Basketball Court
- Clubhouse
- Garages
- Gas Range
- Maintenance on site
- Picnic Area
- Playground
- Pool
- Property Manager on Site
- Public Transportation
- Recycling
- Volleyball Court
- Walking/Biking Trails
Map of Marquis at Otay Ranch
Area Scores
Walkability
Fairly walkable
Transit
Limited public transit
Driveability
Exceptionally drivable
Bikeability
Fairly bikeable
Walkability measures the walking distance to day-to-day needs.
Transit measures access to public transportation.
Driveability measures congestion, parking availability, and access to major roads.
Bikeability measures the suitability for cycling.
Soundscore™
Active
A Sound Score rating aggregates noise caused by vehicle traffic, airplane traffic and local sources.
Transit
Airport
27 min Drive

Moving to Otay Ranch, Chula Vista, CA
Shopping Centers
Shoppers will appreciate Marquis at Otay Ranch proximity to Otay Ranch Town Center and Eastlake Terraces. Otay Ranch Town Center is 1.8 miles away, and Eastlake Terraces is within a 16 minute walk.
Commuting
With a TransitScore of 30, Marquis at Otay Ranch has limited public transit, including 10 transit stops within 32.8 miles. Transit options include Palomar Street and Iris Avenue.
Airports
Living in Otay Ranch provides easy access to San Diego International, located just 28 minutes from Marquis at Otay Ranch.
Local Education
Primary and Secondary Schools

Sunnyside Elementary
Grades K-5
Public

Muraoka (Saburo) Elementary
Grades K-5
Public
Veterans Elementary School
Grades K-5
Public
Sonia Sotomayor Elementary
Grades PK-5
Public
Rancho Del Rey Middle School
Grades 6-8
Public

Mater Dei Catholic High School
Grades 9-12
Private

Olympian High School
Grades 9-12
Public
High Tech High Chula Vista School
Grades 9-12
Public
Calvary Christian Junior/Senior High School
Grades PK-12
Private
Data provided by GreatSchools.org © 2026. All rights reserved.

Colleges and Universities
| School | Commute Time (Distance) |
|---|---|
| Southwestern Coll, Chula Vista | Drive: 6 min (2.3 mi) |
| Cuyamaca College | Drive: 23 min (13.7 mi) |
About Marquis at Otay Ranch
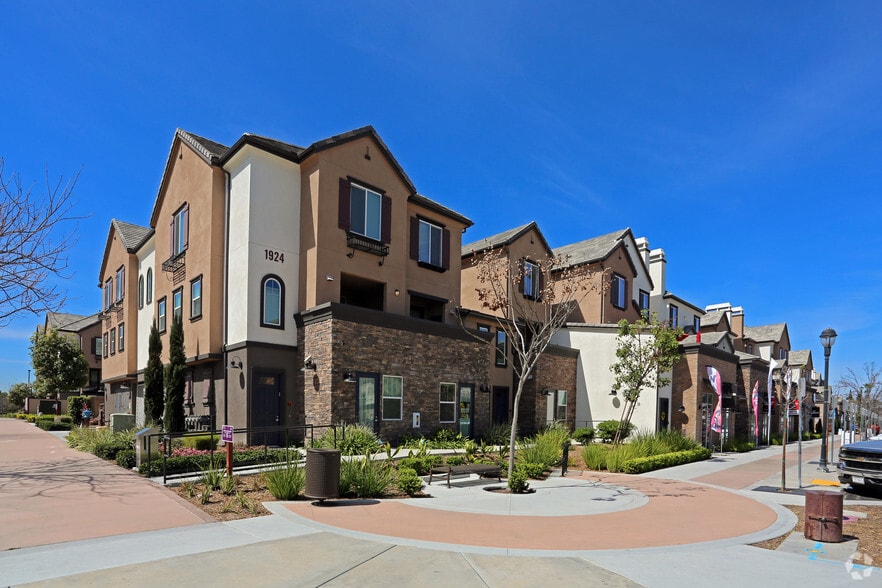
Enjoy Chula Vista luxury at its finest at Marquis at Otay Ranch. Our beautiful community is nestled away in the Otay Ranch master-planned neighborhood with convenient access to major highways, shopping and outdoor recreation. With a variety of… townhomes to choose from and amenities to enjoy, you'll find that our setting really is the perfect blend of access and sanctuary. Upgrade your living experience at Marquis at Otay Ranch.
Enjoy Chula Vista luxury at its finest at Marquis at Otay Ranch. Our beautiful community is nestled away in the Otay Ranch master-planned neighborhood with convenient access to major highways, shopping and outdoor recreation. With a variety of townhomes to choose from and amenities to enjoy, you'll find that our setting really is the perfect blend of access and sanctuary. Upgrade your living experience at Marquis at Otay Ranch.
Marquis at Otay Ranch is a townhome community in Chula Vista, CA
Contact
Chula Vista, CA 91913
- Sunday Closed
- Monday 9:00 AM – 6:00 PM
- Tuesday 11:00 AM – 6:00 PM
- Wednesday 9:00 AM – 6:00 PM
- Thursday 9:00 AM – 6:00 PM
- Friday 9:00 AM – 6:00 PM
- Saturday 9:00 AM – 6:00 PM
Renter Reviews
For Marquis at Otay Ranch
2 Ratings & Reviews
-
7/7/18
Very Rude Manager
Everything is your fault and responsible when something is not working or need to be replaced. Very offensive. You don't want to be treated like this.
Review from Apartments.com
4 People Found This Helpful
Marquis at Otay Ranch Gallery



Nearby Properties You Might Like
Within 50 Miles of Marquis at Otay Ranch
Find More Rentals in Chula Vista
Bedrooms
Type of Rental
Chula Vista Townhomes for Rent by Amenity
Find More Rentals Nearby…
Cities
Neighborhoods
Contact This Property
(619) 679-9786Languages: English
Open 9:00 AM – 6:00 PM Today