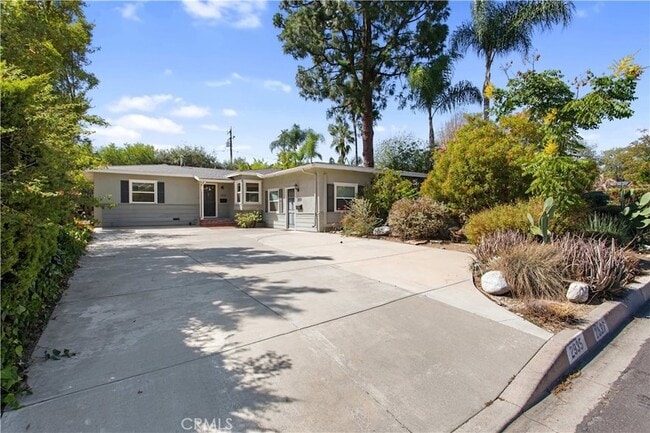
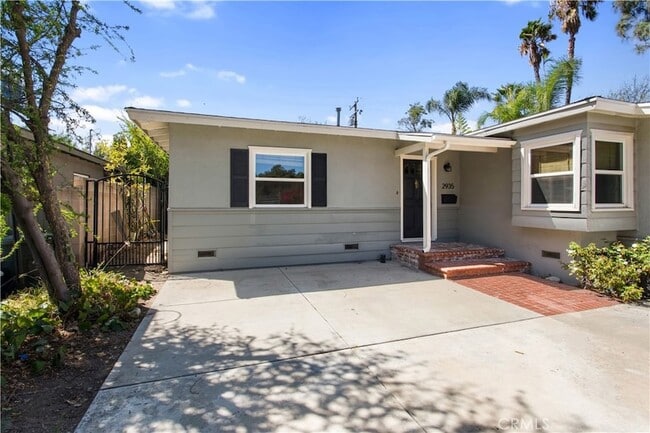
2935 Rhodelia Ave, Claremont, CA 91711
What This House Offers
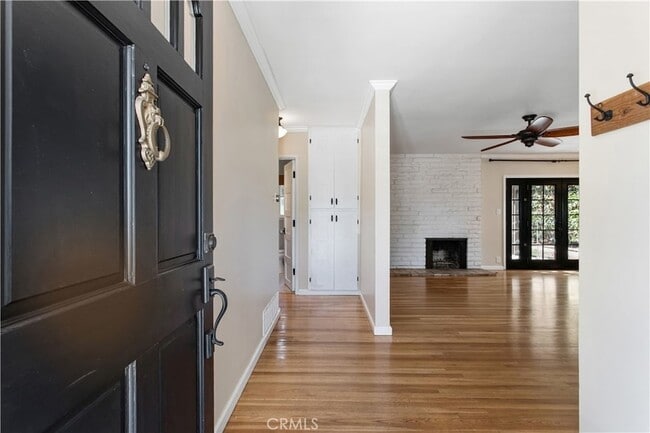
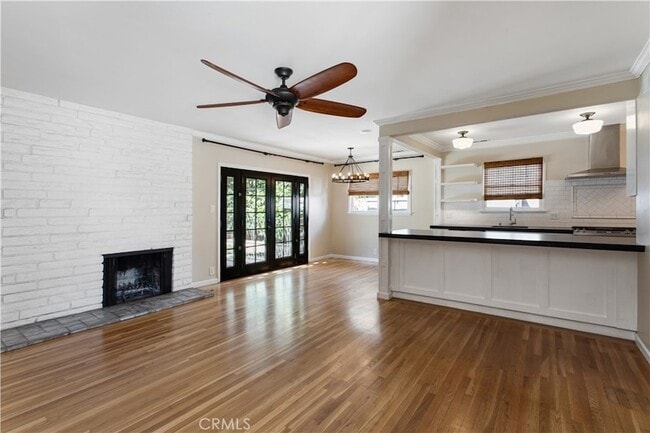
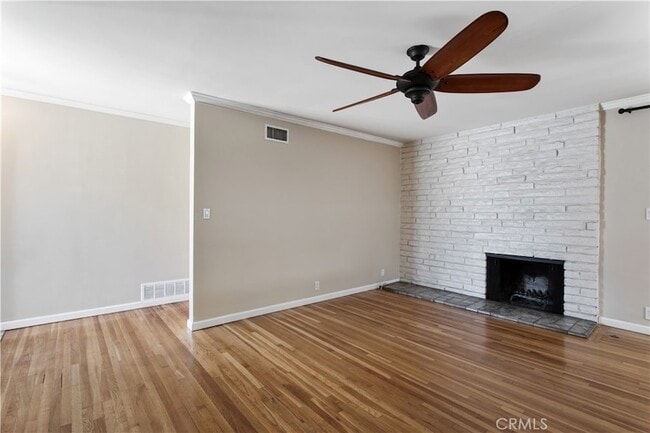
GORGEOUS RENOVATED CLAREMONT HOME. Drive by this beautiful home and Contact today as this home won't last! Meticulously updated inside & out. Remodeled kitchen features seating, granite counters, ceramic tile back splash, plenty of storage space including pantry and stackable laundry closet niche. Dining room opens to the covered patio and the sparkling, tranquil salt water Pool/Spa. Living family room has a wood burning fireplace. Oak hardwood floors throughout the home with a combination of ceramic tile flooring in the kitchen and bathrooms. Dual pane windows throughout most of the home, an HVAC System, and a Tankless water heater. The backyard is surrounded by plants and trees including plums, peaches, nectarines, apples, oranges, etc. There is a grassy area with plenty of space to gather around the pool, and at dusk-to-evening custom lighting surrounds you. The front yard has an expanded driveway, with various plants and trees, some drought-tolerant and also custom lighting. Owners will pay for: water, trash, sewer, city fees, pool maintenance, and landscape service. Owners may consider up to two pets. No smoking or vaping on premises.
Unit
Home Features
- Air Conditioning
- Breakfast Nook
- Ceiling Fans
- Dishwasher
- Double Pane Windows
- Family Room
- Fireplace
- Garden
- Hardwood Floors
- Heating
- Kitchen
- Oven
- Patio
- Porch
- Refrigerator
- Tile Floors
- Views
- Washer/Dryer
- Washer/Dryer Hookup
Community Features
- Laundry Facilities
2935 Rhodelia Ave is a single-family home for rent in Claremont, CA
Fees & Policies
The fees below are based on community-supplied data and may exclude additional fees and utilities.
Cats Allowed
-
Cats Allowed
Property Fee Disclaimer: Based on community-supplied data and independent market research. Subject to change without notice. May exclude fees for mandatory or optional services and usage-based utilities.
Home Details
Views
- Mountain Views
Home Design
- Built in 1955
- Contemporary Architecture
- Turnkey
- Wood Siding
- Single Family Detached Home
- Composition Roof
- Plaster
- Raised Foundation
- Entry on the 1st floor
Interior Spaces
- Fireplace
- Double Pane Windows
- Living Room
- Storage
- French Doors
- Ceiling Fan
- Family Room
- 1126 Sq Ft Home
- 1-Story Property
- Blinds
- Furniture Can Be Negotiated
Kitchen
- Updated Kitchen
- Granite Countertops
- Breakfast Area or Nook
- Galley Kitchen
- Breakfast Bar
- Gas Cooktop
- Gas Oven
- Dishwasher
Flooring
- Wood
- Tile
Bedrooms and Bathrooms
- 3 Main Level Bedrooms
- Bathtub with Shower
- Remodeled Bathroom
- 2 Full Bathrooms
- Exhaust Fan In Bathroom
- 3 Bedrooms | 2 Bathrooms
Laundry
- Laundry Room
- Laundry in Kitchen
- 220 Volts In Laundry
- Washer and Gas Dryer Hookup
Home Security
- Carbon Monoxide Detectors
- Fire and Smoke Detector
Parking
- Assigned Parking
- Parking Available
- 3 Open Parking Spaces
- 3 Parking Spaces
Accessible Home Design
- No Interior Steps
- More Than Two Accessible Exits
Pool
- Heated In Ground Pool
- In Ground Spa
- Gas Heated Pool
Outdoor Features
- Outdoor Fireplace
- Slab Porch or Patio
- Shed
- Awning
Lot Details
- 7545 Sq Ft Lot
- Garden
- West Facing Home
- Chain Link Fence
- Level Lot
- 1 Common Wall
- Front Yard
- Property is zoned CLRS*
Additional Homes
- Attached Guest House
Location
- Suburban Location
Utilities
- Forced Air Heating and Cooling System
- Private Water Source
- Natural Gas Connected
- Phone Connected
- Sewer Connected
- Water Connected
- 220 Volts For Spa
- Public Sewer
Listing and Financial Details
- Security Deposit $5,000
- 12-Month Minimum Lease Term
- Available 2026-09-22
- Tax Lot 10
- Tax Tract Number 21434
- Assessor Parcel Number 8311018010
- Rent includes gardener, trash collection, pool, water, sewer
Community Details
Overview
- No Home Owners Association
Amenities
- Laundry Facilities
Pet Policy
- Dogs and Cats Allowed
- Limit on the number of pets
Explore Commute Options
What's nearby 2935 Rhodelia Ave
About the Listing Agent
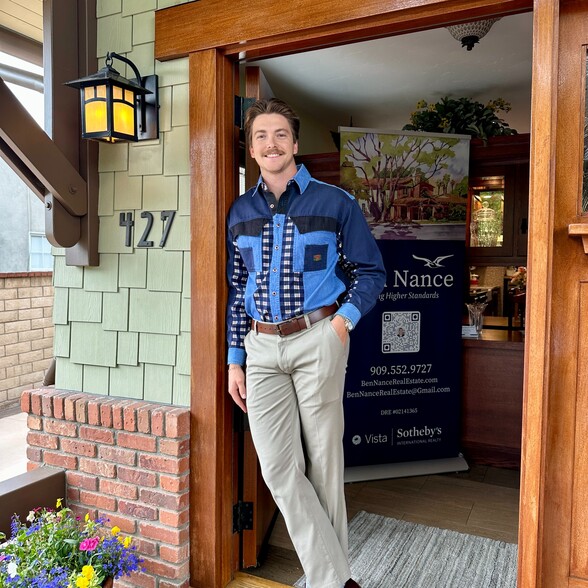
With a lifetime deeply rooted in the Foothill community and backed by the esteemed reputation of Sotheby's International Realty, Ben is passionate about making meaningful real estate moves that truly matter to you. Offering unparalleled insight and commitment in the marketing and purchasing of real estate. Family and community are at the heart of Ben's approach. He understands that these values shape a fulfilling life, and he weaves them seamlessly into your real estate journey. Ben's expertise is more than just experience and an in-depth knowledge of the local market—it's a commitment to provide a luxurious experience for his clients at any price point. Ensuring efficiency, trustworthiness, and service excellence in every transaction. Beyond real estate, Ben finds joy in the great outdoors. Whether he's riding waves or scaling rock faces, he loves the thrill of exploration. This same adventurous spirit drives his dedication to helping you navigate the complexities of the real estate market. In the fast-paced world of real estate, Ben's professionalism coupled with a fun-loving attitude sets the stage for success. His background studying Finance, Real Estate and Business law from the Cal Poly University brings a unique perspective to your property ventures, ensuring a real estate journey that's invigorating, educating, and rewarding. Partner with Ben today and discover a path that's tailored to your needs and aspirations.
Area Scores
Walkability
Fairly walkable
Transit
Limited public transit
Driveability
Very drivable
Bikeability
Moderately bikeable
Walkability measures the walking distance to day-to-day needs.
Transit measures access to public transportation.
Driveability measures congestion, parking availability, and access to major roads.
Bikeability measures the suitability for cycling.
Soundscore™
Active
A Sound Score rating aggregates noise caused by vehicle traffic, airplane traffic and local sources.
Travel and Transit
Commuter Rail
3 min Drive
Commuter Rail
4 min Drive
Airport
15 min Drive

Local Education
Primary and Secondary Schools

Mountain View Elementary School
Grades K-5
Public

Bradoaks Elementary School
Grades PK-5
Public

El Roble Intermediate
Grades 6-8
Public

Foothill Country Day School
Grades PK-8
Private
Claremont High School
Grades 9-12
Public
American Christian Military Academy
Grades 6-12
Private
Data provided by GreatSchools.org © 2026. All rights reserved.

Colleges and Universities
| School | Commute Time (Distance) |
|---|---|
| Pomona College | Drive: 4 min (1.7 mi) |
| Claremont Graduate University | Drive: 4 min (1.8 mi) |
| University of La Verne | Drive: 5 min (2.6 mi) |
| Western Health Scis., Pomono | Drive: 7 min (4 mi) |
Discover Claremont, Claremont, CA
Shopping Centers
Shoppers will appreciate 2935 Rhodelia Ave proximity to Claremont Towne and Claremont Foothill Square. Claremont Towne is 0.7 miles away, and Claremont Foothill Square is within a 16 minute walk.
Commuting
With a TransitScore of 30, 2935 Rhodelia Ave has limited public transit, including 6 transit stops within 11.3 miles. Transit options include Apu / Citrus College Station and Claremont Metrolink Station.
Parks and Recreation
Recreational activities near 2935 Rhodelia Ave are plentiful. Discover 5 parks within 4.5 miles, including Millikan Planetarium, Rancho Santa Ana Botanic Garden, and Pitzer College Arboretum.
Airports
Living in Claremont provides easy access to Ontario International, located just 16 minutes from 2935 Rhodelia Ave. Another nearby airport is John Wayne/Orange County, located 36.5 miles away.
Avoid Scams
Protect yourself from fraud. Do not send money to anyone you don't know.
Nearby Properties You Might Like
Within 50 Miles of 2935 Rhodelia Ave






Find More Rentals in Claremont
Bedrooms
Other Types of Rentals
Claremont Houses for Rent by Amenity
- Houses with Pets Allowed in Claremont
- Houses for Rent with a Pool in Claremont
- Houses for Rent with a Yard in Claremont
- Homes for Rent with a Garage in Claremont
- Houses for Rent with Fireplace in Claremont
- Houses for Rent with a Patio in Claremont
- Houses for Rent with Washer and Dryer in Claremont
- Houses for Rent with Utilities Paid in Claremont
Find More Rentals Nearby…
Cities
Neighborhoods