
648 W 1st St, Claremont, CA 91711
What This Condo Offers
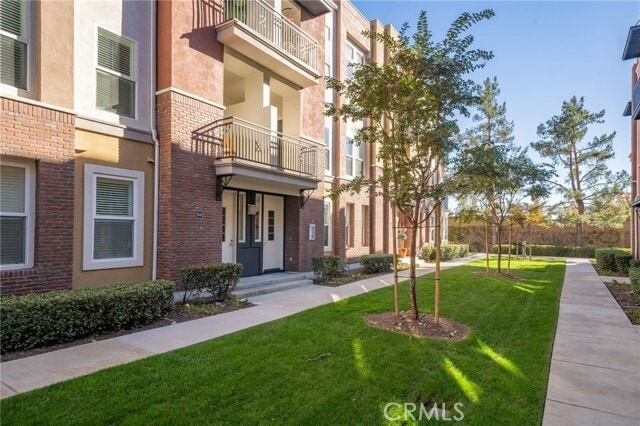
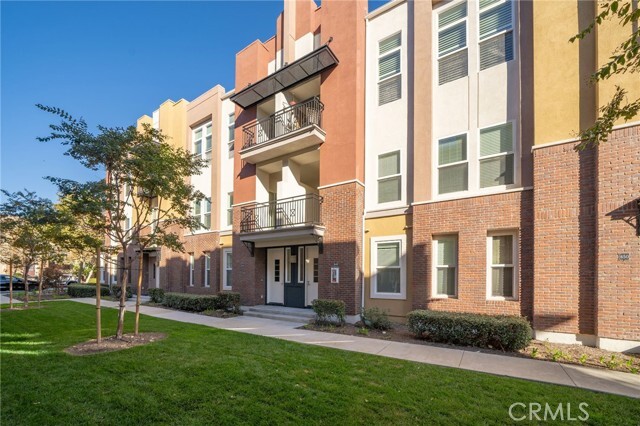

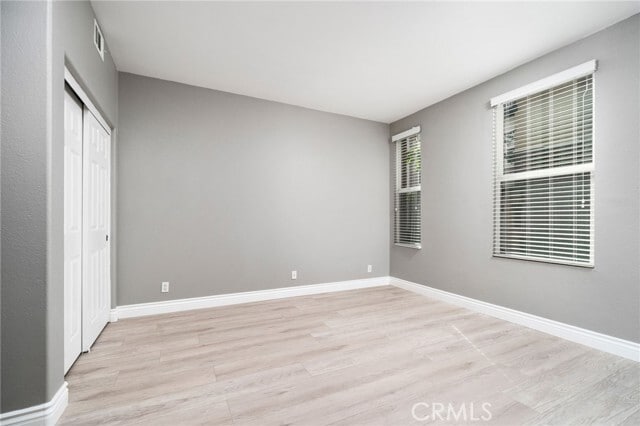
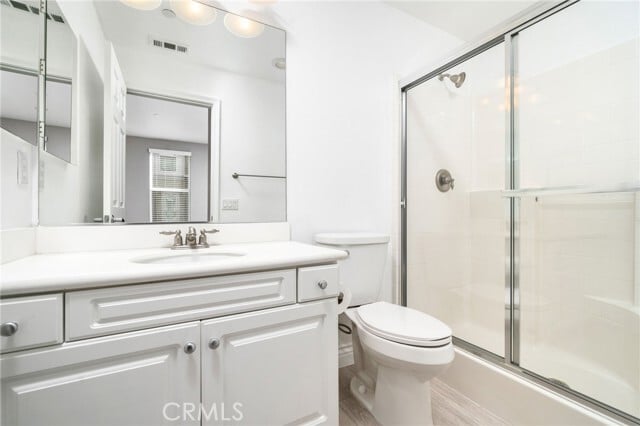
Beautifully remodeled three bedroom, three bathroom condo located in the desirable Village Walk" neighborhood. The private ground level entrance welcomes you... into the lower level that features a spacious bedroom with closet and full bathroom with bathtub and shower, laundry closet with new washer and dryer, storage closet, and access to two car garage. Upstairs features a family room/great room with slider door to balcony and an open kitchen with white cabinets, granite counters, kitchen island with sink, and newer stainless appliances including gas range and oven, dishwasher, and refrigerator. Primary bedroom with walk-in closet and slider door to private balcony and primary bathroom with dual sink vanity and large shower. An additional bedroom with spacious closet and a hallway full bathroom with bathtub and shower completes this gorgeous condo. Two car attached garage with direct access into main level of condo. Community features a gated pool, two spas, a BBQ area, and a playground. Walking distance to the downtown Claremont Village featuring many shops and restaurants, the Metrolink station, and the Claremont Colleges." MLS# CV26175342
Unit
- $3,650 / month
- 3 Beds
- 3 Baths
- 1658 sq. ft.
- Available Now
Condo Features
- Air Conditioning
- Balcony
- Breakfast Nook
- Dishwasher
- Double Pane Windows
- Granite Countertops
- Heating
- Microwave
- Range
- Vinyl Flooring
- Window Coverings
Community Features
- Garages
- Grill
- Pool
- Spa
648 W 1st St is a condo for rent in Claremont, CA
Fees and Policies
The fees below are based on community-supplied data and may exclude additional fees and utilities.
One-Time Basics
Due at Move-In
- Security Deposit - Refundable$3,650
- Garage Attached
- Garage
Property Fee Disclaimer Based on community-supplied data and independent market research. Subject to change without notice. May exclude fees for mandatory or optional services and usage-based utilities.

Condo Details
Views
- Neighborhood Views
Home Design
- Built in 2004 | Remodeled
- Traditional Architecture
- Tile Roof
- Turnkey
- Condominium
- Copper Plumbing
- Entry on the 1st floor
Interior Spaces
- Open Floorplan
- High Ceiling
- Great Room
- Family Room Off Kitchen
- Double Pane Windows
- Living Room Balcony
- Recessed Lighting
- Sliding Doors
- Combination Dining and Living Room
- Entryway
- 1658 Sq Ft Home
- Panel Doors
- 2-Story Property
- Blinds
Kitchen
- Updated Kitchen
- Granite Countertops
- Open to Family Room
- Eat-In Kitchen
- Breakfast Bar
- Tile Countertops
- Kitchen Island
- Gas Range
- Microwave
- Dishwasher
- Self-Closing Drawers and Cabinet Doors
Flooring
- Laminate Flooring
Bedrooms and Bathrooms
- Primary Bedroom Suite
- Main Floor Bedroom
- Walk-In Closet
- Bathtub with Shower
- Upgraded Bathroom
- Bathroom on Main Level
- Walk-in Shower
- 3 Bedrooms | 1 Main Level Bedroom
- 3 Bathrooms
- Linen Closet In Bathroom
- Tile Bathroom Countertop
- 3 Bedrooms | 3 Bathrooms
- Dual Vanity Sinks in Primary Bathroom
Laundry
- Laundry Room
Home Security
- Carbon Monoxide Detectors
- Fire and Smoke Detector
Parking
- 2 Car Direct Access Garage
- Parking Available
Pool
- In Ground Pool
- In Ground Spa
Outdoor Features
- Exterior Lighting
Lot Details
- 26795 Sq Ft Lot
- Two or More Common Walls
Location
- Suburban Location
Utilities
- Central Heating and Cooling System
- Water Heater
- Private Water Source
- Public Sewer
Listing and Financial Details
- Security Deposit $3,650
- 12-Month Minimum Lease Term
- Available 2026-09-01
- Tax Lot 1
- Tax Tract Number 53807
- Assessor Parcel Number 8313027056
- Rent includes association dues
Community Details
Overview
- 173 Units
- Property has a Home Owners Association
Amenities
- Community Barbecue Grill
- Laundry Facilities
Recreation
- Community Pool
- Community Spa
Explore Commute Options
- Drive Time--
- Walk Time--
- Bike Ride Time--
- Public Transit--
Get In Touch
Claremont, CA 91711

Copyright 2026 © California Regional MLS. All rights reserved.
Area Scores
Walkability
Moderately walkable60 / 100
Transit
Good public transit60 / 100
Driveability
Very drivable80 / 100
Bikeability
Moderately bikeable60 / 100

Soundscore ™
Active77 / 100
Travel and Transit

Local Education
Colleges and Universities
School
Commute Time (Distance)
Pomona College
Walk: 16 min (0.9 mi)
Claremont Graduate University
Drive: 3 min (1.2 mi)
University of La Verne
Drive: 6 min (3.2 mi)
Western Health Scis., Pomono
Drive: 8 min (4.3 mi)
Discover Claremont, Claremont, CA
Shopping Centers
Shoppers will appreciate 648 W 1st St proximity to Claremont Village Square, 114 N Indian Hill Blvd, and 353-383 W Bonita Ave. Claremont Village Square is 0.3 miles away, and 114 N Indian Hill Blvd is within a 5 minute walk.
Commuting
With a TransitScore of 60, 648 W 1st St has good public transit, including 5 transit stops within 4.3 miles. Transit options include Claremont Metrolink Station and Montclair Metrolink Station.
Parks and Recreation
Recreational activities near 648 W 1st St are plentiful. Discover 4 parks within 3.2 miles, including Millikan Planetarium, Pitzer College Arboretum, and Rancho Santa Ana Botanic Garden.
Airports
Living in Claremont provides easy access to Ontario International, located just 14 minutes from 648 W 1st St. Another nearby airport is John Wayne/Orange County, located 37.2 miles away.
Nearby Properties You Might Like
Within 50 Miles of 648 W 1st St
Find More Rentals in Claremont
- Pet-Friendly Apartments in Claremont
- Furnished Apartments in Claremont
- Apartments with a Pool in Claremont
- Apartments with Wheelchair Access in Claremont
- Apartments with Washer & Dryer in Claremont
- Apartments with Utilities Included in Claremont
- Apartments with a Garage in Claremont
- Apartments with EV Charging in Claremont
- Apartments with a Virtual Tour in Claremont