
Raincross Promenade
1 - 3 Beds
$2,395 - $3,645


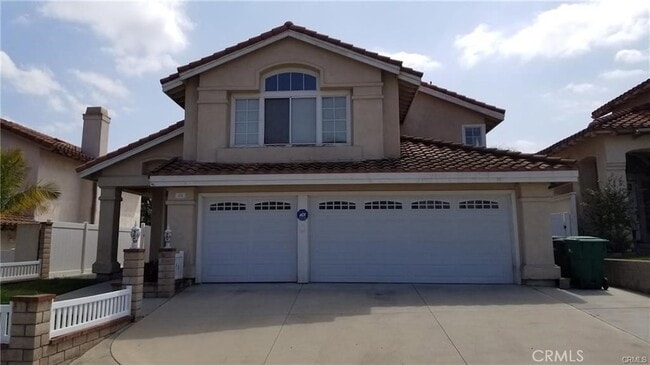
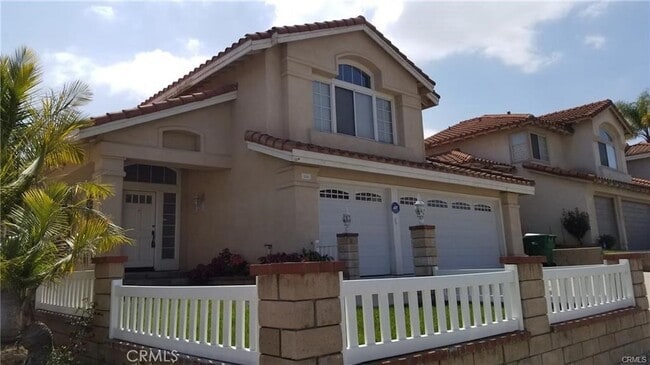
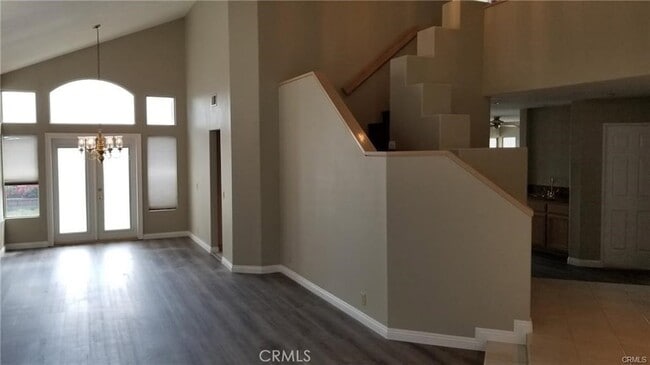
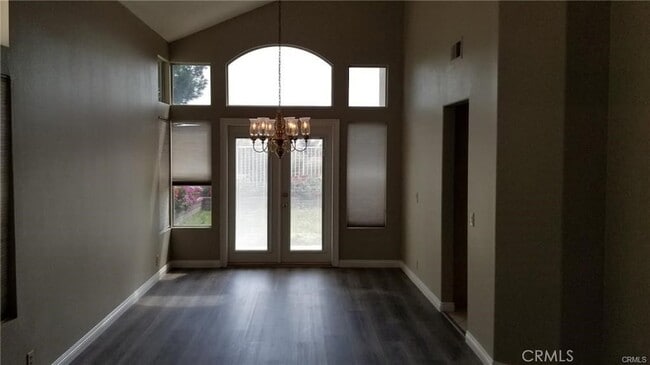
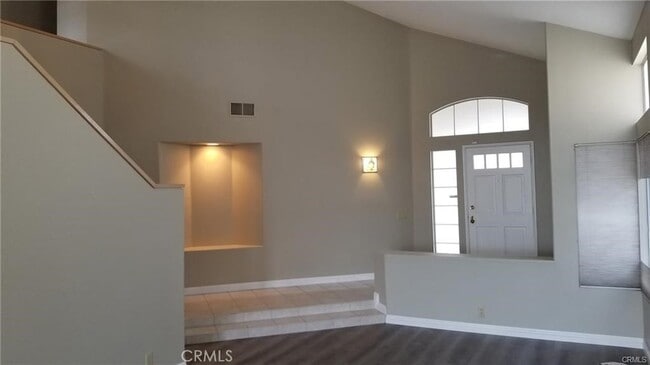
This Corona Hillls "JM Peters" home has 5 Spacious Bedrooms & 3 bathrooms! Featuring 2642 square feet with an open & airy floor-plan with lots of windows to let... the light in. Newer interior wall paint and laminate-wood flooring! Downstairs features a formal living & dining room w/vaulted ceilings, a large spacious kitchen w/breakfast nook, and family room w/fireplace & sliders to back yard and patio area. There's also a bed & full bathroom & laundry room w/sink downstairs too! Upstairs has 4 more bedrooms & 2 full bathrooms! Spacious private back yard w/views of hills and city lights from upstairs! Central AC & Furnace are newer too! Close freeway access to 91/15, FasTrak entrance, and not far from 2 MetroLink stations! Lots shopping & restaurants nearby including Walmart, Costco, Home Depot, Winco, Target, Stater Bros, Ranch Market, and many more!
424 Dylan Dr is a single-family home for rent in Corona, CA
The fees below are based on community-supplied data and may exclude additional fees and utilities.
Property Fee Disclaimer Based on community-supplied data and independent market research. Subject to change without notice. May exclude fees for mandatory or optional services and usage-based utilities.

Graduated from Admiral Farragut Academy in 1987, Fairleigh Dickinson University in 1992, Degree in Business Mgmt/Marketing, Passed Series 7 Examination. Became a licensed Realtor in 1995 and started working at RE/MAX Partners in 1998. I'veRe/ been a top producing Realtor since joining RE/MAX and really enjoy the challenges Real Estate has to offer, as well as meeting so many new and different people along the way. Call me any day...anytime!
Walkability
Fairly walkable40 / 100
Transit
Limited public transit30 / 100
Driveability
Exceptionally drivable100 / 100
Bikeability
Fairly bikeable40 / 100

Soundscore ™
Active68 / 100


Promenade Elementary School
Grades K-5
Public

Magnolia Preschool And Kindergarten
Grades K-5
Private
Belltower Montessori Academy
Grades PK-5
Private

Ysmael Villegas Middle School
Grades 6-8
Public

Irvine International Academy
Grades PK-8
Public

Hillcrest High School
Grades 9-12
Public
The Real Academy
Grades 6-12
Private
Data provided by GreatSchools.org © 2026. All rights reserved.

School
Commute Time (Distance)
La Sierra University
Drive: 7 min (2.4 mi)
Norco College
Drive: 10 min (5.6 mi)
California Baptist University
Drive: 12 min (8 mi)
Riverside City College
Drive: 18 min (11.8 mi)
Shoppers will appreciate 424 Dylan Dr proximity to Country Side Center, Corona Hills Marketplace, and Corona Hills Plaza. Country Side Center is 0.6 miles away, and Corona Hills Marketplace is within an 11 minute walk.
With a TransitScore of 30, 424 Dylan Dr has limited public transit, including 5 transit stops within 12.4 miles. Transit options include Riverside-La Sierra Metrolink Station and North Main Corona Metrolink Station.
Living in Corona provides easy access to Ontario International, located just 25 minutes from 424 Dylan Dr. Another nearby airport is John Wayne/Orange County, located 31.7 miles away.
Within 50 Miles of 424 Dylan Dr