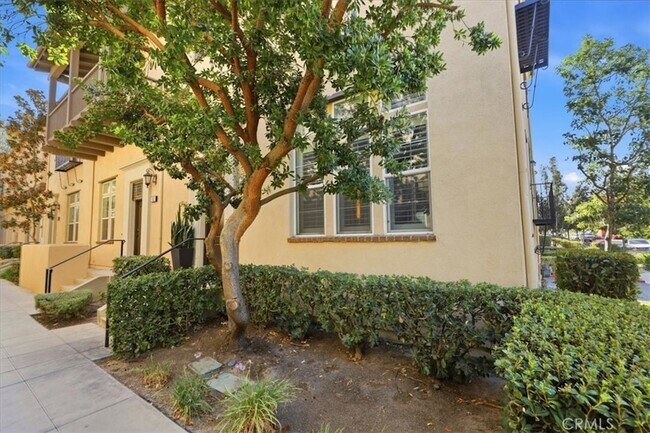
4433 Owens St, Corona, CA 92883
What This Condo Offers
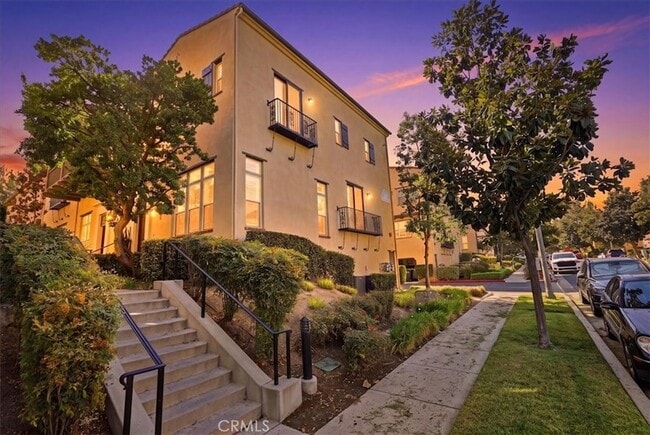
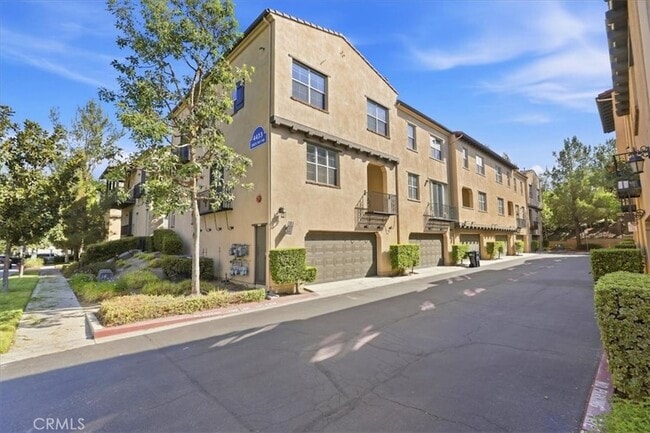
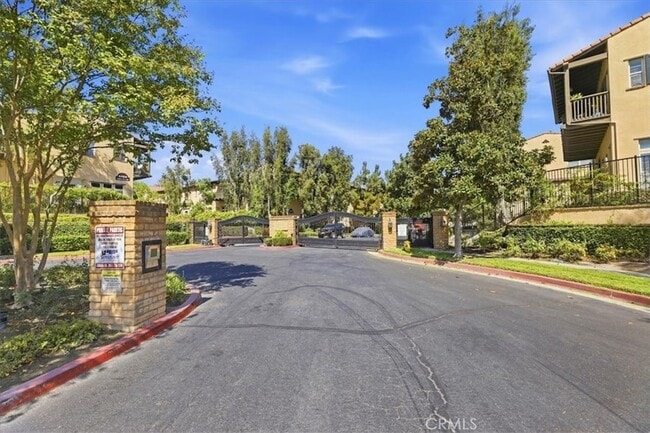
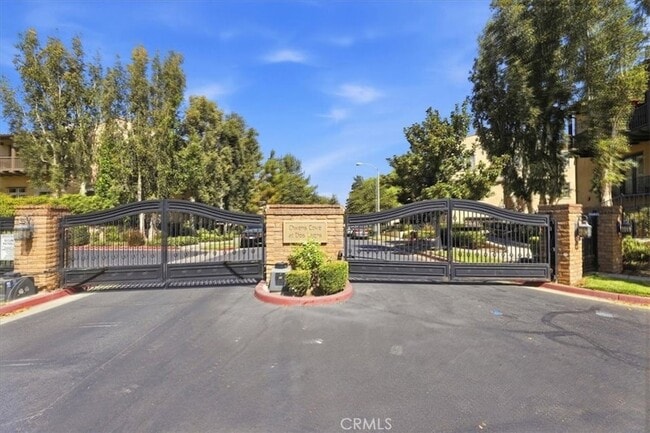
Enjoy the sought-after Dos Lagos lifestyle just steps from shops, restaurants, theaters, nightlife, and summer concerts at the stadium. This beautifully recent upgraded home is located in a small enclave gated community of only 125 residences, featuring a resort-style pool, spa, and cabanas. The gorgeous interior welcomes you with a dramatic entry and soaring 14-foot ceilings, leading to a step-down living room filled with natural light. The granite island kitchen is equipped with stainless steel appliances, white cabinetry, under-cabinet accent lighting, and a pantry. Additional appointments include plantation shutters, upgraded baseboards, LVT flooring, ceiling fans, washer, dryer and refrigerator, all which adds style throughout. Enjoy a cozy deck off the kitchen area, perfect for relaxing or entertaining. The primary suite features French doors opening to a charming Juliet balcony, a walk-in closet, and a private bath. Offering 1,825 square feet of living space, this home includes three bedrooms, three bathrooms, was built in 2009, and features a two-car garage with an oversized storage area and EV charging port. Located within the desirable Santiago High School district. A fantastic home in an unbeatable location. Gorgeous Home!!!
Unit
Condo Features
- Air Conditioning
- Breakfast Nook
- Deck
- Dining Room
- Dishwasher
- Disposal
- Double Pane Windows
- Family Room
- Heating
- Kitchen
- Microwave
- Patio
- Porch
- Range
- Refrigerator
- Views
- Walk-In Closets
- Washer/Dryer
- Washer/Dryer Hookup
Community Features
- Garages
- Gated
- Laundry Facilities
- Pool
- Spa
4433 Owens St is a condo for rent in Corona, CA
Fees & Policies
The fees below are based on community-supplied data and may exclude additional fees and utilities.
-
Garage Attached
-
Garage
Property Fee Disclaimer: Based on community-supplied data and independent market research. Subject to change without notice. May exclude fees for mandatory or optional services and usage-based utilities.
Condo Details
Views
- Mountain
- Hills
Home Design
- Built in 2009
- Contemporary Architecture
- Tile Roof
- Turnkey
- Condominium
- Slab Foundation
- Entry on the 1st floor
Interior Spaces
- Family Room Off Kitchen
- Plantation Shutters
- Double Pane Windows
- Living Room
- Formal Entry
- French Doors
- Dining Room
- 1825 Sq Ft Home
- 2-Story Property
Kitchen
- Updated Kitchen
- Quartz Countertops
- Breakfast Area or Nook
- Walk-In Pantry
- Pots and Pans Drawers
- Open to Family Room
- Gas Range
- Microwave
- Dishwasher
- Range Hood
- Disposal
- Recirculated Exhaust Fan
Bedrooms and Bathrooms
- Walk-In Closet
- Dressing Area
- Walk-in Shower
- 2.5 Bathrooms
- Mirrored Closets Doors
- Makeup or Vanity Space
- 3 Bedrooms | 3 Bathrooms
- 3 Bedrooms
- All Upper Level Bedrooms
- Dual Vanity Sinks in Primary Bathroom
Laundry
- Laundry Room
- Dryer
- Washer
Home Security
- Carbon Monoxide Detectors
- Fire and Smoke Detector
Parking
- 2 Car Attached Garage
Pool
- Spa
Outdoor Features
- Deck
- Covered Patio or Porch
- Exterior Lighting
Lot Details
- 969 Sq Ft Lot
- 1 Common Wall
- Property fronts a county road
Utilities
- Forced Air Heating and Cooling System
- Water Heater
- Public Water Source
- Standard Electricity
- Public Sewer
Listing and Financial Details
- Security Deposit $4,500
- 12-Month Minimum Lease Term
- Available 2026-09-19
- Tax Lot 6-P
- Tax Tract Number 32887
- Assessor Parcel Number 279484072
- Rent includes gardener, association dues
Community Details
Overview
- Front Yard Maintenance
- 122 Units
- Property has a Home Owners Association
- Built by Taylor Morrison
Amenities
- Laundry Facilities
Recreation
- Community Pool
- Community Spa
Pet Policy
- Call for details about the types of pets allowed
- Pet Deposit $500
Security
- Gated Community
Explore Commute Options
What's nearby 4433 Owens St
About the Listing Agent


With more than 25 years of experience and over $52 million in annual sales volume in 2025, John Simcoe has built a reputation as one of Corona's premier luxury real estate professionals. Known for his market expertise, innovative marketing strategies, and unwavering commitment to client success, John delivers exceptional results for buyers and sellers throughout Corona, Eagle Glen, The Retreat, Orange County, and the surrounding Southern California communities. John believes every luxury home has a unique story to tell. His marketing combines cinematic photography, high-end video production, digital advertising, social media, and targeted exposure designed to showcase each property's distinctive lifestyle and maximize its value. His proven approach consistently attracts qualified buyers and helps clients achieve outstanding results. For buyers, John offers in-depth market knowledge, skilled negotiation, and access to exceptional homes ranging from golf course estates and custom residences to exclusive gated communities. His attention to detail and commitment to protecting his clients' interests ensure a seamless and confident experience from beginning to end. What truly sets John apart is his dedication to personalized service. He understands that buying or selling a home is one of life's most important financial decisions, and he takes pride in providing honest advice, clear communication, and expert guidance every step of the way. Many of his clients become lifelong relationships, returning to him for future transactions and referring family and friends with confidence. Whether representing a luxury estate, a family home, or an investment property, John approaches every transaction with integrity, professionalism, and a relentless pursuit of excellence. His mission is simple: to exceed expectations, deliver exceptional results, and provide a real estate experience defined by trust, discretion, and unparalleled service. John has over 1.7 billion in sales. Professional Service, Professional Results!
Area Scores
Walkability
Fairly walkable
Transit
Limited public transit
Driveability
Exceptionally drivable
Bikeability
Fairly bikeable
Walkability measures the walking distance to day-to-day needs.
Transit measures access to public transportation.
Driveability measures congestion, parking availability, and access to major roads.
Bikeability measures the suitability for cycling.
Soundscore™
Active
A Sound Score rating aggregates noise caused by vehicle traffic, airplane traffic and local sources.
Travel and Transit
Commuter Rail
12 min Drive
Airport
29 min Drive

Airport
44 min Drive

Local Education
Colleges and Universities
| School | Commute Time (Distance) |
|---|---|
| Norco College | Drive: 15 min (10.1 mi) |
| La Sierra University | Drive: 18 min (11.1 mi) |
Discover Dos Lagos, Corona, CA
Shopping Centers
Shoppers will appreciate 4433 Owens St proximity to The Shops at Dos Lagos, Crossings At Corona, and Village at Eagle Glen. The Shops at Dos Lagos is 0.5 miles away, and Crossings At Corona is within a 27 minute walk.
Commuting
With a TransitScore of 30, 4433 Owens St has limited public transit, including 5 transit stops within 19.6 miles. Transit options include North Main Corona Metrolink Station and Riverside-La Sierra Metrolink Station.
Airports
Living in Dos Lagos provides easy access to Ontario International, located just 30 minutes from 4433 Owens St. Another nearby airport is John Wayne/Orange County, located 35.9 miles away.
Avoid Scams
Protect yourself from fraud. Do not send money to anyone you don't know.
Nearby Properties You Might Like
Within 50 Miles of 4433 Owens St





Find More Rentals in Corona
Bedrooms
Other Types of Rentals
Corona Apartments by Amenity
- Pet-Friendly Apartments in Corona
- Furnished Apartments in Corona
- Apartments with a Pool in Corona
- Apartments with Wheelchair Access in Corona
- Apartments with Washer & Dryer in Corona
- Apartments with Utilities Included in Corona
- Apartments with a Garage in Corona
- Apartments with EV Charging in Corona
- Apartments with a Virtual Tour in Corona
Apartment Specialties
Find More Rentals Nearby…
Cities