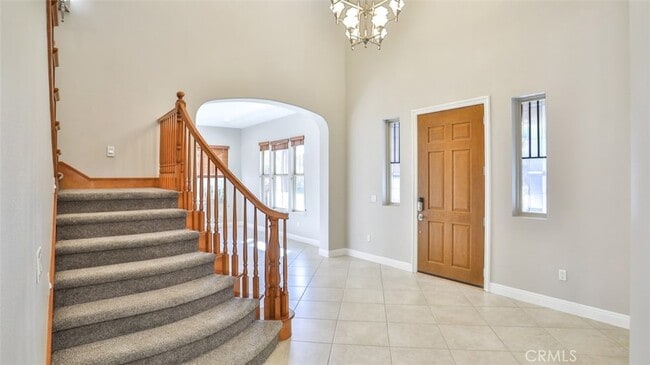
8134 Sunset Rose Dr, Corona, CA 92883
What This House Offers
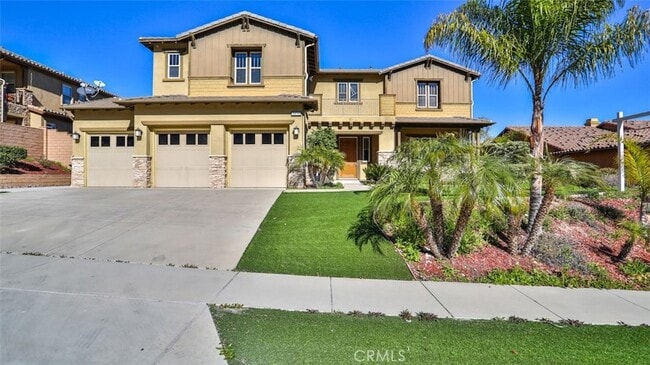
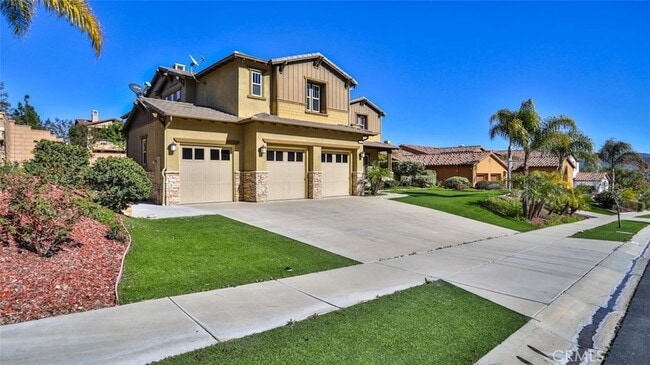
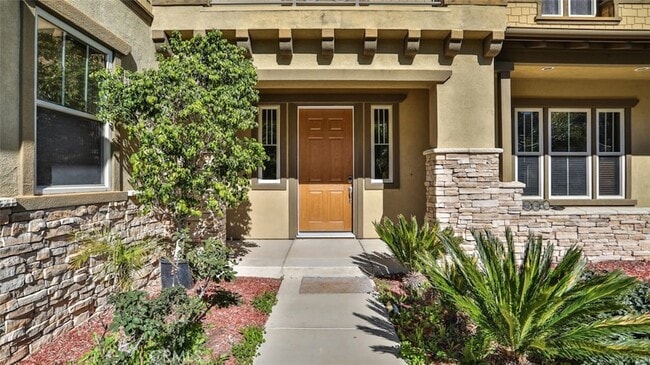
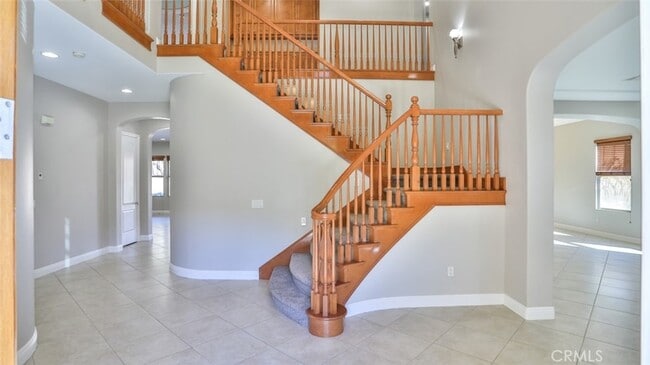
Spacious nearly 5000 square foot home in the gate guarded community of The Retreat. Nestled against the Cleveland National Forest & located on a quiet cul-de-sac street! Great curb appeal surrounded by well kept homes with mature landscaping & a turf front yard! Grand entry with winding stairway and extensive tile flooring throughout! All the rooms are spacious including the formal living & dining room, HUGE family kitchen with granite counters, large center island, & stainless steel applicances! Separate family room with fireplace and exit to the back yard and patio areas! There are 5 bedrooms, a loft/bonus room & 4.5 bathrooms total including 1 bedroom and 1.5 bathrooms downstairs! Extra large main bedroom has a private balcony overlooking the new backyard and with views of the hills in the distance! Main bathroom has dual vanities, a separate deep soaking tub, and an extra large shower too! Also upstairs there are 3 additional secondary bedrooms with walk-in closets...including 2 with a Jack and Jill set up with by a full bath & 2 sinks. The other bedroom has it's own private bathroom and walk-in closet too! Large indoor laundry room downstairs with sink, and a 3 car garage too! This home features a large spacious and flat back yard with a covered patio too! The Retreat is a gate-guarded community with a beautiful clubhouse with amazing views, gated pool & spa, BBQ area, sports court, & a playground too! From here you are minutes away from the Dos Lagos & Crossing Shopping Centers with movie theaters, shopping, & lots of favorite restraunts too!
Unit
Home Features
- Air Conditioning
- Carpet
- Ceiling Fans
- Dining Room
- Dishwasher
- Family Room
- Fireplace
- Heating
- Kitchen
- Lawn
- Microwave
- Oven
- Patio
- Porch
- Range
- Refrigerator
- Sprinkler System
- Tile Floors
- Views
- Walk-In Closets
- Washer/Dryer
- Washer/Dryer Hookup
Community Features
- Garages
- Gated
- Grill
- Laundry Facilities
- Pool
- Spa
8134 Sunset Rose Dr is a single-family home for rent in Corona, CA
Fees & Policies
The fees below are based on community-supplied data and may exclude additional fees and utilities.
-
Garage Attached
-
Garage
Property Fee Disclaimer: Based on community-supplied data and independent market research. Subject to change without notice. May exclude fees for mandatory or optional services and usage-based utilities.
Home Details
Views
- Mountain
- Hills
Home Design
- Built in 2005
- Contemporary Architecture
- Tile Roof
- Wood Siding
- Single Family Detached Home
- Fire Rated Drywall
- Stucco
- Slab Foundation
- Frame Construction
- Entry on the 1st floor
Interior Spaces
- Family Room with Fireplace
- Cathedral Ceiling
- Bonus Room
- Family Room Off Kitchen
- Living Room
- Sliding Doors
- Dining Room
- Ceiling Fan
- Utility Room
- Window Screens
- 4767 Sq Ft Home
- 2-Story Property
- Blinds
Kitchen
- Granite Countertops
- Walk-In Pantry
- Open to Family Room
- Built-In Range
- Butlers Pantry
- Eat-In Kitchen
- Breakfast Bar
- Kitchen Island
- Gas Oven
- Microwave
- Dishwasher
- Water Line To Refrigerator
Flooring
- Tile
- Carpet
Bedrooms and Bathrooms
- Primary Bedroom Suite
- Main Floor Bedroom
- Soaking Tub
- Walk-In Closet
- Bathtub with Shower
- Jack-and-Jill Bathroom
- Granite Bathroom Countertops
- 5 Bedrooms | 1 Main Level Bedroom
- 4.5 Bathrooms
- Tile Bathroom Countertop
- Separate Shower
- Dual Vanity Sinks in Primary Bathroom
- 5 Bedrooms | 5 Bathrooms
Laundry
- Laundry Room
- Gas Dryer Hookup
Home Security
- Carbon Monoxide Detectors
- Fire and Smoke Detector
Parking
- 3 Car Direct Access Garage
- Two Garage Doors
- Front Facing Garage
- Parking Available
- Garage Door Opener
- Driveway
Pool
- In Ground Pool
- Heated Spa
- In Ground Spa
- Fence Around Pool
Outdoor Features
- Covered Patio or Porch
- Outdoor Grill
- Rain Gutters
- Exterior Lighting
Lot Details
- 12632 Sq Ft Lot
- No Common Walls
- Lawn
- Cul-De-Sac
- Block Wall Fence
- Back and Front Yard
- Southwest Facing Home
- Property is zoned SP ZONE
- Sprinklers on Timer
Location
- Property is near clubhouse
- Suburban Location
Utilities
- Two cooling system units
- Central Heating
- Gas Water Heater
- Electricity Connected
- Underground Utilities
- Public Water Source
- Natural Gas Connected
- Sewer Connected
- Water Connected
- Public Sewer
Listing and Financial Details
- Security Deposit $5,450
- 12-Month Minimum Lease Term
- Available 2024-01-01
- Tax Lot 25
- Tax Tract Number 30241
- Assessor Parcel Number 282740005
Community Details
Overview
- Property has a Home Owners Association
- The Retreat Association
Amenities
- Clubhouse
- Community Barbecue Grill
- Laundry Facilities
Recreation
- Community Pool
- Community Spa
- Sport Court
Pet Policy
- Breed Restrictions
- Limit on the number of pets
- Pet Size Limit
Security
- 24-Hour Security
Explore Commute Options
What's nearby 8134 Sunset Rose Dr
About the Listing Agent

Graduated from Admiral Farragut Academy in 1987, Fairleigh Dickinson University in 1992, Degree in Business Mgmt/Marketing, Passed Series 7 Examination. Became a licensed Realtor in 1995 and started working at RE/MAX Partners in 1998. I'veRe/ been a top producing Realtor since joining RE/MAX and really enjoy the challenges Real Estate has to offer, as well as meeting so many new and different people along the way. Call me any day...anytime!
Area Scores
Walkability
Somewhat walkable
Driveability
Exceptionally drivable
Bikeability
Moderately bikeable
Walkability measures the walking distance to day-to-day needs.
Driveability measures congestion, parking availability, and access to major roads.
Bikeability measures the suitability for cycling.
Soundscore™
Active
A Sound Score rating aggregates noise caused by vehicle traffic, airplane traffic and local sources.
Travel and Transit
Commuter Rail
16 min Drive
Airport
33 min Drive

Airport
48 min Drive

Local Education
Primary and Secondary Schools

Temescal Valley Elementary School
Grades K-5
Public

El Cerrito Middle School
Grades 6-8
Public

Morgan Academy
Grades PK-8
Private
Irvine International Academy
Grades PK-8
Public

Santiago High School
Grades 9-12
Public
Tree of Life Christian Academy
Grades K-12
Private
Data provided by GreatSchools.org © 2026. All rights reserved.

Colleges and Universities
| School | Commute Time (Distance) |
|---|---|
| Norco College | Drive: 17 min (10.7 mi) |
| La Sierra University | Drive: 19 min (11.7 mi) |
Discover The Retreat, Corona, CA
Shopping Centers
Shoppers will appreciate 8134 Sunset Rose Dr proximity to The Shops at Dos Lagos. The Shops at Dos Lagos is 1.8 miles away.
Airports
Living in The Retreat provides easy access to Ontario International, located just 31 minutes from 8134 Sunset Rose Dr. Another nearby airport is John Wayne/Orange County, located 36.5 miles away.
Avoid Scams
Protect yourself from fraud. Do not send money to anyone you don't know.
Nearby Properties You Might Like
Within 50 Miles of 8134 Sunset Rose Dr





Find More Rentals in Corona
Bedrooms
Other Types of Rentals
Corona Houses for Rent by Amenity
- Houses with Pets Allowed in Corona
- Affordable Houses for Rent in Corona
- Fully Furnished Homes for Rent in Corona
- Modern Homes for Rent in Corona
- Houses for Rent with a Pool in Corona
- Houses for Rent with a Yard in Corona
- Homes for Rent with a Garage in Corona
- Houses for Rent with Fireplace in Corona
- Houses for Rent with a Patio in Corona
- Houses for Rent with Washer and Dryer in Corona
- Houses for Rent with Utilities Paid in Corona
Find More Rentals Nearby…
Cities
Neighborhoods