

2474 Rue De Cannes, Costa Mesa, CA 92627
What This House Offers
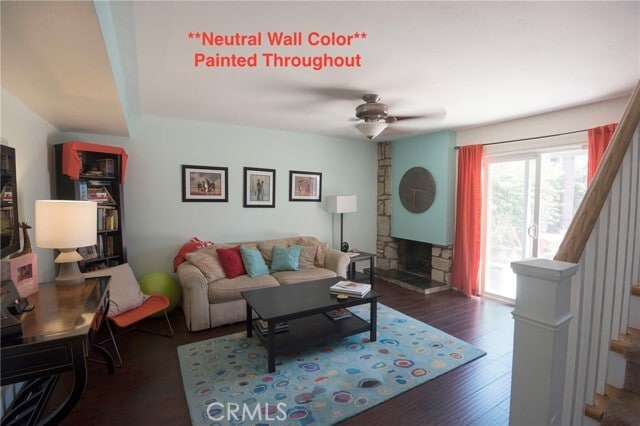
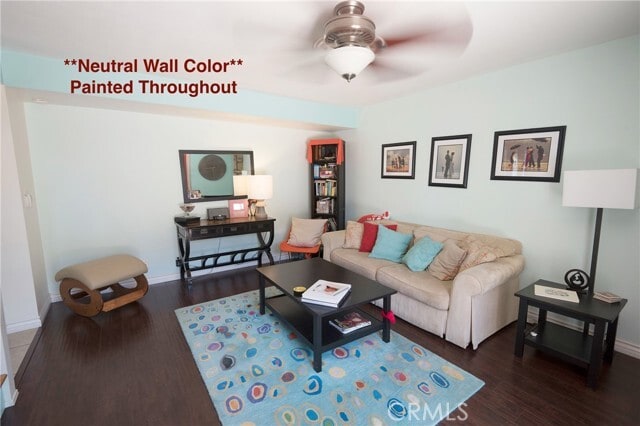
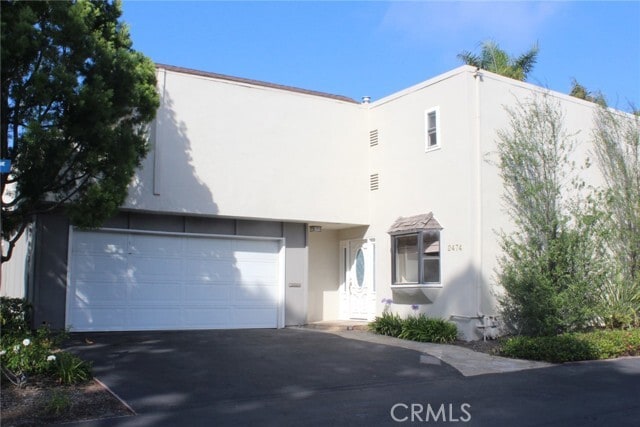
Back Bay area! *Pet Friendly*, Eastside - *Home has been painted, neutral wall color throughout* Upgraded Newport Riviera home with spacious backyard. Come See IRL! Model is Large 4 bedroom with Balcony - *currently set up as 3+ bedroom* - wall has been opened between 2 bedrooms to make a Large suite with 2 closets and private balcony (in addition to separate Large Primary Suite). Downstairs has wood floors in Living & Dining Rooms, Gourmet Kitchen (opens to Dining room), wrap around counters, counter bar, built-in wine rack, Bay & Garden windows. Upstairs - Large Bedrooms w/ ceiling fans, big Primary Suite with 2 closets and en suite bathroom, TONS of storage in large hall closet & 2 linen closets. Dual-paned windows & sliders. AC units available. Private driveway & 2 car garage with extra storage. Community Pool, Spa, Gym, Game Room (w/ table tennis and pool table) and 2 lighted Tennis courts (w/ Pickleball). Newport Harbor High School zone. Great SCHOOLS!! Easy access to Beaches, fwys, World Class shopping! Enjoy miles of Scenic trails for biking, hiking, jogging @ Upper Newport Bay! Come see your new Home! MLS# PW26208258
Unit
Home Features
- Air Conditioning
- Balcony
- Bay Window
- Breakfast Nook
- Carpet
- Dining Room
- Dishwasher
- Disposal
- Double Pane Windows
- Fireplace
- Hardwood Floors
- Heating
- Microwave
- Oven
- Patio
- Range
- Tile Floors
- Window Coverings
Community Features
- Fenced Lot
- Fitness Center
- Garages
- Grill
- Pool
- Spa
- Storage Space
- Tennis Court
- Utilities Included
2474 Rue De Cannes is a single-family home for rent in Costa Mesa, CA
Fees & Policies
The fees below are based on community-supplied data and may exclude additional fees and utilities.
One-Time Basics
-
Security Deposit - Refundable$5,300
-
Garage Attached
-
Garage
Dogs Allowed
-
Dogs Allowed
Cats Allowed
-
Cats Allowed
Property Fee Disclaimer: Based on community-supplied data and independent market research. Subject to change without notice. May exclude fees for mandatory or optional services and usage-based utilities.
Home Details
Home Design
- Built in 1964 | Remodeled
- Single Family Detached Home
- Composition Roof
- Interior Block Wall
- Entry on the 1st floor
Interior Spaces
- Open Floorplan
- Living Room with Fireplace
- Great Room
- Home Office
- Formal Dining Room
- Bay Window
- Double Pane Windows
- Garden Windows
- Storage
- Sliding Doors
- Ceiling Fan
- Custom Window Coverings
- Center Hall
- Window Screens
- Entryway
- 1780 Sq Ft Home
- 2-Story Property
Kitchen
- Breakfast Bar
- Gas Cooktop
- Gas Oven
- Free-Standing Range
- Microwave
- Dishwasher
- Disposal
- Water Line To Refrigerator
Flooring
- Wood
- Tile
- Carpet
Bedrooms and Bathrooms
- Primary Bedroom Suite
- Double Master Bedroom
- 2.5 Bathrooms
- Mirrored Closets Doors
- 3 Bedrooms | 3 Bathrooms
- 3 Bedrooms
- All Upper Level Bedrooms
Laundry
- Laundry closet
- 220 Volts In Laundry
Parking
- 2 Car Attached Garage
- Parking Available
- 2 Open Parking Spaces
- Garage Door Opener
- Driveway
Eco-Friendly Details
- Energy-Efficient Appliances
- Water-Smart Landscaping
Pool
- Spa
Outdoor Features
- Balcony
- Slab Porch or Patio
- Exterior Lighting
Lot Details
- 1742 Sq Ft Lot
- No Units Above
- Corner Lot
- Private Yard
- No Units Located Below
- Block Wall Fence
- Paved or Partially Paved Lot
- 1 Common Wall
- Back Yard
Location
- Property is near park
- Suburban Location
Utilities
- Cooling Available
- High-Efficiency Water Heater
- Forced Air Heating System
- Gas Water Heater
- Heating System Uses Natural Gas
- Cable TV Available
- Electricity Available
- Natural Gas Available
- Public Water Source
- Public Sewer
Listing and Financial Details
- Security Deposit $5,300
- Available 2026-07-31
- Tax Lot 54
- Tax Tract Number 3433
- Assessor Parcel Number 43914154
- Rent includes gardener, association dues, trash collection, pool
Community Details
Overview
- Front Yard Maintenance
- Near a Preserve or Public Land
- Greenbelt
- Property has a Home Owners Association
- Association Fee 1 Frequency
- Newport Riviera Subdivision
Amenities
- Community Barbecue Grill
- Laundry Facilities
Recreation
- Fitness Center
- Community Pool
- Community Spa
- Tennis Courts
- Pickleball Courts
- Horse Trails
- Bike Trail
Pet Policy
- Dogs and Cats Allowed
- Pet Deposit $1000
Explore Commute Options
What's nearby 2474 Rue De Cannes
Get In Touch
Costa Mesa, CA 92627

Copyright 2026 © California Regional MLS. All rights reserved.
Area Scores
Walkability
Fairly walkable
Transit
Limited public transit
Driveability
Moderately drivable
Bikeability
Moderately bikeable
Walkability measures the walking distance to day-to-day needs.
Transit measures access to public transportation.
Driveability measures congestion, parking availability, and access to major roads.
Bikeability measures the suitability for cycling.
Soundscore™
Active
A Sound Score rating aggregates noise caused by vehicle traffic, airplane traffic and local sources.
Travel and Transit
Commuter Rail
12 min Drive
Commuter Rail
14 min Drive

Airport
6 min Drive

Airport
29 min Drive

Local Education
Primary and Secondary Schools

Christian Montessori Academy-Newport Preschool
Grades K-5
Private
Woodland Elementary School
Grades K-5
Public

Heinz Kaiser Elementary School
Grades K-5
Public
Newport Montessori School
Grades PK-5
Private

Horace Ensign Intermediate
Grades 6-8
Public

Irvine International Academy
Grades PK-8
Public
Newport Harbor High School
Grades 9-12
Public
Sebo Christian Academy
Grades K-12
Private
Data provided by GreatSchools.org © 2026. All rights reserved.

Colleges and Universities
| School | Commute Time (Distance) |
|---|---|
| Orange Coast College | Drive: 7 min (3.2 mi) |
| The Art Inst., Orange County | Drive: 9 min (4.7 mi) |
| UC Irvine | Drive: 11 min (5 mi) |
| Concordia University Irvine | Drive: 14 min (6.8 mi) |
Discover Costa Mesa, Costa Mesa, CA
Shopping Centers
Shoppers will appreciate 2474 Rue De Cannes proximity to The Ranch at Newport Bay, Delmar Court, and Forum Plaza. The Ranch at Newport Bay is 0.7 miles away, and Delmar Court is within a 17 minute walk.
Parks and Recreation
Recreational activities near 2474 Rue De Cannes are plentiful. Discover 5 parks within 3.7 miles, including Upper Newport Bay Nature Preserve, Environmental Nature Center, and Castaways Park.
Airports
Living in Costa Mesa provides easy access to John Wayne/Orange County, located just 6 minutes from 2474 Rue De Cannes. Another nearby airport is Long Beach (Daugherty Field), located 22.8 miles away.
Avoid Scams
Protect yourself from fraud. Do not send money to anyone you don't know.
Nearby Properties You Might Like
Within 50 Miles of 2474 Rue De Cannes






Find More Rentals in Costa Mesa
Bedrooms
Other Types of Rentals
Costa Mesa Houses for Rent by Amenity
- Houses with Pets Allowed in Costa Mesa
- Affordable Houses for Rent in Costa Mesa
- Fully Furnished Homes for Rent in Costa Mesa
- Modern Homes for Rent in Costa Mesa
- Houses for Rent with a Pool in Costa Mesa
- Houses for Rent with a Yard in Costa Mesa
- Homes for Rent with a Garage in Costa Mesa
- Houses for Rent with Fireplace in Costa Mesa
- Houses for Rent with a Patio in Costa Mesa
- Houses for Rent with Washer and Dryer in Costa Mesa
- Houses for Rent with Utilities Paid in Costa Mesa