
5 Golden Bear Ct, Coto de Caza, CA 92679
What This House Offers
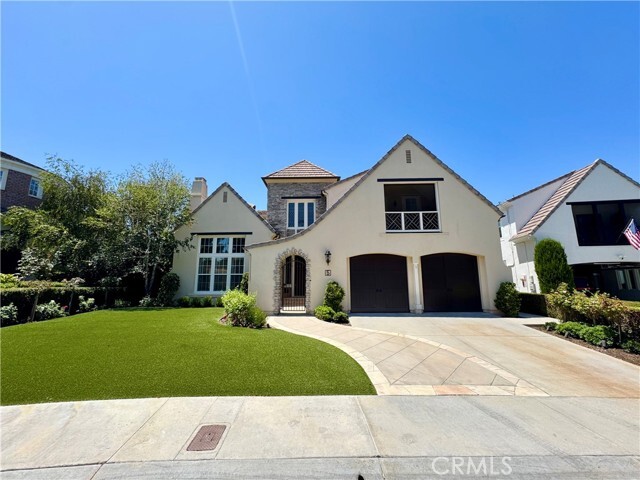
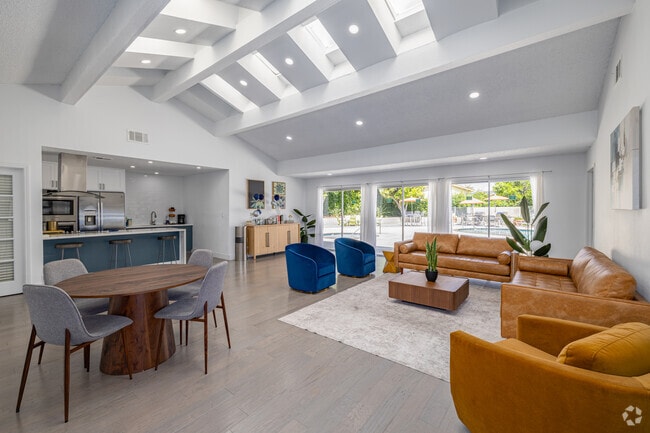
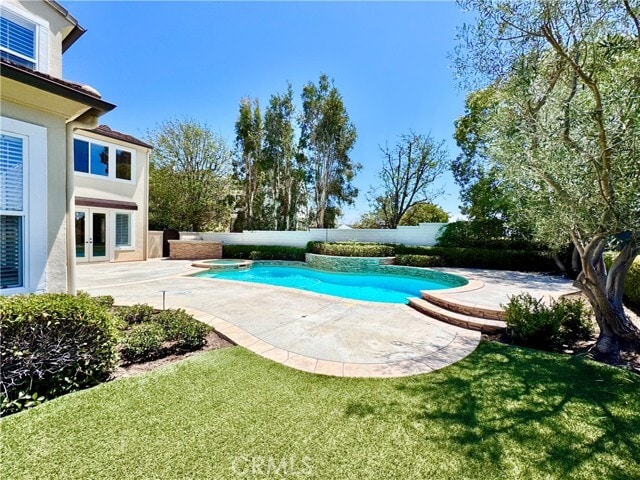
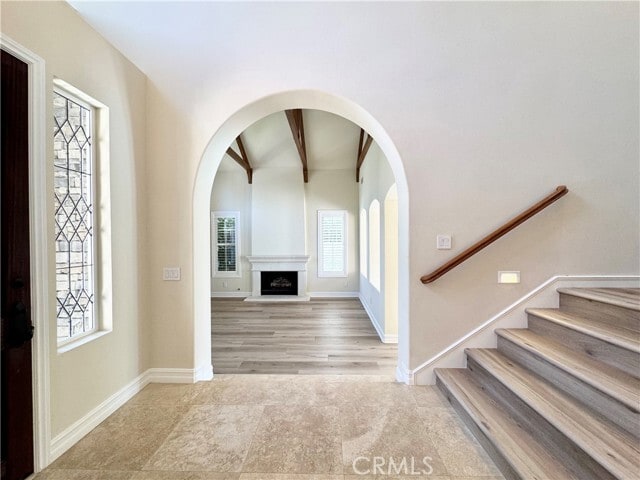
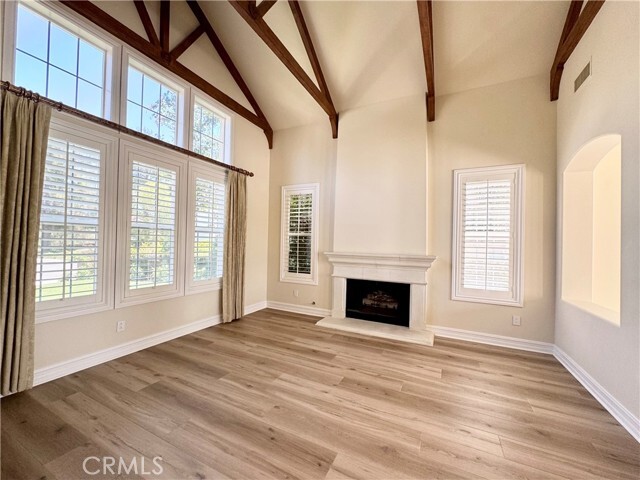
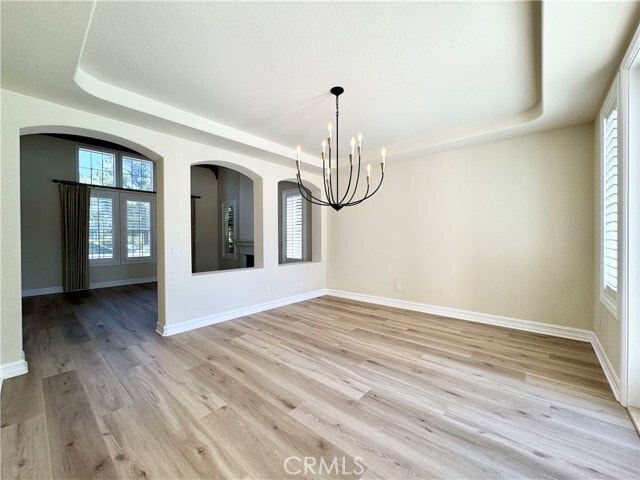
Welcome to 5 Golden Bear, a beautiful move-in ready pool home with 4 beds + den/office + bonus - 3.5 baths located on a single loaded cul-de-sac behind the... gates of Coto De Caza. Entering the front door, you'll find a gorgeous entryway with two-story ceilings, a formal living room with beamed ceilings and large windows, and a formal dining room with French doors that open to the backyard with a panoramic view. The great room boasts a large upgraded kitchen with center island, granite countertops, white cabinetry, top-of-the-line stainless steel appliances, a walk-in pantry, wine fridge and a breakfast nook. The spacious family room features a stone fireplace and built-in entertainment center. Access the backyard perfect for entertaining through French doors, where you'll find a beautiful pool, spa, water slide, turf lawn and built-in island with BBQ grill. The main level also offers a guest suite, laundry room, and half bath. Upstairs, you'll find a den with a built-in desk and shelving that can be utilized as an office space. Across the hall is a massive bonus room with a wall-to-wall entertainment center. The spacious Master Suite boasts an en-suite with an in-ground bathtub, walk-in glass shower, dual sinks with vanity seating and a large walk-in closet with built-ins. Also on the 2nd floor are two secondary bedrooms and a full bathroom with a dual vanity. Don't miss the opportunity to enjoy this move-in home! MLS# OC26170141
Unit
- $8,500 / month
- 4 Beds
- 4 Baths
- 3919 sq. ft.
- Available Now
Home Features
- Air Conditioning
- Breakfast Nook
- Dining Room
- Dishwasher
- Fireplace
- Heating
- Microwave
- Oven
- Pantry
- Range
- Refrigerator
- Washer/Dryer Hookup
Community Features
- Fenced Lot
- Pet Play Area
- Pool
- Spa
5 Golden Bear Ct is a single-family home for rent in Coto de Caza, CA
Fees and Policies
The fees below are based on community-supplied data and may exclude additional fees and utilities.
One-Time Basics
Due at Move-In
- Security Deposit - Refundable$8,500
- Garage Attached
Property Fee Disclaimer Based on community-supplied data and independent market research. Subject to change without notice. May exclude fees for mandatory or optional services and usage-based utilities.

Home Details
Views
- Panoramic
- Woods
- Hills
- Neighborhood
Home Design
- Built in 1997 | Remodeled
- Tile Roof
- Turnkey
- Single Family Detached Home
- Entry on the 1st floor
Interior Spaces
- Open Floorplan
- Family Room with Fireplace
- Living Room with Fireplace
- Loft
- High Ceiling
- Family Room Off Kitchen
- Dining Room
- 3919 Sq Ft Home
- 2-Story Property
Kitchen
- Granite Countertops
- Quartz Countertops
- Breakfast Area or Nook
- Walk-In Pantry
- Open to Family Room
- Breakfast Bar
- Kitchen Island
- Gas Oven
- Gas Range
- Microwave
- Dishwasher
Bedrooms and Bathrooms
- Main Floor Bedroom
- Hydromassage or Jetted Bathtub
- Walk-In Closet
- Bathtub with Shower
- Remodeled Bathroom
- Bathroom on Main Level
- Quartz Bathroom Countertops
- Walk-in Shower
- 4 Bedrooms | 1 Main Level Bedroom
- 3.5 Bathrooms
- Makeup or Vanity Space
- Dual Vanity Sinks in Primary Bathroom
- 4 Bedrooms | 4 Bathrooms
Laundry
- Laundry Room
- Washer and Gas Dryer Hookup
Parking
- 3 Car Attached Garage
Pool
- Filtered Pool
- Heated In Ground Pool
- Heated Spa
- In Ground Spa
- Gunite Pool
- Gunite Spa
Outdoor Features
- Outdoor Grill
- Rain Gutters
Lot Details
- 8540 Sq Ft Lot
- No Common Walls
- Lawn
- Cul-De-Sac
- Landscaped
- Wrought Iron Fence
- Block Wall Fence
- Back Yard
Location
- Suburban Location
Schools
- Wagon Wheel Elementary School
- Las Flores Middle School
- Tesoro High School
Utilities
- Two cooling system units
- Forced Air Heating and Cooling System
- Public Water Source
- Electricity Connected
- Natural Gas Connected
- Sewer Connected
- Water Connected
- Public Sewer
Listing and Financial Details
- Security Deposit $8,500
- 12-Month Minimum Lease Term
- Available 2026-08-04
- Tax Lot 46
- Tax Tract Number 15161
- Assessor Parcel Number 77820147
- Rent includes gardener, association dues, pool
Community Details
Overview
- Property has a Home Owners Association
- Gleneagles Subdivision
Amenities
- Laundry Facilities
Recreation
- Golf Course Community
- Sport Court
- Hiking Trails
- Park
- Horse Trails
- Bike Trail
- Dog Park
Security
- Gated with Attendant
Explore Commute Options
- Drive Time--
- Walk Time--
- Bike Ride Time--
- Public Transit--
Get In Touch
Coto de Caza, CA 92679

Copyright 2026 © California Regional MLS. All rights reserved.
Area Scores
Walkability
Not walkable10 / 100
Driveability
Exceptionally drivable90 / 100
Bikeability
Fairly bikeable40 / 100

Soundscore ™
Active78 / 100
Travel and Transit
Local Education
Primary and Secondary Schools
Wagon Wheel Elementary School
Grades K-5
Public
Montessori of Ladera Ranch School
Grades PK-5
Private
Las Flores Middle School
Grades 6-8
Public
St. Junipero Serra Catholic School
Grades K-8
Private
Irvine International Academy
Grades PK-8
Public
Tesoro High School
Grades 9-12
Public
Ocean View School
Grades 6-12
Private
Data provided by GreatSchools.org © 2026. All rights reserved.

Colleges and Universities
School
Commute Time (Distance)
Saddleback College
Drive: 16 min (9.1 mi)
Discover South County, Coto de Caza, CA
Parks and Recreation
Recreational activities near 5 Golden Bear Ct are plentiful. Discover 1 park within 1.8 miles, including Riley Wilderness Park.
Airports
Living in South County provides easy access to John Wayne/Orange County, located just 32 minutes from 5 Golden Bear Ct. Another nearby airport is Ontario International, located 48.8 miles away.
Nearby Properties You Might Like
Within 50 Miles of 5 Golden Bear Ct


The Park on Washington

Paxton

Raincross Promenade

Monterey Station

Hendrix Apartments - A 55+ Lifestyle Community
12 Month Lease