6912 Tahiti Dr, Cypress, CA 90630
What This House Offers
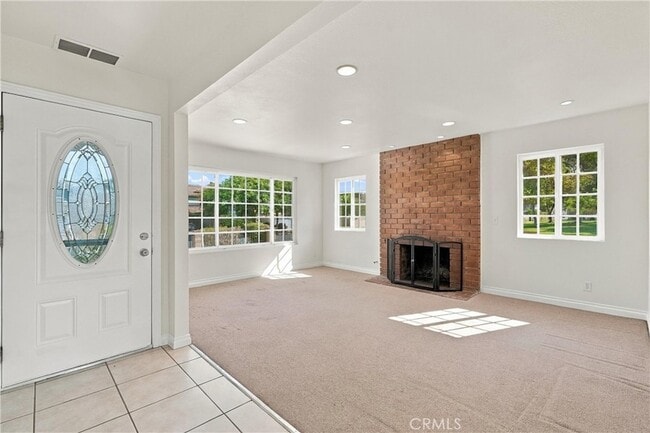
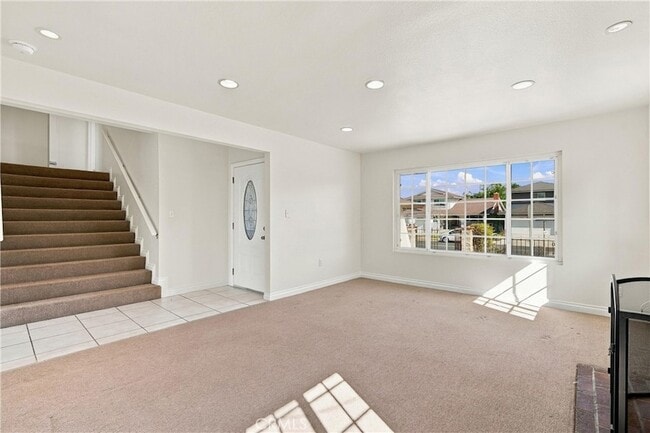
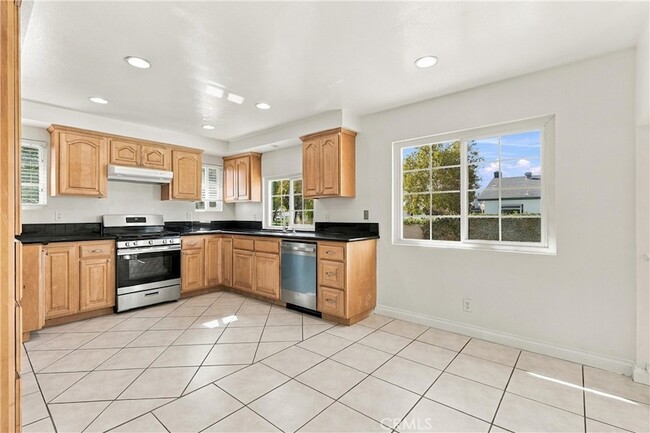
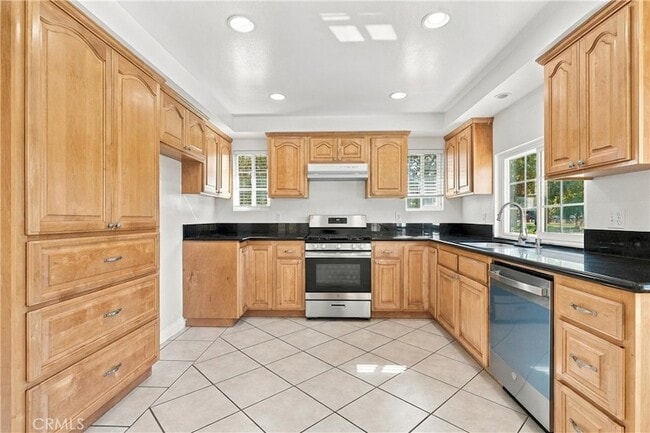
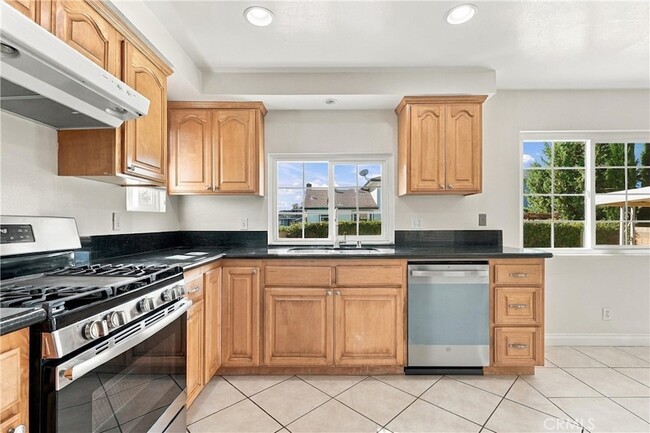
Pool days, park days, and plenty of room to spread out. Welcome to a bright and inviting Cypress home in a location that makes it easy to enjoy all that this sought-after community has to offer. Situated on a corner lot near excellent schools and a neighborhood park, this 4-bedroom, 3-bathroom home combines a desirable location with a flexible and spacious floor plan. The living room overlooks the park, while the kitchen features a convenient eating nook and opens to a step-down family room with views of the pool, creating a welcoming space to gather and relax. The first floor includes 2 bedrooms, a hallway bathroom with a walk-in shower, and convenient inside laundry area in the hall. Upstairs, 2 generously sized primary suites each feature their own full bathroom, offering privacy and convenience. Step outside to enjoy the private swimming pool or the nearby park across the street for even more outdoor space. With abundant natural light, a corner-lot setting, a versatile floor plan, private pool, and a prime Cypress location, this home offers a wonderful opportunity to enjoy the lifestyle and convenience that make Cypress such a desirable place to call home. Please note: There is no central AC, only central heating.
Unit
Home Features
- Carpet
- Dishwasher
- Double Pane Windows
- Fireplace
- Heating
- Kitchen
- Oven
- Patio
- Porch
- Range
- Refrigerator
- Tile Floors
- Views
- Washer/Dryer
- Washer/Dryer Hookup
Community Features
- Garages
- Laundry Facilities
6912 Tahiti Dr is a single-family home for rent in Cypress, CA
Fees & Policies
The fees below are based on community-supplied data and may exclude additional fees and utilities.
-
Garage Attached
-
Garage
Property Fee Disclaimer: Based on community-supplied data and independent market research. Subject to change without notice. May exclude fees for mandatory or optional services and usage-based utilities.
Home Details
Views
- Park or Greenbelt
- Neighborhood
Home Design
- Built in 1965
- Shingle Roof
- Turnkey
- Single Family Detached Home
- Fire Rated Drywall
- Asphalt Roof
- Raised Foundation
- Entry on the 1st floor
Interior Spaces
- Dual Staircase
- Living Room with Fireplace
- Double Pane Windows
- Recessed Lighting
- Sliding Doors
- 1890 Sq Ft Home
- 2-Story Property
Kitchen
- Granite Countertops
- Eat-In Kitchen
- Gas Oven
- Gas Range
- Dishwasher
Flooring
- Tile
- Carpet
Bedrooms and Bathrooms
- Main Floor Bedroom
- Bathtub with Shower
- Granite Bathroom Countertops
- Walk-in Shower
- 4 Bedrooms | 2 Main Level Bedrooms
- 3 Full Bathrooms
- Mirrored Closets Doors
- Exhaust Fan In Bathroom
- 4 Bedrooms | 3 Bathrooms
Laundry
- Laundry in unit
- Washer and Electric Dryer Hookup
Home Security
- Carbon Monoxide Detectors
- Fire and Smoke Detector
Parking
- 2 Car Attached Garage
- Single Garage Door
- Parking Available
- Driveway
Pool
- In Ground Pool
Outdoor Features
- Covered Patio or Porch
Lot Details
- 5500 Sq Ft Lot
- No Common Walls
- Wrought Iron Fence
- Block Wall Fence
- Density is up to 1 Unit/Acre
Schools
- Patton Elementary School
- Bell Intermediate
- Pacifica High School
Utilities
- Central Heating
- Water Heater
- Public Water Source
- Standard Electricity
- Natural Gas Connected
- Sewer Connected
- Water Connected
- Public Sewer
- Vented Exhaust Fan
Listing and Financial Details
- Seller Considering Concessions
- Security Deposit $4,500
- 12-Month Minimum Lease Term
- Available 2026-09-14
- Tax Lot 89
- Tax Tract Number 5491
- Assessor Parcel Number 22402325
- Rent includes gardener, pool
Community Details
Overview
- No Home Owners Association
Amenities
- Laundry Facilities
Pet Policy
- Breed Restrictions
- Limit on the number of pets
- Pet Size Limit
Explore Commute Options
What's nearby 6912 Tahiti Dr
About the Listing Agent


Nancy is a graduate of the UCI Merage School of Business with an MBA, bringing over a decade of corporate accounting expertise to her real estate career. Her journey into real estate was inspired by her own home-buying experience, igniting a deep passion for guiding families through the process. Fluent in Mandarin Chinese, she holds licenses with both the CA Department of Real Estate and the Department of Insurance. Fun Fact: Nancy loves traveling and one of her favorite vacations was to Machu Picchu.
Area Scores
Walkability
Fairly walkable
Transit
Limited public transit
Driveability
Very drivable
Bikeability
Fairly bikeable
Walkability measures the walking distance to day-to-day needs.
Transit measures access to public transportation.
Driveability measures congestion, parking availability, and access to major roads.
Bikeability measures the suitability for cycling.
Soundscore™
Active
A Sound Score rating aggregates noise caused by vehicle traffic, airplane traffic and local sources.
Travel and Transit
Commuter Rail
16 min Drive
Airport
18 min Drive

Airport
21 min Drive

Airport
42 min Drive

Local Education
Primary and Secondary Schools

Patton Elementary School
Grades K-5
Public

Montessori Greenhouse School
Grades PK-5
Private
Hilton D. Bell Intermediate
Grades 6-8
Public
Irvine International Academy
Grades PK-8
Public

Pacifica High School
Grades 9-12
Public
L. I. F. E. Christian Academy
Grades K-12
Private
Data provided by GreatSchools.org © 2026. All rights reserved.

Colleges and Universities
| School | Commute Time (Distance) |
|---|---|
| Cypress College | Drive: 7 min (3.2 mi) |
| Golden West College | Drive: 10 min (4.5 mi) |
| Cal State Long Beach | Drive: 11 min (8.2 mi) |
| Coastline Community College | Drive: 15 min (9.6 mi) |
Discover Garden Grove, Cypress, CA
Shopping Centers
Shoppers will appreciate 6912 Tahiti Dr proximity to Knott-Katella Shopping Center, Katella Shopping Center, and Katella Square. Knott-Katella Shopping Center is 0.8 miles away, and Katella Shopping Center is within a 16 minute walk.
Commuting
With a TransitScore of 30, 6912 Tahiti Dr has limited public transit, including 6 transit stops within 12.6 miles. Transit options include Norwalk and Buena Park Metrolink Station.
Airports
Living in Garden Grove provides easy access to Long Beach (Daugherty Field), located just 17 minutes from 6912 Tahiti Dr. Another nearby airport is John Wayne/Orange County, located 13.3 miles away.
Avoid Scams
Protect yourself from fraud. Do not send money to anyone you don't know.
Nearby Properties You Might Like
Within 50 Miles of 6912 Tahiti Dr






Find More Rentals in Cypress
Bedrooms
Other Types of Rentals
Cypress Houses for Rent by Amenity
- Houses with Pets Allowed in Cypress
- Fully Furnished Homes for Rent in Cypress
- Houses for Rent with a Pool in Cypress
- Homes for Rent with a Garage in Cypress
- Houses for Rent with Fireplace in Cypress
- Houses for Rent with a Patio in Cypress
- Houses for Rent with Washer and Dryer in Cypress
- Houses for Rent with Utilities Paid in Cypress
Find More Rentals Nearby…
Cities
Neighborhoods