34402 Via San Juan, Dana Point, CA 92624
What This Townhouse Offers
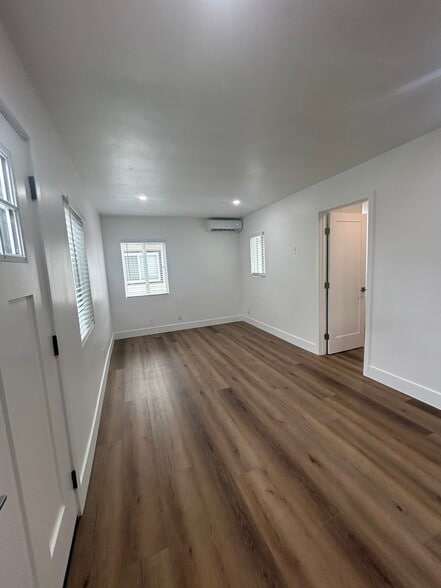
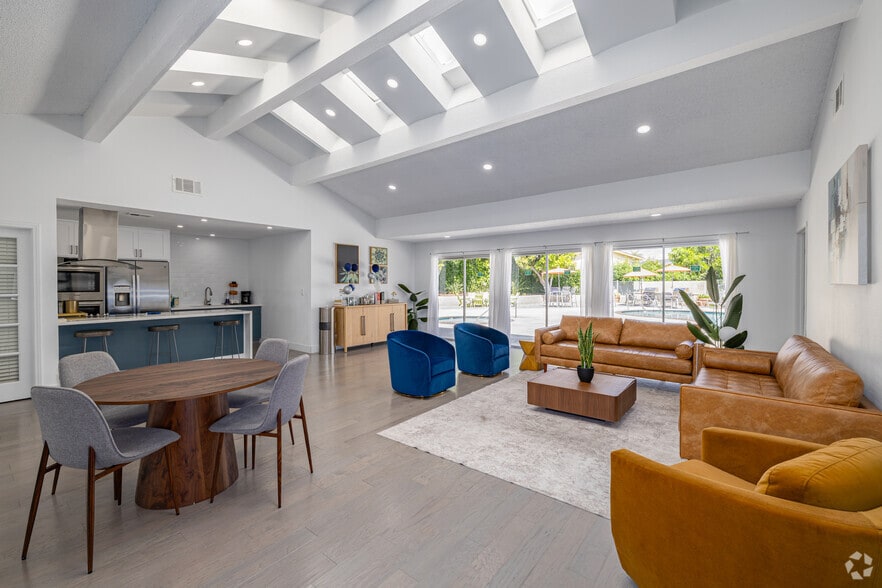
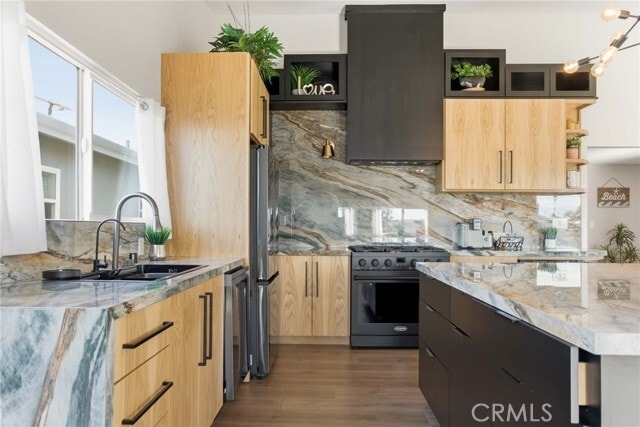
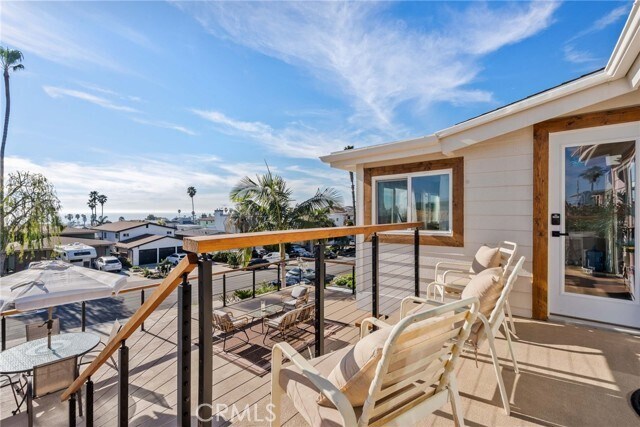
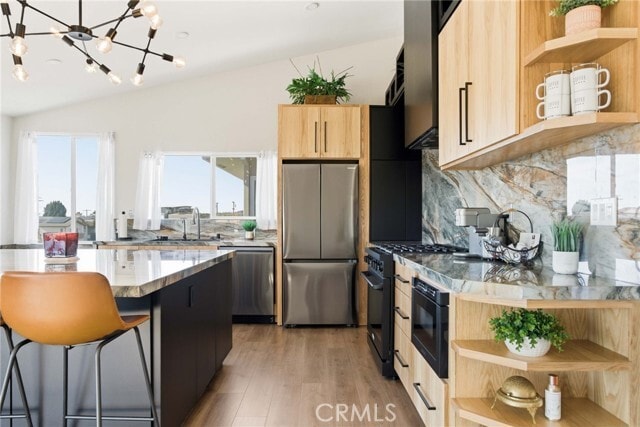

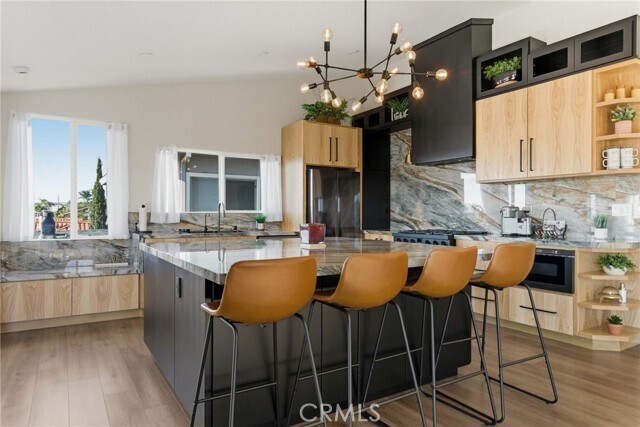
Fully remodeled and fully furnished upstairs unit of a duplex offering 2 bedrooms and 2 bathrooms with stunning ocean views from the living room, kitchen, and… office space just off the kitchen—perfect for working from home. The chef’s kitchen features an oversized 7’ x 6’ island, soft-close drawers and cabinetry, natural stained white oak paired with matte black cabinets, and premium appliances including a 6-burner Cosmo gas range, 36” Cosmo gas oven, Samsung dishwasher and refrigerator, and a black stainless-steel sink. The open living area is anchored by a 65” electric fireplace, designer wall colors, dimmers on all ceiling lights, USB/USC outlets, and wall-mounted TVs in every room (included). Laminate flooring throughout with 5½” baseboards add a modern, cohesive feel. Double-pane windows in the kitchen, living room, and office enhance comfort and efficiency. Spa-inspired bathrooms include a deep soaking tub with extra-tall glass doors, defogging mirror with three-mode lighting, handheld and rain shower heads, heated towel bars, smart toilet, and Bluetooth exhaust fan. The primary suite offers two large closets, ceiling fan, and an ensuite bathroom with a walk-in shower featuring a built-in seat, rain shower head, six body sprays, and heated towel rack. Enjoy outdoor living with a large private balcony plus a shared front deck. Additional features include one-car garage and driveway parking. A rare opportunity to rent a beautifully upgraded unit with high-end finishes and ocean views. MLS# OC26087804
Unit
Townhome Features
- Balcony
- Dishwasher
- Double Pane Windows
- Fireplace
- Furnished
- Heating
- Microwave
- Oven
- Patio
- Range
- Refrigerator
- Vinyl Flooring
- Washer/Dryer
- Window Coverings
Community Features
- Garages
34402 Via San Juan is a townhome for rent in Dana Point, CA
Fees & Policies
The fees below are based on community-supplied data and may exclude additional fees and utilities.
One-Time Basics
Due at Move-In
-
Security Deposit - Refundable$5,595
-
Garage Attached
-
Garage
Property Fee Disclaimer: Based on community-supplied data and independent market research. Subject to change without notice. May exclude fees for mandatory or optional services and usage-based utilities.
Townhome Details
Views
- Ocean
- Coastline
- Panoramic
- City Lights
- Neighborhood
Home Design
- Built in 1976
- Midcentury Modern Architecture
- Turnkey
- Duplex
- Fire Rated Drywall
- Composition Roof
- Pre-Cast Concrete Construction
- Stucco
- Slab Foundation
- Entry on the 2nd floor
Interior Spaces
- Open Floorplan
- Family Room with Fireplace
- High Ceiling
- Furnished
- Home Office
- Family Room Off Kitchen
- Double Pane Windows
- Recessed Lighting
- Sliding Doors
- Ceiling Fan
- Entryway
- 1233 Sq Ft Home
- 1-Story Property
- Blinds
Kitchen
- Updated Kitchen
- Stone Countertops
- Six Burner Stove
- Pots and Pans Drawers
- Open to Family Room
- Eat-In Kitchen
- Kitchen Island
- Gas Cooktop
- Gas Oven
- Microwave
- Dishwasher
- Range Hood
- Self-Closing Drawers and Cabinet Doors
Flooring
- Laminate Flooring
Bedrooms and Bathrooms
- Soaking Tub
- Bathtub with Shower
- Remodeled Bathroom
- Multiple Shower Heads
- Walk-in Shower
- Exhaust Fan In Bathroom
- 2 Full Bathrooms
- 2 Bedrooms | 2 Bathrooms
- 2 Bedrooms
- All Upper Level Bedrooms
- Low Flow Shower
- Low Flow Toliet
Laundry
- Laundry closet
- Dryer
- Washer
Home Security
- Carbon Monoxide Detectors
- Fire and Smoke Detector
Parking
- 1 Car Attached Garage
- Single Garage Door
- Front Facing Garage
- Parking Available
- 1 Open Parking Space
- Garage Door Opener
- Driveway
Accessible Home Design
- No Interior Steps
Outdoor Features
- Ocean Side of Freeway
- Deck
- Living Room Balcony
- Front Porch
- Patio
- Rain Gutters
- Exterior Lighting
Lot Details
- 5227 Sq Ft Lot
- No Units Above
- Rectangular Lot
- Level Lot
- 1 Common Wall
Utilities
- Central Heating
- Water Heater
- Cable TV Available
- Phone Available
- Public Water Source
- Electricity Connected
- Natural Gas Connected
- Sewer Connected
- Water Connected
- Overhead Utilities
- Public Sewer
Listing and Financial Details
- Security Deposit $5,595
- 12-Month Minimum Lease Term
- Available 2026-09-01
- Legal Lot and Block 26 / 15
- Tax Tract Number 735
- Assessor Parcel Number 12315121
- Rent includes gardener
Community Details
Overview
- 2 Units
- No Home Owners Association
- Palisades Subdivision
Amenities
- Laundry Facilities
Recreation
- Bike Trail
Pet Policy
- Call for details about the types of pets allowed
- Pet Deposit $750
Explore Commute Options
What's nearby 34402 Via San Juan
Get In Touch
Dana Point, CA 92624

Copyright 2026 © California Regional MLS. All rights reserved.
Area Scores
Walkability
Somewhat walkable
Driveability
Exceptionally drivable
Walkability measures the walking distance to day-to-day needs.
Driveability measures congestion, parking availability, and access to major roads.
Soundscore™
Active
A Sound Score rating aggregates noise caused by vehicle traffic, airplane traffic and local sources.
Travel and Transit
Commuter Rail
6 min Drive
Commuter Rail
8 min Drive

Airport
30 min Drive

Local Education
Colleges and Universities
| School | Commute Time (Distance) |
|---|---|
| Saddleback College | Drive: 12 min (7.7 mi) |
Discover South County, Dana Point, CA
Shopping Centers
Shoppers will appreciate 34402 Via San Juan proximity to Beachwood Village, 34252-34276 Doheny Park Rd, and Doheny Village Center. Beachwood Village is 0.9 miles away, and 34252-34276 Doheny Park Rd is within a 17 minute walk.
Parks and Recreation
Recreational activities near 34402 Via San Juan are plentiful. Discover 3 parks within 4.6 miles, including Capistrano Beach Park, Doheny State Beach, and Salt Creek Beach.
Airports
Living in South County provides easy access to John Wayne/Orange County, located just 30 minutes from 34402 Via San Juan.
Avoid Scams
Protect yourself from fraud. Do not send money to anyone you don't know.
Nearby Properties You Might Like
Within 50 Miles of 34402 Via San Juan