1736 Derringer Ln, Diamond Bar, CA 91765
What This House Offers
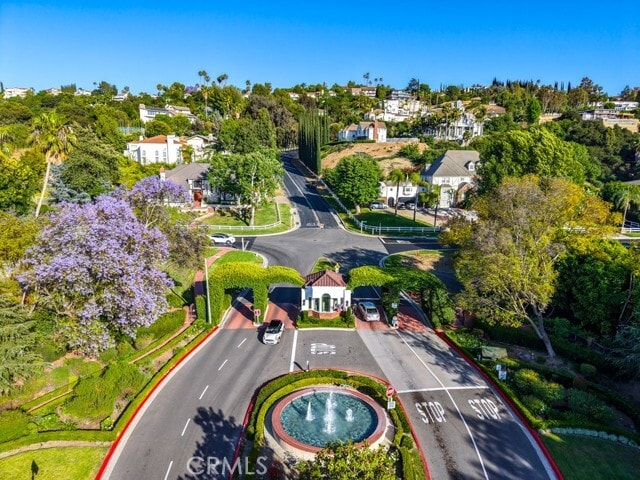
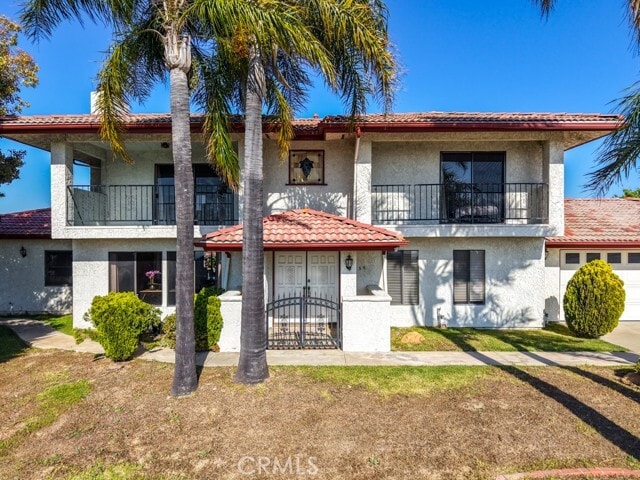
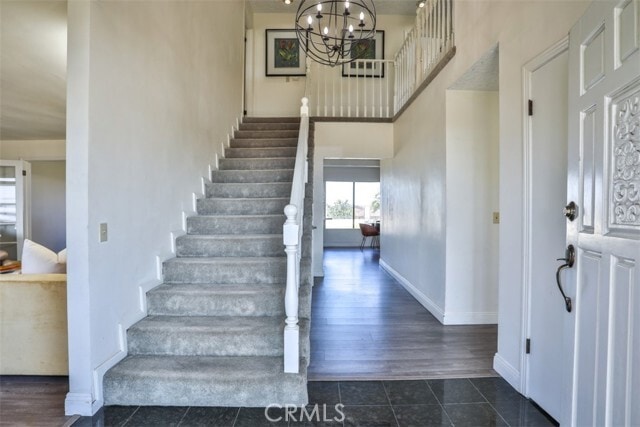
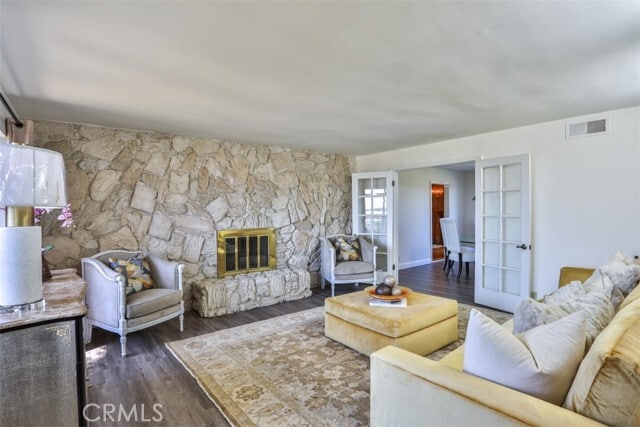
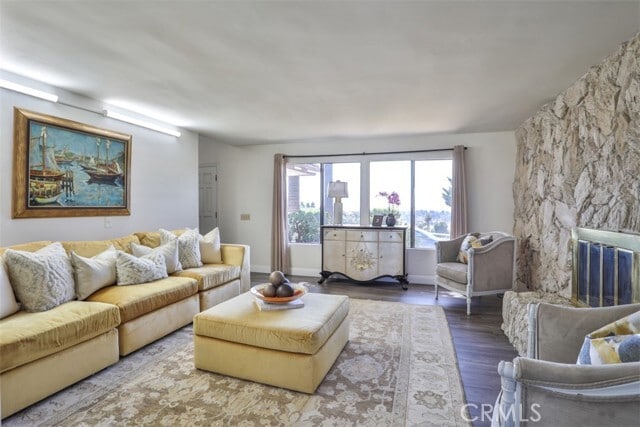
Nestled in Diamond Bar’s prestigious guard-gated community, The Country," this exceptional 5-bedroom, 3.5-bathroom estate offers 3,042 sq. ft. of pristine… living space. The highly desirable floor plan includes a first-floor primary bedroom with its own private retreat. perfect for guests or multi-generational living. Perched on a sprawling 2.6-acre lot, the property delivers unmatched panoramic views of the city and valleys from both the front and rear of the home. The vast lot size also offers incredible potential to build or expand a custom estate of up to 11,000 sq. ft., with the opportunity to build an ADU. Inside, dramatic high ceilings and a stone fireplace welcome you into the main living areas. The layout is designed for entertaining, featuring a formal dining room, a large family room open to the kitchen, and a wet bar with a second fireplace. The second-floor primary suite boasts a private viewing balcony, dual sinks, a deep soaking tub, and a walk-in closet. The remaining spacious bedrooms all feature private balconies with elevated views. The flat, usable backyard is an entertainer's dream, complete with a fenced pool and playground area. Enjoy prime proximity to top-tier schools, shopping, dining, and freeways." MLS# TR26193816
Unit
Home Features
- Air Conditioning
- Balcony
- Breakfast Nook
- Carpet
- Dining Room
- Fireplace
- Furnished
- Hardwood Floors
- Heating
- Patio
- Range
- Washer/Dryer Hookup
- Wet Bar
Community Features
- Clubhouse
- Fenced Lot
- Garages
- Grill
- Pool
- Spa
- Tennis Court
1736 Derringer Ln is a single-family home for rent in Diamond Bar, CA
Fees & Policies
The fees below are based on community-supplied data and may exclude additional fees and utilities.
One-Time Move-In Fees
-
Security Deposit Refundable - Refundable$7,000
Parking
-
Garage--
-
Other--
Property Fee Disclaimer: Based on community-supplied data and independent market research. Subject to change without notice. May exclude fees for mandatory or optional services and usage-based utilities.
Home Details
Views
- City Lights
- Canyon
- Mountain
Home Design
- Built in 1977
- Mediterranean Architecture
- Tile Roof
- Turnkey
- Single Family Detached Home
- Fire Rated Drywall
- Pre-Cast Concrete Construction
- Stucco
- Slab Foundation
- Entry on the 1st floor
Interior Spaces
- Open Floorplan
- Family Room with Fireplace
- Living Room with Fireplace
- High Ceiling
- Furnished
- Wet Bar
- Bar
- Entrance Foyer
- Dining Room
- 3182 Sq Ft Home
- 2-Story Property
Kitchen
- Quartz Countertops
- Built-In Range
- Breakfast Bar
Flooring
- Wood
- Carpet
Bedrooms and Bathrooms
- All Bedrooms Down
- Double Master Bedroom
- Fireplace in Primary Bedroom
- 5 Bedrooms | 1 Primary Bedroom on Main
- Main Floor Bedroom
- Soaking Tub
- Walk-In Closet
- Walk-in Shower
- 3.5 Bathrooms
- Exhaust Fan In Bathroom
- 5 Bedrooms | 4 Bathrooms
- Dual Vanity Sinks in Primary Bathroom
Laundry
- Laundry Room
- Washer and Gas Dryer Hookup
Parking
- 3 Car Attached Garage
- Three Garage Doors
- Front Facing Garage
- Parking Available
Pool
- In Ground Spa
- Private Pool
- Fence Around Pool
Outdoor Features
- Deck
- Balcony
- Patio
- Exterior Lighting
Lot Details
- 2.61 Acre Lot
- Private Yard
- Wrought Iron Fence
- Level Lot
- Two or More Common Walls
- Property fronts a private road
- Density is 2-5 Units/Acre
- Stucco Fence
- Flag Lot
- Fence is in good condition
- Property is zoned LCR140000*
- Front and Back Yard Sprinklers
Utilities
- Central Heating and Cooling System
- Public Water Source
- Natural Gas Connected
- Sewer Connected
- 220 Volts For Spa
- Public Sewer
Listing and Financial Details
- Security Deposit $7,000
- 12-Month Minimum Lease Term
- Available 2026-09-04
- Tax Lot 24
- Tax Tract Number 24046
- Assessor Parcel Number 8713002020
- Rent includes gardener, association dues, pool
Community Details
Overview
- $308 Monthly HOA Fees
- The Country Association
Amenities
- Clubhouse
- Billiard Room
- Community Barbecue Grill
- Laundry Facilities
Recreation
- Community Pool
- Community Spa
- Tennis Courts
- Horse Trails
Pet Policy
- Breed Restrictions
- Limit on the number of pets
- Pet Deposit $500
Security
- 24-Hour Security
Explore Commute Options
What's nearby 1736 Derringer Ln
Get In Touch
Diamond Bar, CA 91765

Copyright 2026 © California Regional MLS. All rights reserved.
Area Scores
Walkability
Somewhat walkable
Driveability
Exceptionally drivable
Bikeability
Fairly bikeable
Walkability measures the walking distance to day-to-day needs.
Driveability measures congestion, parking availability, and access to major roads.
Bikeability measures the suitability for cycling.
Soundscore™
Calm
A Sound Score rating aggregates noise caused by vehicle traffic, airplane traffic and local sources.
Travel and Transit
Commuter Rail
10 min Drive
Commuter Rail
16 min Drive
Airport
27 min Drive

Airport
38 min Drive

Airport
49 min Drive

Local Education
Primary and Secondary Schools

Evergreen Elementary School
Grades K-5
Public

Plymouth Elementary School
Grades PK-5
Public

Chaparral Middle School
Grades 6-8
Public

Wisdom Kids College
Grades K-8
Private
Guide Academy
Grades PK-8
Private
Diamond Bar High School
Grades 9-12
Public
Data provided by GreatSchools.org © 2026. All rights reserved.

Colleges and Universities
| School | Commute Time (Distance) |
|---|---|
| Mt. San Antonio College | Drive: 10 min (5.3 mi) |
| Cal Poly Pomona | Drive: 13 min (6.9 mi) |
| DeVry University-California | Drive: 15 min (7.4 mi) |
| Western Health Scis., Pomono | Drive: 15 min (8.6 mi) |
Discover Walnut Valley, Diamond Bar, CA
Shopping Centers
Shoppers will appreciate 1736 Derringer Ln proximity to Sunset Village, Diamond Bar Town Center, and Diamond Bar Plaza. Sunset Village is 1.3 miles away, and Diamond Bar Town Center is within a 23 minute walk.
Airports
Living in Walnut Valley provides easy access to Ontario International, located just 25 minutes from 1736 Derringer Ln. Another nearby airport is John Wayne/Orange County, located 29.2 miles away.
Avoid Scams
Protect yourself from fraud. Do not send money to anyone you don't know.
Nearby Properties You Might Like
Within 50 Miles of 1736 Derringer Ln






Find More Rentals in Diamond Bar
Bedrooms
Other Types of Rentals
Diamond Bar Houses for Rent by Amenity
- Houses with Pets Allowed in Diamond Bar
- Fully Furnished Homes for Rent in Diamond Bar
- Houses for Rent with a Pool in Diamond Bar
- Houses for Rent with a Yard in Diamond Bar
- Homes for Rent with a Garage in Diamond Bar
- Houses for Rent with Fireplace in Diamond Bar
- Houses for Rent with a Patio in Diamond Bar
- Houses for Rent with Washer and Dryer in Diamond Bar
- Houses for Rent with Utilities Paid in Diamond Bar