22885 Hilton Head Dr, Diamond Bar, CA 91765
What This Condo Offers
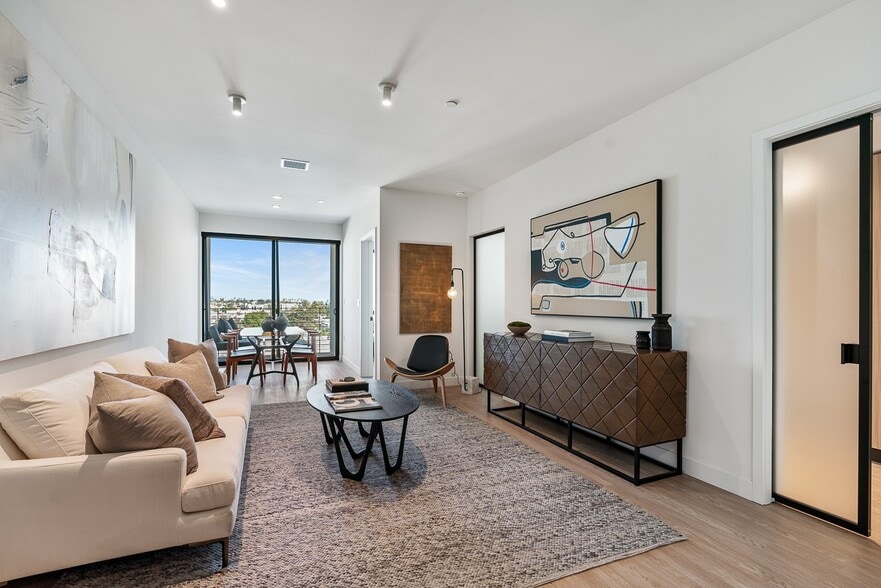
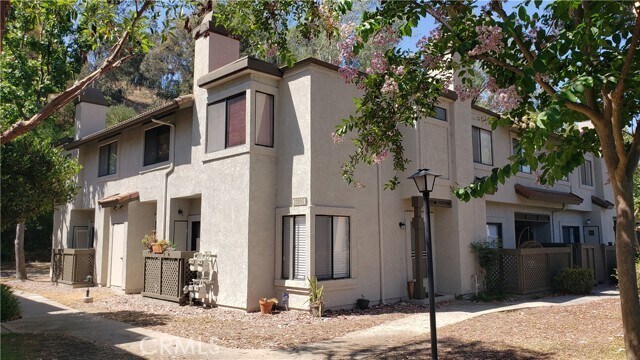
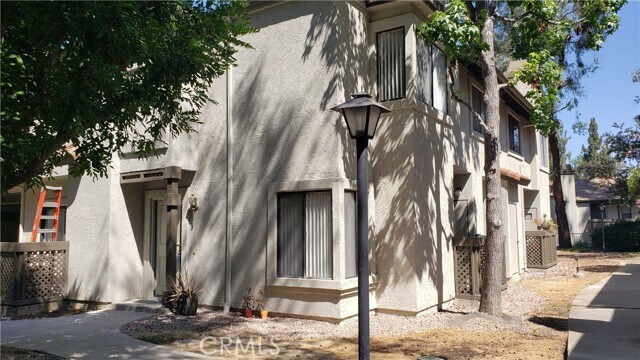
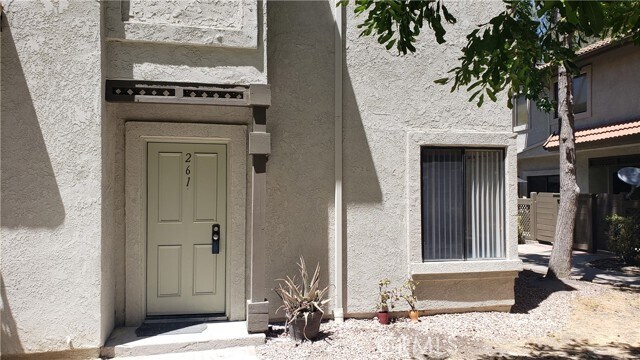
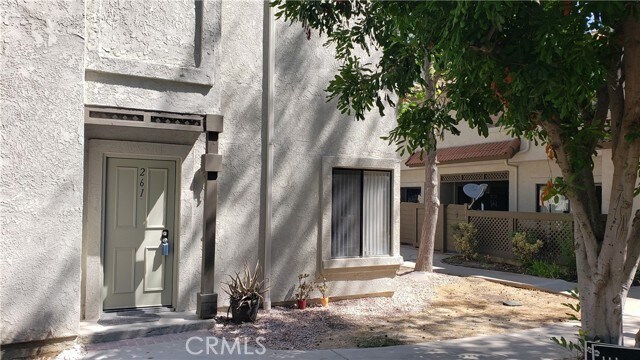
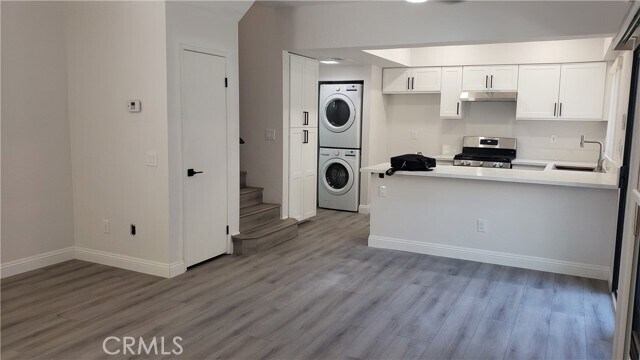
This rare 2-bedroom, 3-bathroom townhouse-style condo offers maximum privacy and peace of mind in the prestigious, 24-hour guard-gated Diamond Bar Tennis Club… community. Situated at the secluded perimeter of the complex with no unit above or below, this ground-level end unit provides exceptional natural light and quiet, two-story living. The home was completed two year ago with a full, comprehensive remodel. Updates include sleek laminate flooring throughout, and completely renovated bathrooms featuring new vanities, mirrors, fixtures, a updated shower enclosure, a newer bathtub, and dual sinks in the primary suite. The upgraded kitchen boasts modern cabinetry, solid quartz counter tops, and a full suite of newer appliances, including a gas range, range hood, dishwasher, and washer & dryer. Additional interior highlights include a versatile loft in the primary bedroom, a cozy fireplace in the living area, a convenient main-floor powder room near the kitchen, and a dining area ceiling fan. Residents enjoy full access to community amenities, including three swimming pools and hot tubs, four tennis courts, and a clubhouse. The unit comes with two assigned carport spaces(#1261 & #1262) and convenient visitor parking nearby. Located minutes from the 60, 57, and 71 freeways, Target, Walmart, Albertsons, Sycamore Canyon Park, Diamond Bar Golf Course, and the Diamond Bar Public Library. No pets permitted. MLS# TR26181908
Unit 261
Condo Features
- Air Conditioning
- Breakfast Nook
- Disposal
- Fireplace
- Heating
- Patio
- Range
- Vinyl Flooring
- Washer/Dryer
Community Features
- Clubhouse
- Pool
- Spa
- Tennis Court
- Utilities Included
22885 Hilton Head Dr Unit 261 is a condo for rent in Diamond Bar, CA
Fees & Policies
The fees below are based on community-supplied data and may exclude additional fees and utilities.
One-Time Basics
Due at Move-In
-
Security Deposit - Refundable$3,000
-
Other
-
Covered
Property Fee Disclaimer: Based on community-supplied data and independent market research. Subject to change without notice. May exclude fees for mandatory or optional services and usage-based utilities.
Condo Details
Views
- Mountain
- Neighborhood
Home Design
- Built in 1986
- Condominium
- Stucco
- Entry on the 1st floor
Interior Spaces
- Family Room with Fireplace
- Loft
- Family Room Off Kitchen
- Recessed Lighting
- Ceiling Fan
- Gas Fireplace
- 994 Sq Ft Home
- 2-Story Property
Kitchen
- Quartz Countertops
- Open to Family Room
- Built-In Range
- Eat-In Kitchen
- Breakfast Bar
- Range Hood
- Disposal
- Self-Closing Drawers and Cabinet Doors
Flooring
- Laminate Flooring
Bedrooms and Bathrooms
- Walk-In Closet
- Bathtub with Shower
- Remodeled Bathroom
- Quartz Bathroom Countertops
- Walk-in Shower
- 3 Full Bathrooms
- Exhaust Fan In Bathroom
- Closet In Bathroom
- 2 Bedrooms | 3 Bathrooms
- 2 Bedrooms
- All Upper Level Bedrooms
- Dual Vanity Sinks in Primary Bathroom
Laundry
- Laundry Room
- Stacked Washer and Dryer
- Laundry in Kitchen
Parking
- Guarded Parking
- Gated Parking
- 2 Carport Spaces
- Controlled Entrance
- Assigned Parking
- Parking Available
- Driveway
- Parking Permit Required
- 2 Parking Spaces
- Paved Parking
Pool
- Spa
- Fence Around Pool
Outdoor Features
- Concrete Porch or Patio
Lot Details
- 5.7 Acre Lot
- No Units Above
- End Unit
- No Units Located Below
- Two or More Common Walls
Location
- Suburban Location
Utilities
- Forced Air Heating and Cooling System
- Gas Water Heater
- Cable TV Available
- Electricity Connected
- Public Water Source
- Natural Gas Connected
- Sewer Connected
- Water Connected
- Public Sewer
- Sewer Paid
Listing and Financial Details
- Security Deposit $3,000
- Available 2026-08-19
- Tax Lot 5
- Tax Tract Number 36346
- Assessor Parcel Number 8717024121
- Rent includes gardener, association dues, trash collection, pool, water, sewer
Community Details
Overview
- Mountainous Community
- 520 Units
- Property has a Home Owners Association
Amenities
- Clubhouse
- Laundry Facilities
Recreation
- Community Pool
- Community Spa
- Tennis Courts
Explore Commute Options
What's nearby 22885 Hilton Head Dr Unit 261
Get In Touch
Diamond Bar, CA 91765

Copyright 2026 © California Regional MLS. All rights reserved.
Area Scores
Walkability
Fairly walkable
Transit
Limited public transit
Driveability
Exceptionally drivable
Bikeability
Fairly bikeable
Walkability measures the walking distance to day-to-day needs.
Transit measures access to public transportation.
Driveability measures congestion, parking availability, and access to major roads.
Bikeability measures the suitability for cycling.
Soundscore™
Active
A Sound Score rating aggregates noise caused by vehicle traffic, airplane traffic and local sources.
Travel and Transit
Commuter Rail
6 min Drive
Commuter Rail
12 min Drive
Airport
22 min Drive

Airport
35 min Drive

Airport
46 min Drive

Local Education
Colleges and Universities
| School | Commute Time (Distance) |
|---|---|
| Mt. San Antonio College | Drive: 8 min (3.9 mi) |
| Cal Poly Pomona | Drive: 11 min (5.5 mi) |
| DeVry University-California | Drive: 13 min (6 mi) |
| Western Health Scis., Pomono | Drive: 13 min (7.2 mi) |
Discover Pomona, Diamond Bar, CA
Shopping Centers
Shoppers will appreciate 22885 Hilton Head Dr Unit 261 proximity to Target Shopping Center, Towne Centre Village, and Diamond Bar Plaza. Target Shopping Center is 0.8 miles away, and Towne Centre Village is within a 23 minute walk.
Commuting
With a TransitScore of 30, 22885 Hilton Head Dr Unit 261 has limited public transit, including 6 transit stops within 14.4 miles. Transit options include Apu / Citrus College Station and Industry Metrolink Station.
Airports
Living in Pomona provides easy access to Ontario International, located just 23 minutes from 22885 Hilton Head Dr Unit 261. Another nearby airport is John Wayne/Orange County, located 27.8 miles away.
Avoid Scams
Protect yourself from fraud. Do not send money to anyone you don't know.
Nearby Properties You Might Like
Within 50 Miles of 22885 Hilton Head Dr Unit 261