
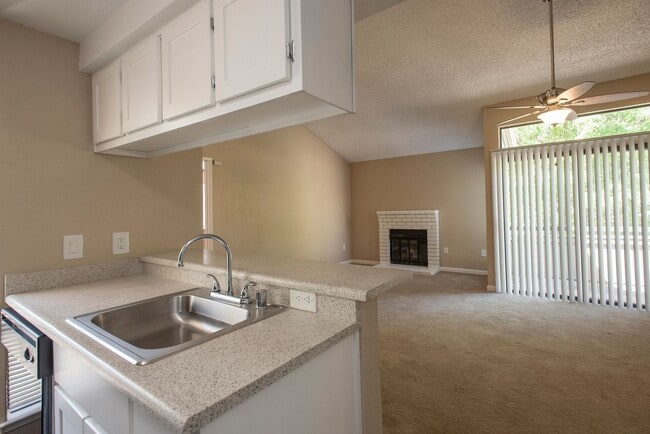
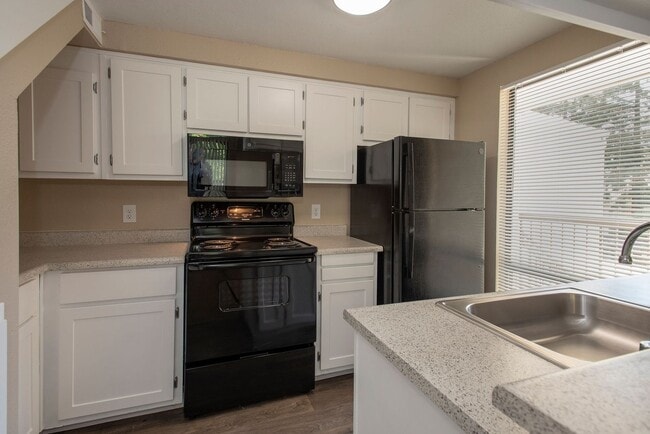


Managed By

- Bedrooms
- 1 - 21 - 2 Beds
- Bathrooms
- 1 - 21 - 2 Baths
- Sq. Ft.
- 705 - 1,085 sq ft
Pricing and Floor Plans
The Bluffs
Show Floor Plan Details Hide Floor Plan Details
Unable to load floor plan details.
The Village
Show Floor Plan Details Hide Floor Plan Details
Unable to load floor plan details.
41
$2,045
937 Sq. Ft.
Oct. 24
The Loft
Show Floor Plan Details Hide Floor Plan Details
Unable to load floor plan details.
Details
Lease Term Options
- 6 - 12 Month Leases
Property Information
- Built in 1987
- 78 units2 stories
Fees & Policies
The fees below are based on community-supplied data and may exclude additional fees and utilities.
One-Time Basics
Due at Application
-
Application Fee Per Applicant$40
Due at Move-In
-
Administrative FeeN/A
-
Covered
-
Other
Dogs Allowed
-
Dogs Allowed
Restrictions
None
Comments
| Restrictions: None
Cats Allowed
-
Cats Allowed
Restrictions
None
Comments
| Restrictions: None
Property Fee Disclaimer: Based on community-supplied data and independent market research. Subject to change without notice. May exclude fees for mandatory or optional services and usage-based utilities.
Matterport 3D Tours
Explore Commute Options
Property Highlights
- Carport Parking Available
- Close To Dog Park
- Close to Phoenix Dog Park
- Dual Master Bedrooms
- Ensuite Baths
- Fireplacd
- Fireplace
- Gated Electronic Entrance
- High Ceilings
- Laundry Center Onsite
- Loft Apartments
- Onsite Management
- Oversized Closets
- Pet-Friendly – Cats & Dogs Welcome
- Pets Welcome - Call For Details
- Private Balcony/Patio
- Private Patio Or Balcony
- Relaxing Spa
- Spacious Floor Plans
- Storage Space
- Swimming Pool
- Swimming Pool And Spa
- Washer & Dryer Connections
- Washer/Dryer Connections
- Woodgrain Plank Flooring Available
- Woodgrain Plank Flooring*
Apartment Features
- Air Conditioning
- Balcony
- Cable Ready
- Carpet
- Ceiling Fans
- Deck
- Dining Room
- Dishwasher
- Disposal
- Double Pane Windows
- Fireplace
- Freezer
- Hardwood Floors
- Heating
- High Ceilings
- High Speed Internet Access
- Kitchen
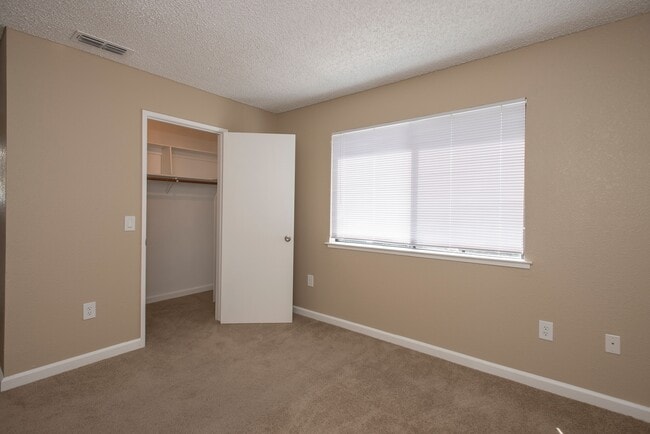
- Large Bedrooms
- Linen Closet
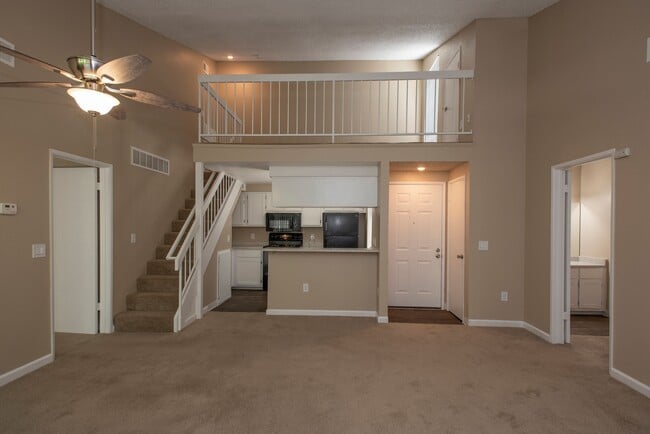
- Loft Layout
- Microwave
- Oven
- Pantry
- Patio
- Range
- Refrigerator
- Storage Space
- Tub/Shower
- Vaulted Ceiling
- Views
- Vinyl Flooring
- Walk-In Closets
- Washer/Dryer
- Washer/Dryer Hookup
- Wi-Fi
- Window Coverings
Community Features
- 24 Hour Access
- Controlled Access
- Dog Park
- Gated
- Grill
- Hot Tub
- Individual Locking Bedrooms
- Laundry Facilities
- Maintenance on site
- Pool
- Private Bathroom
- Property Manager on Site
- Public Transportation
- Short Term Lease
- Spa
- Storage Space
- Sundeck
Map of Huntcliffe Apartments
Area Scores
Walkability
Somewhat walkable
Transit
Limited public transit
Driveability
Exceptionally drivable
Bikeability
Moderately bikeable
Walkability measures the walking distance to day-to-day needs.
Transit measures access to public transportation.
Driveability measures congestion, parking availability, and access to major roads.
Bikeability measures the suitability for cycling.
Soundscore™
Busy
A Sound Score rating aggregates noise caused by vehicle traffic, airplane traffic and local sources.
Transit
Airport
39 min Drive

Moving to Outer Folsom/Orangevale/Fair Oaks, Fair Oaks, CA
Shopping Centers
Shoppers will appreciate Huntcliffe Apartments proximity to Sunset Oaks Plaza - 8910-8920-8929 Sunset Ave, Hazel Ridge Plaza, and Madison Marketplace. Sunset Oaks Plaza - 8910-8920-8929 Sunset Ave is 0.8 miles away, and Hazel Ridge Plaza is within a 12 minute walk.
Commuting
With a TransitScore of 30, Huntcliffe Apartments has limited public transit, including 10 transit stops within 22 miles. Transit options include Hazel and Iron Point.
Parks and Recreation
Recreational activities near Huntcliffe Apartments are plentiful. Discover 2 parks within 4.6 miles, including Sailor Bar County Park and Folsom Powerhouse State Historic Park.
Airports
Living in Outer Folsom/Orangevale/Fair Oaks provides easy access to Sacramento International, located just 38 minutes from Huntcliffe Apartments.
Local Education
Primary and Secondary Schools

Oakhills Elementary
Grades K-5
Public

Earl Legette Elementary School
Grades K-5
Public

Andrew Carnegie Middle School
Grades 6-8
Public

Golden Valley Charter School of Sacramento
Grades K-8
Public

Northlake TK-8
Grades PK-8
Public
Bella Vista High School
Grades 9-12
Public

Cabrini Academy
Grades K-12
Private
Data provided by GreatSchools.org © 2026. All rights reserved.

Colleges and Universities
| School | Commute Time (Distance) |
|---|---|
| American River College | Drive: 16 min (8.3 mi) |
| Folsom Lake College, Folsom | Drive: 16 min (9.9 mi) |
| Sierra College, Rocklin Campus | Drive: 19 min (10.6 mi) |
About Huntcliffe Apartments
At Huntcliffe Apartments, we don't sacrifice comfort in the name of affordability. Our unique floor plans include one and two bedroom apartments for rent in Fair Oaks, California, and offer a spacious living environment in a convenient location.…
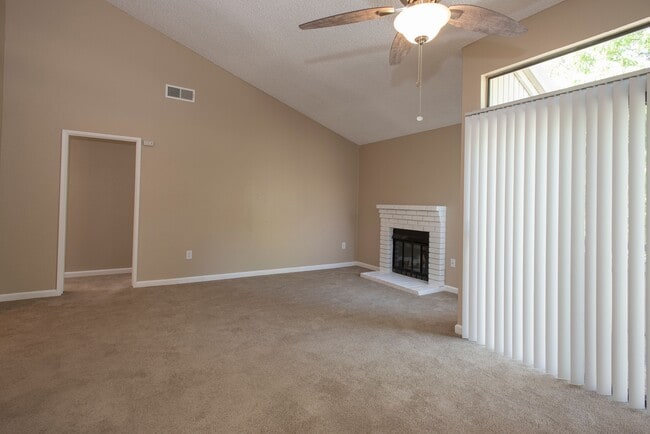
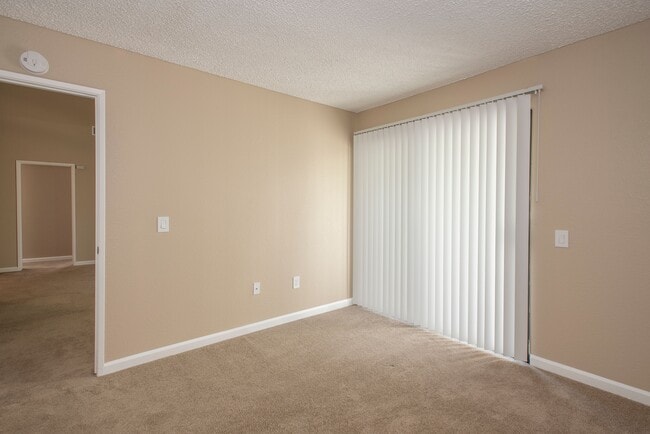
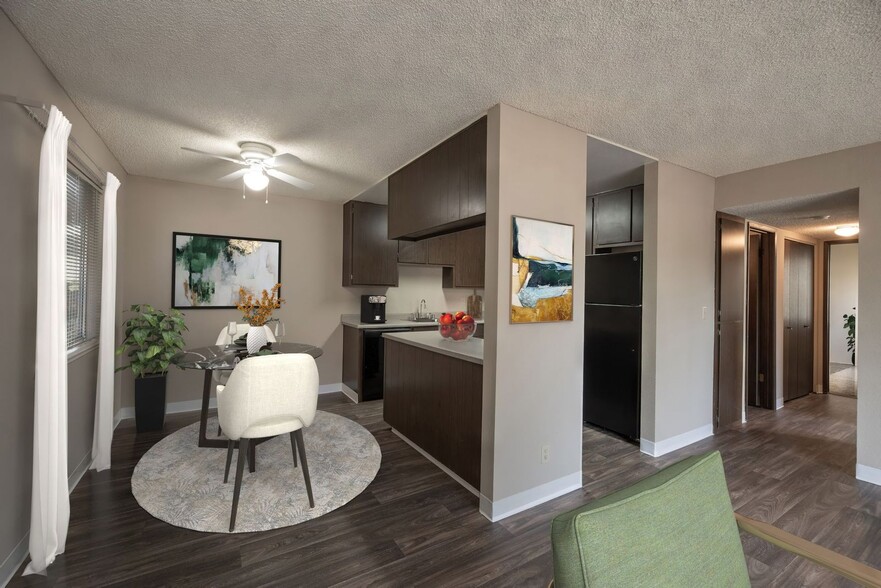
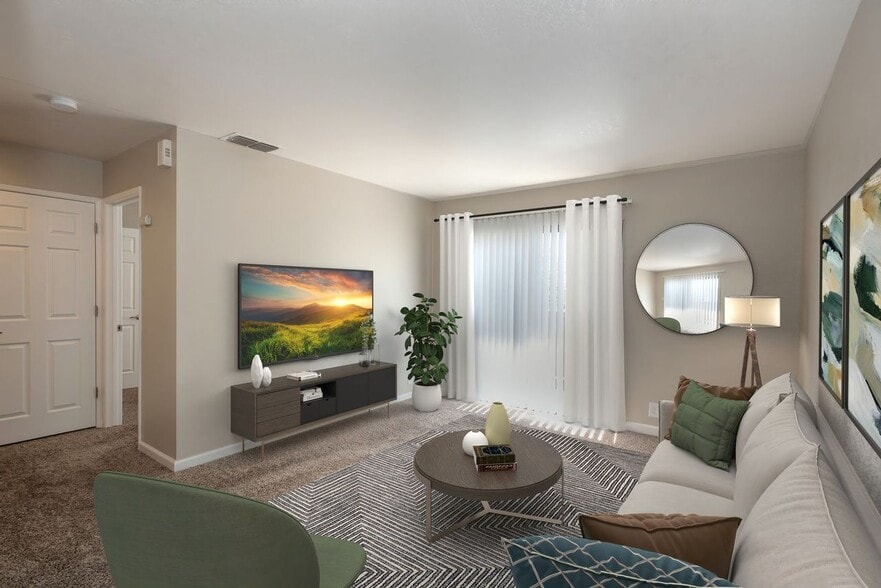
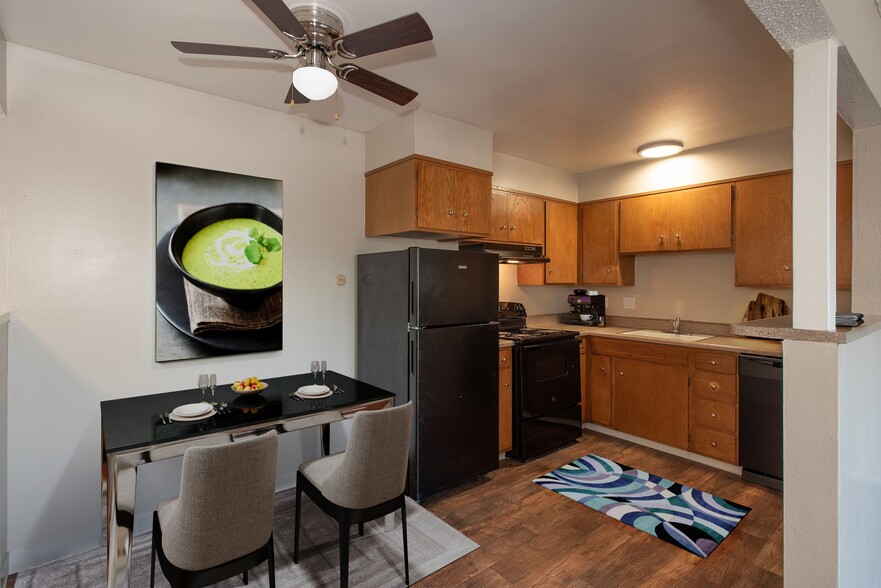
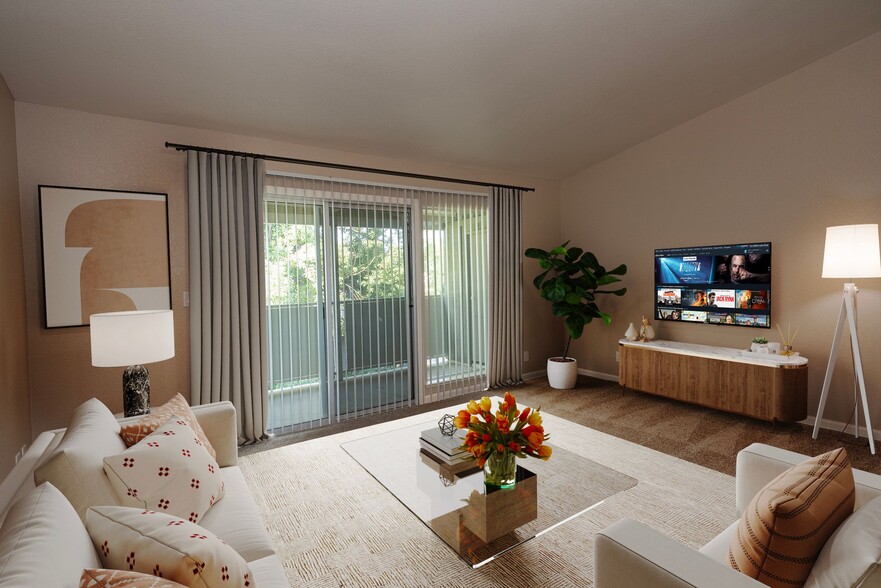
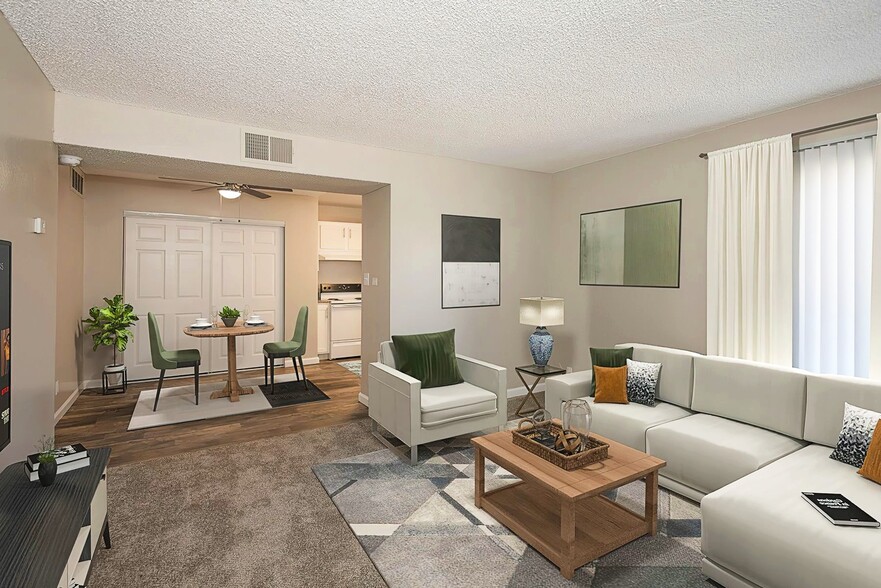
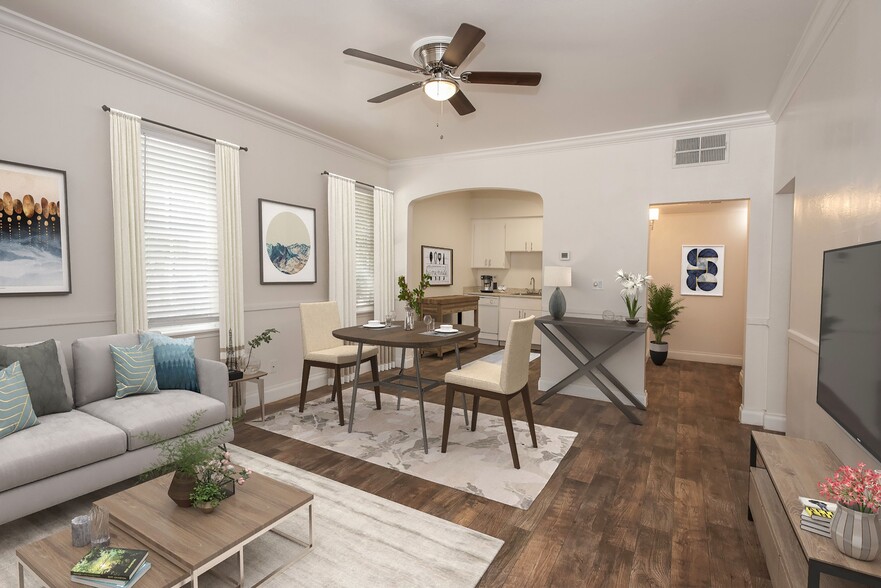
Live well at Huntcliffe Apartments. Every one of our two bedroom apartments offers dual master suites, each with a private bathroom. Other perks to our loft-style floor plans include a fully equipped kitchen, private patio or balcony, and vaulted ceiling. Get comfortable at Huntcliffe.
At Huntcliffe Apartments, we don't sacrifice comfort in the name of affordability. Our unique floor plans include one and two bedroom apartments for rent in Fair Oaks, California, and offer a spacious living environment in a convenient location.
Live well at Huntcliffe Apartments. Every one of our two bedroom apartments offers dual master suites, each with a private bathroom. Other perks to our loft-style floor plans include a fully equipped kitchen, private patio or balcony, and vaulted ceiling. Get comfortable at Huntcliffe.
Huntcliffe Apartments is an apartment community in Fair Oaks, CA
Contact
Fair Oaks, CA 95628
- Sunday Closed
- Monday 8:30 AM – 5:30 PM
- Tuesday 8:30 AM – 5:30 PM
- Wednesday 8:30 AM – 5:30 PM
- Thursday 8:30 AM – 5:30 PM
- Friday 8:30 AM – 5:30 PM
- Saturday Closed
Renter Reviews
For Huntcliffe Apartments
3 Ratings & Reviews
-
10/27/22
This place has gone downhill
I lived here for five years but it has steadily gone downhill. It used to be quiet, well-maintained property with effective manager, but sadly that hasn't been case last few years. Just take a walk around the property you will see landscaping and building poor condition for long term neglect. Trash is overflowing constantly, tenants not picking up after their dogs, and management not walking grounds as required. But biggest problem is Management is unresponsive, unprofessional and unethical. If… you need deal with office, it can take days and weeks for them to get back with you despite you leaving several messages. On positive note William the maintenance guy is very nice he much better last guy who never properly fixed anything. My advice is stay away their lots better managed apartments out there
Review from Apartments.com
1 Person Found This Helpful
Huntcliffe Apartments Gallery



Nearby Properties You Might Like
Within 50 Miles of Huntcliffe Apartments
Find More Rentals in Fair Oaks
Bedrooms
Other Types of Rentals
Fair Oaks Apartments by Amenity
- Pet-Friendly Apartments in Fair Oaks
- Furnished Apartments in Fair Oaks
- Apartments with a Pool in Fair Oaks
- Apartments with Wheelchair Access in Fair Oaks
- Apartments with Washer & Dryer in Fair Oaks
- Apartments with Utilities Included in Fair Oaks
- Apartments with a Garage in Fair Oaks
- Apartments with EV Charging in Fair Oaks
- Apartments with a Virtual Tour in Fair Oaks
Apartment Specialties
Find More Rentals Nearby…
Cities
Neighborhoods
Contact This Property
(279) 529-0570Languages: English
Open 8:30 AM – 5:30 PM Today