39150 Daily Rd, Fallbrook, CA 92028
What This House Offers
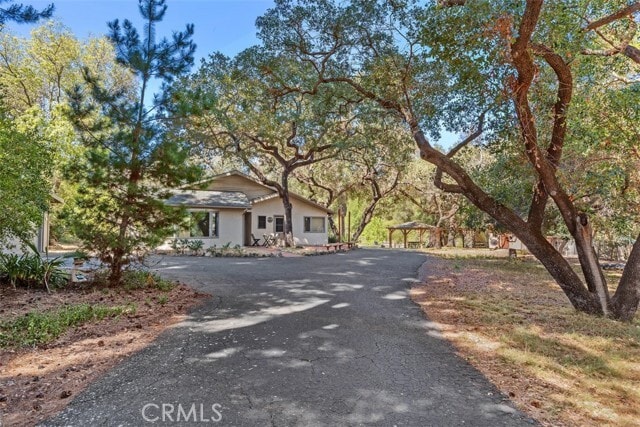
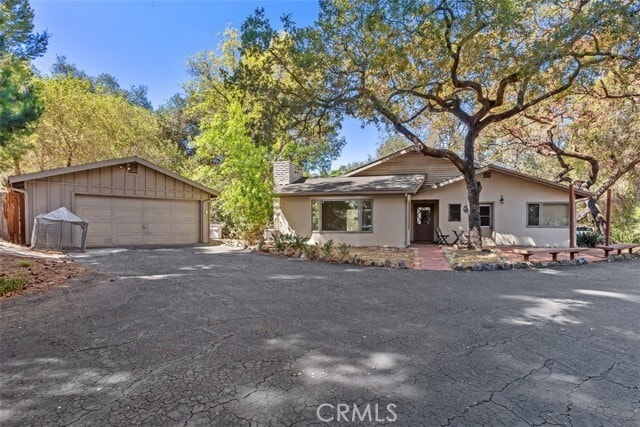
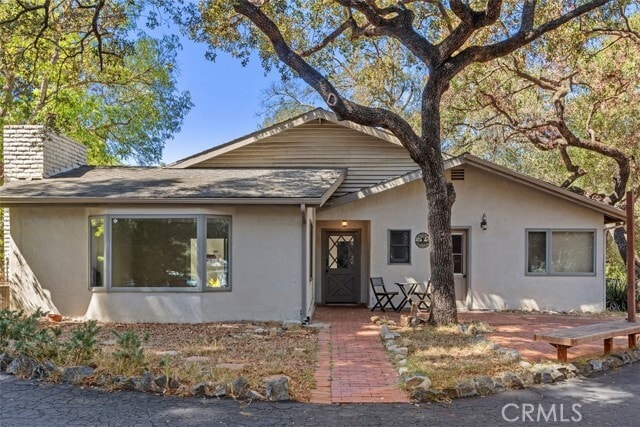
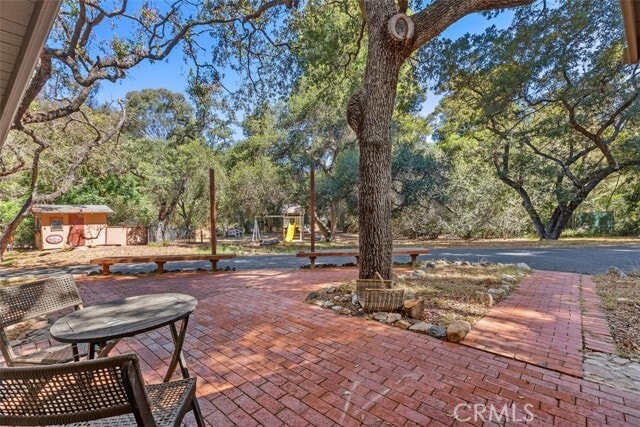
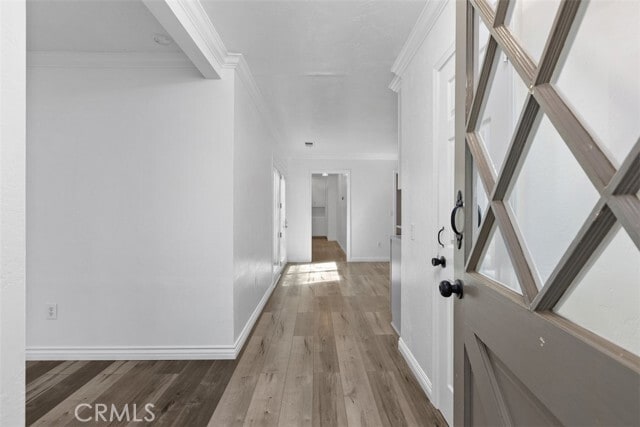
Nestled in highly desirable De Luz Heights, this serene 12-acre ranch offers the perfect blend of privacy, natural beauty, and modern comfort. This single story home features 3 spacious bedrooms, a versatile den, and 2.5 bathrooms, all set behind a gated entrance in a peaceful setting. Inside, you’ll find an oversized living room with a cozy fireplace, creating a warm and inviting space for relaxing or entertaining. The beautifully updated kitchen is equipped with upgraded cabinetry, stylish countertops, and energy-efficient stainless steel appliances. The spacious primary suite includes a walk-in closet and a private en-suite bathroom, while the two additional bedrooms offer generous space and comfort. The den provides flexibility and can easily serve as a home office, media room, playroom, or guest space. Step outside to enjoy the charming courtyard, an ideal spot for morning coffee or evening relaxation. The property also includes a detached two-car garage and is surrounded by park-like grounds featuring beautiful landscaping, endless fruit trees, a private pickleball court, and more! With its tranquil and secluded atmosphere, this exceptional property feels like a private retreat while remaining conveniently close to shopping, dining, schools, and other everyday essentials. Experience country living at its finest in this one-of-a-kind De Luz Heights rental opportunity.(Note this is for the main house, the casita is occupied by another tenant) MLS# SW26144047
Unit
Home Features
- Air Conditioning
- Dishwasher
- Fireplace
- Hardwood Floors
- Heating
- Oven
- Patio
- Range
- Refrigerator
- Vinyl Flooring
- Washer/Dryer
Community Features
- Garages
39150 Daily Rd is a single-family home for rent in Fallbrook, CA
Fees & Policies
The fees below are based on community-supplied data and may exclude additional fees and utilities.
One-Time Basics
Due at Move-In
-
Security Deposit - Refundable$4,350
-
Garage
-
Other
Dogs Allowed
-
Dogs Allowed
Cats Allowed
-
Cats Allowed
Property Fee Disclaimer: Based on community-supplied data and independent market research. Subject to change without notice. May exclude fees for mandatory or optional services and usage-based utilities.
Home Details
Home Design
- Built in 1983
- Single Family Detached Home
- Entry on the 1st floor
Interior Spaces
- Living Room with Fireplace
- Bonus Room with Fireplace
- Den with Fireplace
- 1996 Sq Ft Home
- 1-Story Property
Kitchen
- Fireplace in Kitchen
- Double Oven
- Eat-In Kitchen
- Electric Cooktop
- Kitchen Island
- Dishwasher
- Range Hood
Flooring
- Wood
- Laminate
Bedrooms and Bathrooms
- Primary Bedroom Suite
- Fireplace in Primary Bedroom
- Fireplace in Bathroom
- Bathtub
- Walk-in Shower
- 3 Main Level Bedrooms
- 2.5 Bathrooms
- 3 Bedrooms | 3 Bathrooms
- Dual Vanity Sinks in Primary Bathroom
Laundry
- Dryer
- Washer
Parking
- Automatic Gate
- 2 Car Garage
- Parking Available
Accessible Home Design
- No Interior Steps
Outdoor Features
- Outdoor Fireplace
- Fireplace in Patio
- Patio
- Fire Pit
Lot Details
- 4.72 Acre Lot
- Secluded Lot
- No Common Walls
- Landscaped
- East Facing Home
- Rural Setting
Schools
- Potter Middle School
- Fallbrook High School
Utilities
- Central Heating and Cooling System
- Septic Type Unknown
Listing and Financial Details
- Security Deposit $4,350
- 12-Month Minimum Lease Term
- Available 2026-07-03
- Tax Lot 1
- Tax Tract Number 1015809
- Assessor Parcel Number 1020714100
- Rent includes gardener
Community Details
Overview
- No Home Owners Association
- Fallbrook Subdivision
Amenities
- Laundry Facilities
Pet Policy
- Pets Allowed
- Pet Deposit $200
Explore Commute Options
What's nearby 39150 Daily Rd
Get In Touch
Fallbrook, CA 92028

Copyright 2026 © California Regional MLS. All rights reserved.
Area Scores
Driveability
Exceptionally drivable
Bikeability
Not bikeable
Driveability measures congestion, parking availability, and access to major roads.
Bikeability measures the suitability for cycling.
Soundscore™
Calm
A Sound Score rating aggregates noise caused by vehicle traffic, airplane traffic and local sources.
Local Education
Primary and Secondary Schools

William H. Frazier Elementary School
Grades K-5
Public

James E. Potter Intermediate
Grades 6-8
Public

Fallbrook High School
Grades 9-12
Public

Grace Baptist Academy
Grades K-12
Private
Alpha And Omega Academy
Grades PK-12
Private
Data provided by GreatSchools.org © 2026. All rights reserved.

Avoid Scams
Protect yourself from fraud. Do not send money to anyone you don't know.
Nearby Properties You Might Like
Within 50 Miles of 39150 Daily Rd





Find More Rentals in Fallbrook
Bedrooms
Other Types of Rentals
Fallbrook Houses for Rent by Amenity
- Houses with Pets Allowed in Fallbrook
- Fully Furnished Homes for Rent in Fallbrook
- Houses for Rent with a Pool in Fallbrook
- Homes for Rent with a Garage in Fallbrook
- Houses for Rent with Fireplace in Fallbrook
- Houses for Rent with a Patio in Fallbrook
- Houses for Rent with Washer and Dryer in Fallbrook