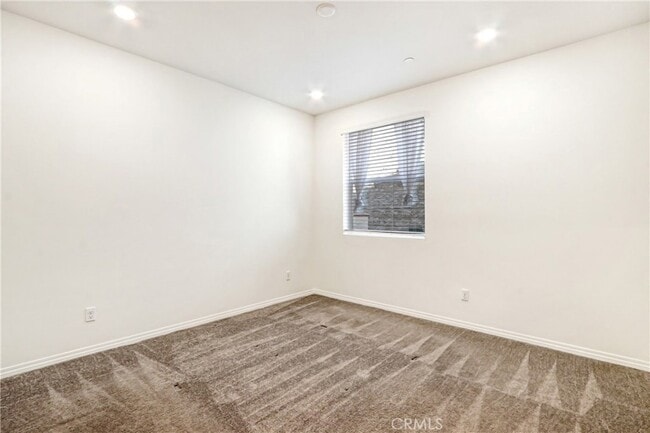
15232 Horizon St, Fontana, CA 92336
What This Condo Offers
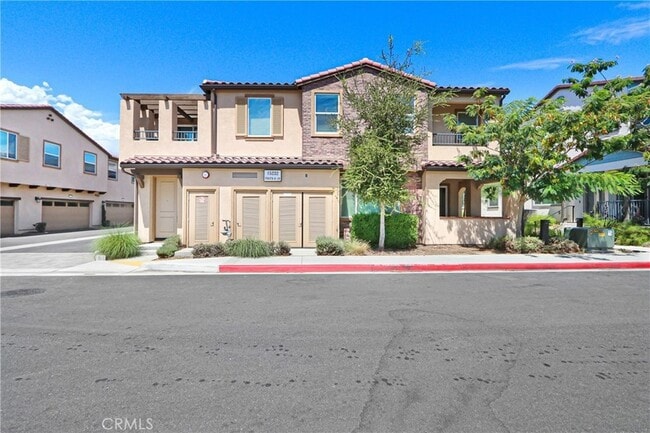
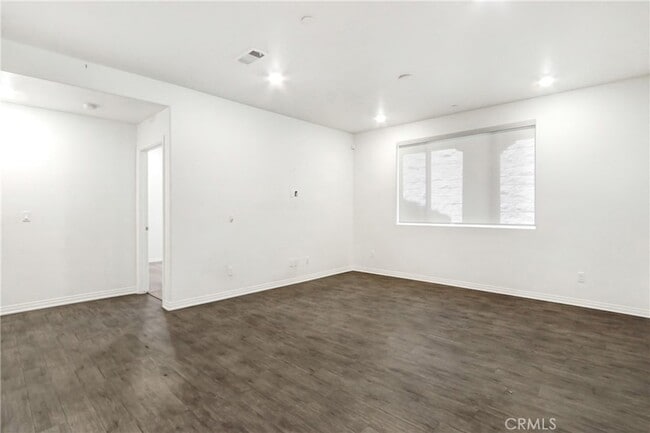
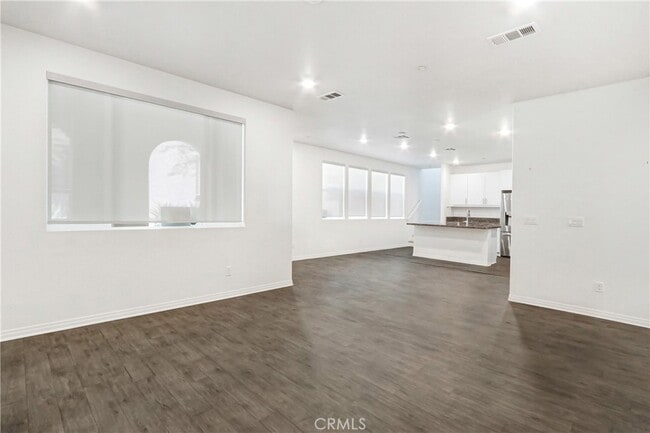
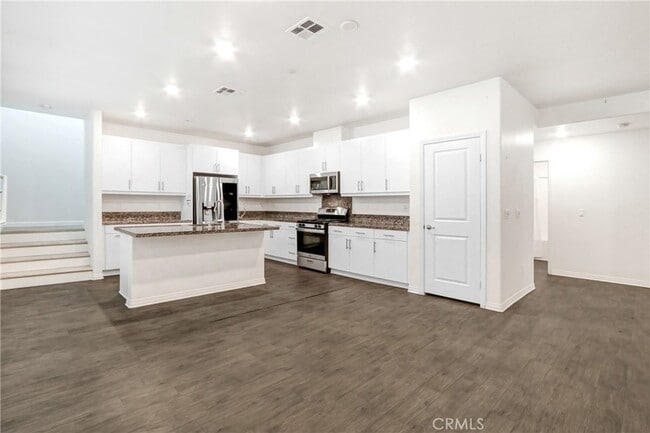
Welcome to this spacious, modern home built in 2022, offering 4 bedrooms, 3 full bathrooms, and 1,847 square feet of bright living space inside a secure gated community. The thoughtfully designed floor plan includes a highly desirable bedroom and full bathroom on the main level, making it ideal for guests, extended stays, or a private home office. Upstairs, you will find the remaining generously sized bedrooms and full bathrooms. The main living area features an open layout with clean, durable flooring and a stylish kitchen equipped with a breakfast bar island, complemented by central heating, central air conditioning, and an attached 2-car garage. HOA gated community. HOA dues paid by landlord. Tenant to follow HOA rules and regulations. Amenities include community swimming Pool and common grounds to be maintained. Residents also benefit from being situated within the sought-after Etiwanda Elementary School District. Set in North Fontana, this home provides exceptional access to outdoor recreation, shopping, dining, and prime commuter routes. The nearby Sierra Lakes area offers parks, scenic nature paths, and biking opportunities, while Fontana connects you to extensive hiking networks and the Pacific Electric Trail. Daily conveniences are just minutes away at Sierra Lakes Marketplace, and premier retail, entertainment, and dining await at Victoria Gardens in neighboring Rancho Cucamonga. Quick access to the I-15, I-10, and SR-210 freeways makes commuting across the Inland Empire simple and efficient.
Unit 7
Condo Features
- Air Conditioning
- Dining Room
- Hardwood Floors
- Heating
- Kitchen
- Porch
- Refrigerator
- Washer/Dryer
Community Features
- Garages
- Laundry Facilities
- Pool
- Spa
15232 Horizon St Unit 7 is a condo for rent in Fontana, CA
Fees & Policies
The fees below are based on community-supplied data and may exclude additional fees and utilities.
-
Garage Attached
-
Garage
Property Fee Disclaimer: Based on community-supplied data and independent market research. Subject to change without notice. May exclude fees for mandatory or optional services and usage-based utilities.
Condo Details
Home Design
- Built in 2022
- Turnkey
- Condominium
- Fire Rated Drywall
- Slab Foundation
- Entry on the 1st floor
Interior Spaces
- Combination Dining and Living Room
- 1847 Sq Ft Home
- 2-Story Property
Flooring
- Wood
- Laminate
Bedrooms and Bathrooms
- 4 Bedrooms | 1 Primary Bedroom on Main
- Main Floor Bedroom
- 3 Full Bathrooms
- 4 Bedrooms | 3 Bathrooms
Laundry
- Dryer
- Laundry on upper level
- Washer
Home Security
- Carbon Monoxide Detectors
Parking
- 2 Car Attached Garage
- Automatic Gate
- Rear-Facing Garage
- Parking Available
Accessible Home Design
- Accessible Parking
Pool
- Spa
Outdoor Features
- Front Porch
- Patio
- Exterior Lighting
Lot Details
- 1477 Sq Ft Lot
- Corner Lot
- South Facing Home
- Level Lot
- 1 Common Wall
Location
- Suburban Location
Schools
- Heritage Middle School
- Etiwanda High School
Utilities
- Central Heating and Cooling System
- Public Water Source
- Sewer Connected
- Water Connected
- Public Sewer
Listing and Financial Details
- Security Deposit $3,450
- 12-Month Minimum Lease Term
- Available 2026-09-24
- Tax Lot 1
- Tax Tract Number 20228
- Assessor Parcel Number 0228256170000
- Rent includes association dues
Community Details
Overview
- 100 Units
- Property has a Home Owners Association
- Association Fee 1 Frequency
- $250 HOA Transfer Fee
Amenities
- Laundry Facilities
Recreation
- Community Pool
- Community Spa
Pet Policy
- Breed Restrictions
- Limit on the number of pets
- Pet Size Limit
- Pet Deposit $500
Explore Commute Options
What's nearby 15232 Horizon St Unit 7
About the Listing Agent

With over 19 years of experience, Ron Sosa guarantees personalized, professional service and results for any of your real estate needs. Ron is a licensed California Real Estate Broker through the Department of Real Estate and is an active Realtor through the Citrus Valley Association of Realtors. He is also a licensed MLO (Mortgage Loan Officer) and Notary Public. Ron is the broker and founder of Reaction Realty, Inc. At the company's inception in 2007, he gained diverse knowledge through the Real Estate transactions in Short Sales, Bank Owned Homes, and Cash for Keys throughout Southern California. This invaluable experience led to Ron offering Reaction Realty as a full-service Real Estate Brokerage for his clients. Reaction Realty has a presence in the industry for almost two decades specializing in Consulting, Residential Sales, Commercial Sales, and Property Management in Los Angeles, Riverside, and San Bernardino Counties.
Area Scores
Walkability
Somewhat walkable
Driveability
Exceptionally drivable
Bikeability
Fairly bikeable
Walkability measures the walking distance to day-to-day needs.
Driveability measures congestion, parking availability, and access to major roads.
Bikeability measures the suitability for cycling.
Soundscore™
Busy
A Sound Score rating aggregates noise caused by vehicle traffic, airplane traffic and local sources.
Travel and Transit
Commuter Rail
9 min Drive
Commuter Rail
13 min Drive
Airport
18 min Drive

Local Education
Colleges and Universities
| School | Commute Time (Distance) |
|---|---|
| Chaffey College | Drive: 12 min (7.5 mi) |
| Cal State San Bernardino | Drive: 20 min (12.3 mi) |
| San Bernardino Valley College | Drive: 20 min (14.1 mi) |
Discover California Landings, Fontana, CA
Shopping Centers
Shoppers will appreciate 15232 Horizon St Unit 7 proximity to Rancho Fontana Plaza, Sierra Lakes West, and Summit Heights Gateway. Rancho Fontana Plaza is 1.2 miles away, and Sierra Lakes West is within a 24 minute walk.
Airports
Living in California Landings provides easy access to Ontario International, located just 19 minutes from 15232 Horizon St Unit 7.
Avoid Scams
Protect yourself from fraud. Do not send money to anyone you don't know.
Nearby Properties You Might Like
Within 50 Miles of 15232 Horizon St Unit 7




Find More Rentals in Fontana
Bedrooms
Other Types of Rentals
Fontana Apartments by Amenity
- Pet-Friendly Apartments in Fontana
- Apartments with a Pool in Fontana
- Apartments with Wheelchair Access in Fontana
- Apartments with Washer & Dryer in Fontana
- Apartments with Utilities Included in Fontana
- Apartments with a Garage in Fontana
- Apartments with EV Charging in Fontana
- Apartments with a Virtual Tour in Fontana
Apartment Specialties
Find More Rentals Nearby…
Cities