
Skip to content
  • Photo - 15743 Butterfly Dr
$4,800 /month

15743 Butterfly Dr, Fontana, CA 92336

Last Updated:

What This House Offers

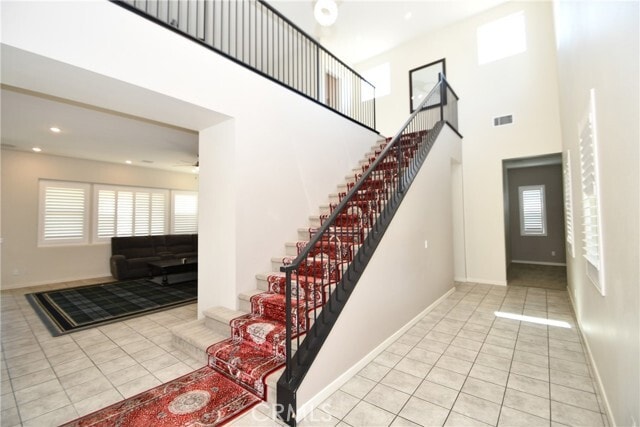
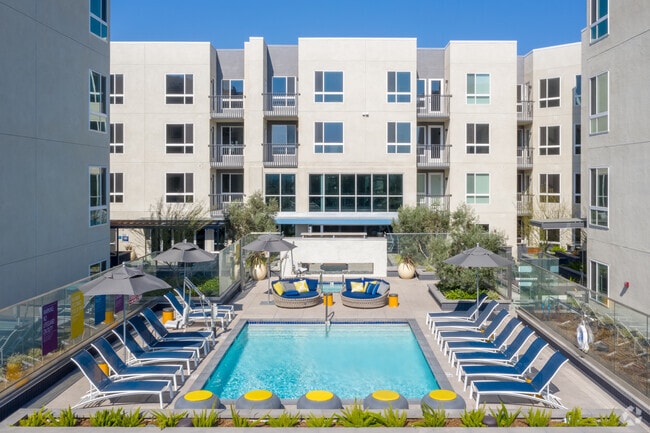
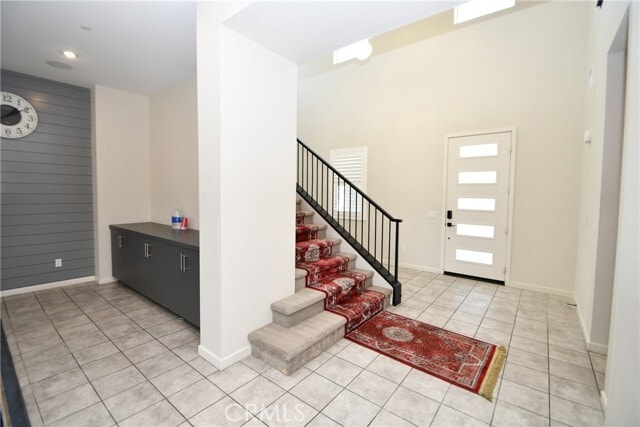
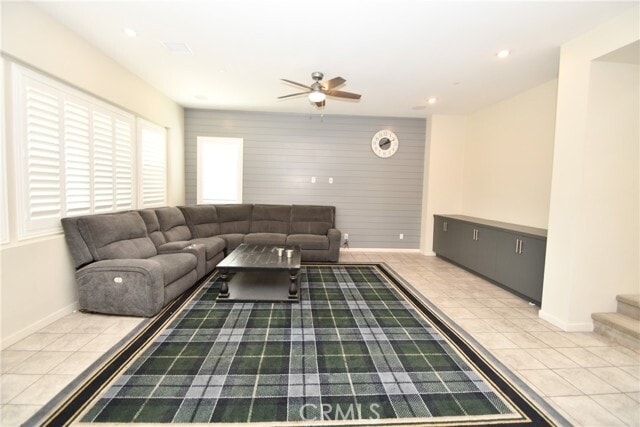
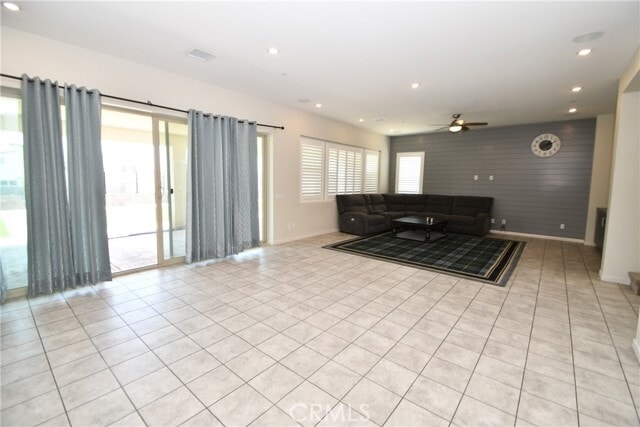
Welcome to this beautifully upgraded 4-bedroom, 4-bath home for lease in the gated Narra Hills community. Built in 2023, this turnkey residence offers... approximately 3,860 sq. ft. of living space on a rare 11,293 sq. ft. premium lot. The open floor plan features a spacious great room with electric fireplace, chef’s kitchen with quartz countertops, large island, Dacor appliances, soft-close cabinetry, and oversized pantry. Main level includes an en-suite bedroom and private office. Upstairs features a large loft, luxurious primary suite, two additional bedrooms, and laundry room. Enjoy a beautifully landscaped backyard with a large covered patio, 3-car garage, EV chargers, and dual-zone HVAC. Community amenities include pools, spa, clubhouse, parks, playgrounds, pickleball courts, and scenic mountain views. MLS# SB26178587

Unit

  • $4,800 / month
  • 4 Beds
  • 4 Baths
  • 3860 sq. ft.
  • Available Now

Home Features

  • Air Conditioning
  • Breakfast Nook
  • Crown Molding
  • Dishwasher
  • Disposal
  • Double Pane Windows
  • Granite Countertops
  • Heating
  • Microwave
  • Oven

Community Features

  • Clubhouse
  • Fenced Lot
  • Garages
  • Pet Play Area
  • Pool

15743 Butterfly Dr is a single-family home for rent in Fontana, CA

Fees and Policies

The fees below are based on community-supplied data and may exclude additional fees and utilities.

One-Time Basics

Due at Move-In

  • Security Deposit - Refundable
    $4,500

Property Fee Disclaimer Based on community-supplied data and independent market research. Subject to change without notice. May exclude fees for mandatory or optional services and usage-based utilities.

Home Details

Views

  • Mountain
  • Neighborhood

Home Design

  • Built in 2023
  • Turnkey
  • Single Family Detached Home
  • Patio Home
  • Stucco
  • Slab Foundation
  • Frame Construction
  • Entry on the 1st floor

Interior Spaces

  • Open Floorplan
  • Family Room with Fireplace
  • Loft
  • Family Room Off Kitchen
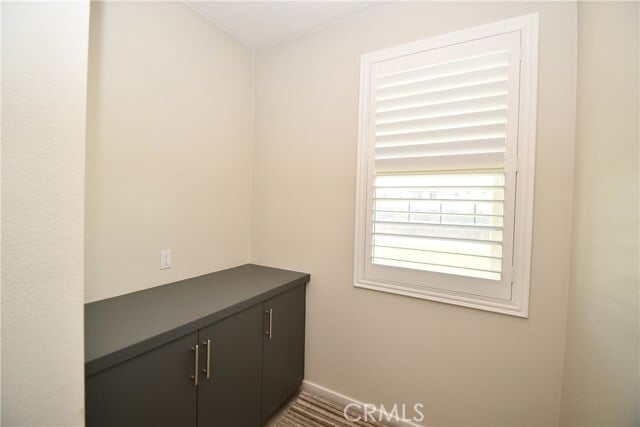
  • Shutters
  • Double Pane Windows
  • Crown Molding
  • Recessed Lighting
  • Combination Dining and Living Room
  • 3860 Sq Ft Home
  • 2-Story Property

Kitchen

  • Granite Countertops
  • Breakfast Area or Nook
  • Six Burner Stove
  • Open to Family Room
  • Kitchen Island
  • Gas Oven
  • Microwave
  • Dishwasher
  • Disposal

Flooring

  • Tile Flooring

Bedrooms and Bathrooms

  • Multi-Level Bedroom
  • Main Floor Bedroom
  • Bathtub
  • Bathroom on Main Level
  • Granite Bathroom Countertops
  • 4 Bedrooms | 1 Main Level Bedroom
  • 3.5 Bathrooms
  • Exhaust Fan In Bathroom
  • 4 Bedrooms | 4 Bathrooms
  • Low Flow Toliet

Laundry

  • Laundry Room
  • Laundry on upper level
  • Washer and Gas Dryer Hookup

Home Security

  • Carbon Monoxide Detectors
  • Fire and Smoke Detector
  • Fire Sprinkler System

Parking

  • 3 Car Attached Garage
  • Electric Vehicle Home Charger
  • Two Garage Doors
  • Parking Available
  • Garage Door Opener
  • Driveway

Accessible Home Design

  • Accessible Parking

Outdoor Features

  • Patio
  • Exterior Lighting

Lot Details

  • 11293 Sq Ft Lot
  • Corner Lot
  • Block Wall Fence
  • 1 Common Wall
  • Density is 2-5 Units/Acre

Utilities

  • Cooling System Powered By Gas
  • Tankless Water Heater
  • Central Heating and Cooling System
  • Natural Gas Available
  • Sewer Available
  • Public Water Source
  • 220 Volts in Garage
  • Public Sewer

Listing and Financial Details

  • Security Deposit $4,500
  • 12-Month Minimum Lease Term
  • Available 2026-08-16
  • Tax Lot 7
  • Tax Tract Number 20010
  • Assessor Parcel Number 0226712010000

Community Details

Overview

  • $250 Monthly HOA Fees
  • Narra Hill Association, Phone Number (909) 330-2110

Amenities

  • Clubhouse
  • Laundry Facilities

Recreation

  • Community Pool
  • Park
  • Dog Park

Security

  • Gated Community

Explore Commute Options

Destination Address
  • Drive Time
    --
  • Walk Time
    --
  • Bike Ride Time
    --
  • Public Transit
    --

What's nearby 15743 Butterfly Dr

Loading...

Get In Touch

Property Address:
15743 Butterfly Dr,
Fontana, CA 92336
Listed by
Malkiat Sudwal | Realty ONE Group United
Phone Number: (310) 344-2907
CaliforniaRegionalMLS#CA

Copyright 2026 © California Regional MLS. All rights reserved.

Area Scores

Walkability

Somewhat walkable20 / 100

Driveability

Exceptionally drivable100 / 100

Bikeability

Somewhat bikeable30 / 100

Scores provided by

Soundscore

Active73 / 100

Scores provided by
HowLoud

Travel and Transit

Commuter Rail
11 min Drive
Airport
Ontario International
18 min Drive
Ontario International

Local Education

Primary and Secondary Schools

4 rating

Sierra Lakes Elementary School

Grades K-5

Public

6 rating

Ethel Kucera Middle School

Grades 6-8

Public

undefined rating

Resurrection Academy

Grades PK-8

Private

9 rating

The Heritage School TK-8

Grades PK-8

Public

7 rating

Summit High School

Grades 9-12

Public

undefined rating

Fountain of Truth Christian Academy

Grades K-12

Private

Data provided by GreatSchools.org © 2026. All rights reserved.

GreatSchools Logo

Colleges and Universities

School

Commute Time (Distance)

Chaffey College

Drive: 15 min (9 mi)

Cal State San Bernardino

Drive: 20 min (13 mi)

Discover Coyote Canyon, Fontana, CA

Airports

Living in Coyote Canyon provides easy access to Ontario International, located just 19 minutes from 15743 Butterfly Dr.

Protect yourself from fraud. Do not send money to anyone you don't know.
Avoid Scams

Nearby Properties You Might Like

Within 50 Miles of 15743 Butterfly Dr

Find More Rentals in Fontana

Find More Rentals Nearby…

Call