

Paxton
Studio - 3 Beds
$2,745 - $11,980



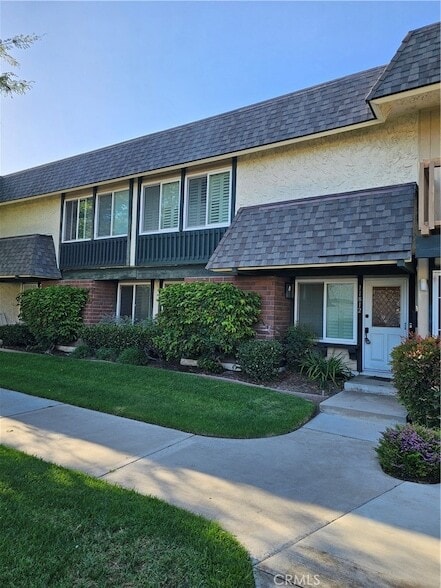
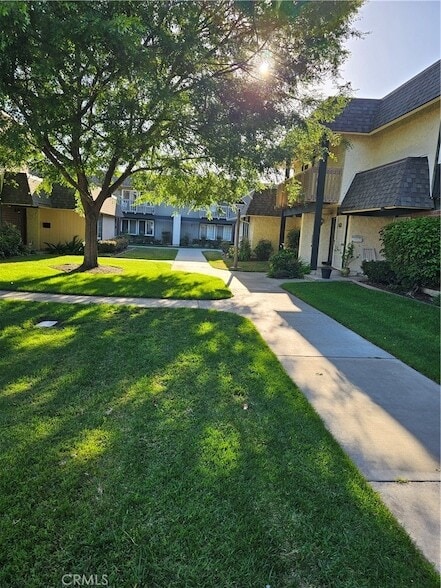
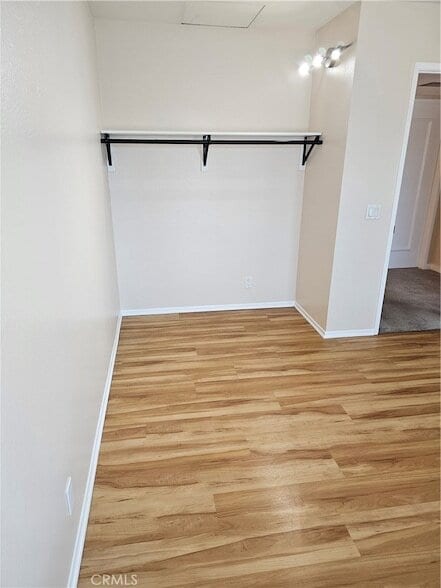
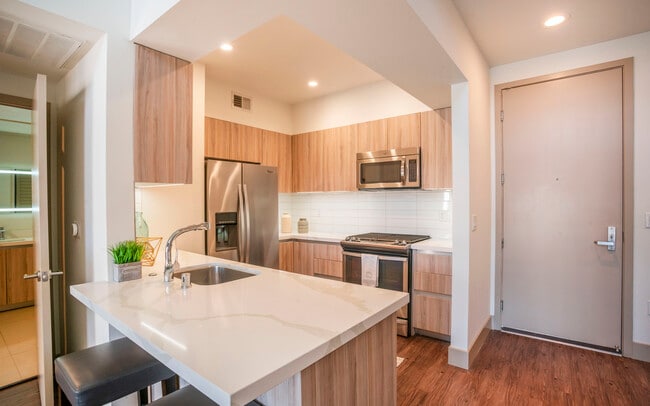
Live in beautiful Fountain Valley in this well appointed townhome. Walk through the front door into a large living room with hardwood laminate floors and a... large window looking onto the greenbelt. A perfect water closet bathroom sits between the kitchen and living room so there is no need to go upstairs while relaxing. Walk through to the eat-in kitchen with granite countertops, lots of cabinets, huge fridge/freezer, induction stove top, microwave & dishwasher all ready for your culinary masterpieces. There is even a walk in pantry! Have fun in the sun on your large private patio with pass through window to the kitchen. Next you'll find a 2 car garage with laundry units included inside, keep everything in its place with tons of open shelving! Upstairs you will find a massive primary bedroom with triple closets and windows overlooking the greenbelt, also included in the primary suite is a fully fitted bathroom with luxurious walk in shower. 2 more bedrooms round out the top floor and share a household bath at the top of the stairs.The neighborhood has a pool and is walking distance to restaurants & coffee shops. Shopping centers are close as well. Utilities are not included in the listing price and will be set up and paid by tenants directly.Pets may be considered- please submit applications through rentspree
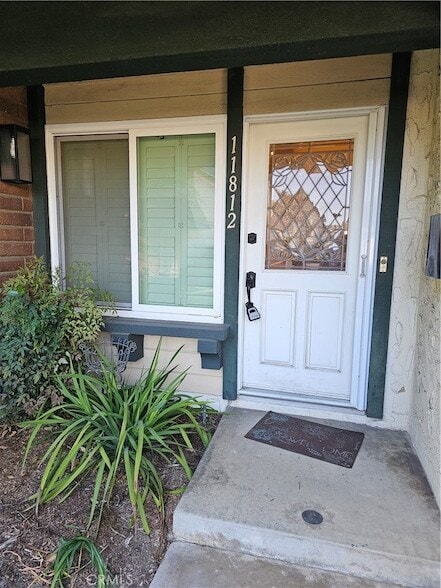
11812 Amethyst Ct is a townhome for rent in Fountain Valley, CA
The fees below are based on community-supplied data and may exclude additional fees and utilities.
Property Fee Disclaimer Based on community-supplied data and independent market research. Subject to change without notice. May exclude fees for mandatory or optional services and usage-based utilities.
Caroline was born in a small town in Cape Cod, MA. It is here that her core values developed. Trust, Honor, and Commitment to Community were embedded into her soul. She is blessed to keep lasting ties to her home town and the people that live there. Caroline moved out to CA in 1987 where she was fortunate enough to live along the beautiful beaches of Malibu. Her knack for networking presented itself early as she introduced her parents to their new neighbors. Caroline was able to create lasting family friendships with the wonderful artistic residents there. Caroline then had an opportunity most kids would only dream about. She attended Idyllwild Arts Academy in beautiful Idyllwild, CA and received not only her HS Diploma from the prestigious boarding school but also her undergraduate courses in Theatre & Design. Finishing her undergraduate academics and receiving a Masters in Design and Vocal performance from SUNY Purchase in New York. Caroline moved back to Los Angeles and began working on films & TV shows using her design degree while set decorating for shows like Babylon 5, Jingle all the Way, and That 70’s Show to name a few. After living the hectic life of a Hollywood Industry artist for several years she started to make some connections. Certain connections started asking for help designing things at home and thus her switch from set decorating to interior design was born. Caroline then worked for two of the biggest Los Angeles Interior designers of the time. Ms. Bobi Leonard & Linda Marder. While designing for these two powerhouses she learned massive amounts of business acumen, professionalism under pressure, negotiating skills not to mention design skills. Caroline’s creative eye flourished and she is proud to say her work was evident in Hollywood celebrity homes such as Harrison Ford, Brad Pitt, Carrie Fisher, Pierce Brosnan, Pamela Anderson, and Ian Ziering to name a few. Caroline was also a design consultant on large scale projects most notably the Hard Rock Cafe in New Orleans.
Walkability
Moderately walkable60 / 100
Transit
Limited public transit30 / 100
Driveability
Moderately drivable70 / 100
Bikeability
Moderately bikeable70 / 100



Mamie L. Northcutt Elementary School
Grades K-5
Public

Stephen R. Fitz Intermediate
Grades 6-8
Public

Irvine International Academy
Grades PK-8
Public

Los Amigos High School
Grades 9-12
Public

Bethel Baptist
Grades PK-12
Private
Data provided by GreatSchools.org © 2026. All rights reserved.

School
Commute Time (Distance)
Coastline Community College
Drive: 4 min (2.1 mi)
The Art Inst., Orange County
Drive: 5 min (2.7 mi)
Santa Ana College
Drive: 9 min (4.4 mi)
Orange Coast College
Drive: 9 min (5 mi)
Shoppers will appreciate 11812 Amethyst Ct proximity to Harbor Lilac Shopping Center, Harbor Plaza, and Santa Ana Plaza. Harbor Lilac Shopping Center is 0.3 miles away, and Harbor Plaza is within a 9 minute walk.
With a TransitScore of 30, 11812 Amethyst Ct has limited public transit, including 5 transit stops within 7.6 miles. Transit options include Santa Ana and Anaheim-Artic Metrolink Station.
Recreational activities near 11812 Amethyst Ct are plentiful. Discover 3 parks within 4.7 miles, including Mile Square Regional Park, Tessman Planetarium, and Old Orange County Courthouse.
Living in Fountain Valley provides easy access to John Wayne/Orange County, located just 11 minutes from 11812 Amethyst Ct. Another nearby airport is Long Beach (Daugherty Field), located 18.2 miles away.
Within 50 Miles of 11812 Amethyst Ct



12 Month Lease