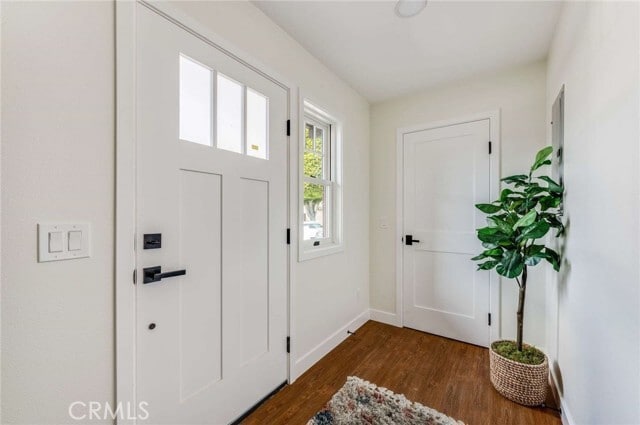
117 N Vista Bonita Ave, Glendora, CA 91741
What This Apartment Offers
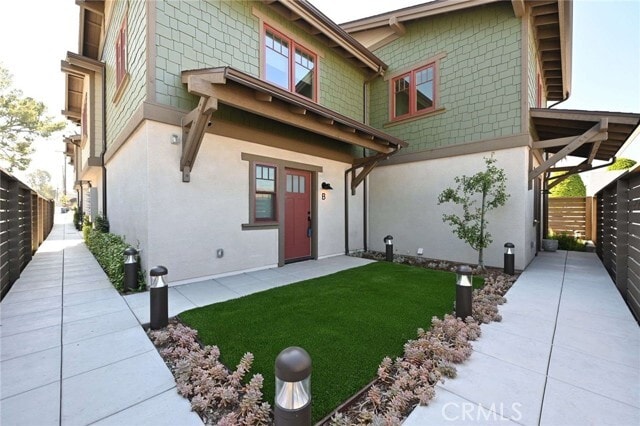
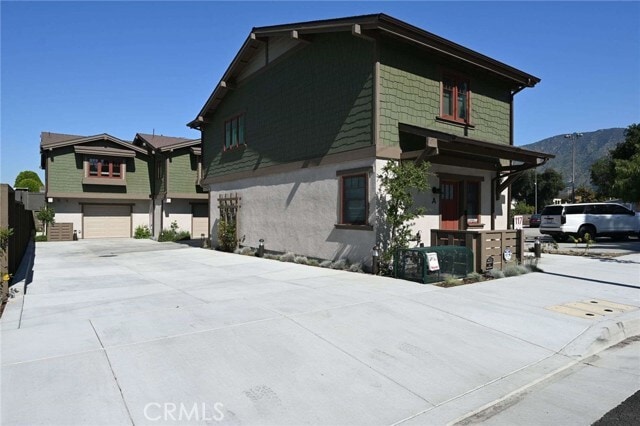
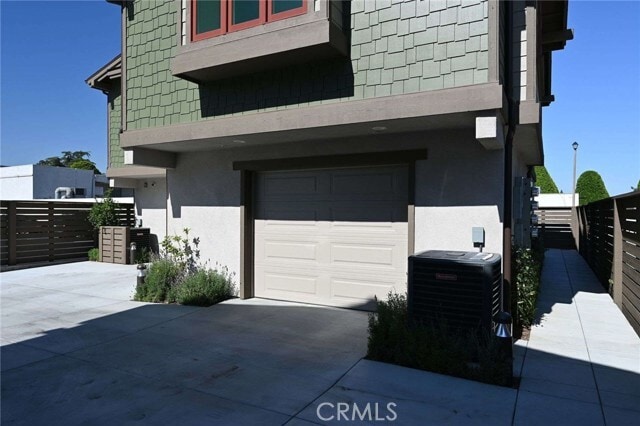
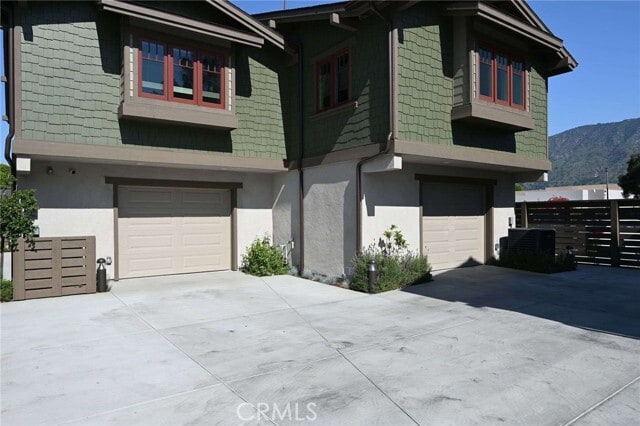
Newer construction in beautiful downtown Glendora * Near shops and eateries * Wonderful mountain views * Private entrance * Large, over-sized private one-car garage with plenty of room for bicycles and storage & Laundry Sink * Open floor plan with entire living area on the second floor * A wonderful place for 1 - 2 residents * Vaulted Ceilings with Open Beam architecture and Comfy Window seats * Open Kitchen Island * All appliances included: Stove, Microwave, Refrigerator, Dishwasher, Washer & Dryer * Lifestyle in the heart of the Glendora Village Restaurants, shopping and services * Close to Library, Post Office, Groceries and Downtown Boutiques * Metro Gold Line accessible Citrus/APU Station 1.6 Miles. New Glendora Station 0.5 Miles * Solar Panels for reduced energy costs *** Photos & 3D are virtually staged and sample of other earlier, similar unit *** MLS# CV26206564
Unit C
Apartment Features
- Air Conditioning
- Dishwasher
- Disposal
- Double Pane Windows
- Heating
- Microwave
- Oven
- Patio
- Refrigerator
- Vinyl Flooring
- Washer/Dryer
- Washer/Dryer Hookup
- Window Coverings
Community Features
- Fenced Lot
- Garages
- Utilities Included
117 N Vista Bonita Ave Unit C is an apartment for rent in Glendora, CA
Fees & Policies
The fees below are based on community-supplied data and may exclude additional fees and utilities.
One-Time Basics
-
Security Deposit - Refundable$2,695
-
Garage Attached
-
Garage
Property Fee Disclaimer: Based on community-supplied data and independent market research. Subject to change without notice. May exclude fees for mandatory or optional services and usage-based utilities.
Apartment Details
Views
- City Lights
- Mountain
- Hills
Home Design
- Built in 2024
- Craftsman Architecture
- Turnkey
- Apartment
- Fire Rated Drywall
- Vinyl Siding
- Composition Roof
- Stucco
- Slab Foundation
- Entry on the 1st floor
Interior Spaces
- Open Floorplan
- Cathedral Ceiling
- Double Pane Windows
- Formal Entry
- Combination Dining and Living Room
- Ceiling Fan
- 750 Sq Ft Home
- 2-Story Property
- Blinds
Kitchen
- Electric Oven
- Kitchen Island
- Microwave
- Dishwasher
- Disposal
Flooring
- Laminate Flooring
Bedrooms and Bathrooms
- Bathtub with Shower
- 1 Main Level Bedroom
- 1 Full Bathroom
- Exhaust Fan In Bathroom
- 1 Bedroom | 1 Bathroom
- All Upper Level Bedrooms
- Low Flow Toliet
Laundry
- Dryer
- Laundry in Garage
- Washer
Home Security
- Carbon Monoxide Detectors
- Fire and Smoke Detector
Parking
- 1 Car Direct Access Garage
- Single Garage Door
- Parking Available
Accessible Home Design
- Accessible Parking
Eco-Friendly Details
- Solar owned by seller
- Sustainability products and practices used to construct the property include renewable materials
Outdoor Features
- Patio
- Exterior Lighting
Lot Details
- 3700 Sq Ft Lot
- Wood Fence
- Level Lot
- 1 Common Wall
- Fence is in good condition
Location
- Property is near park and public transit
Utilities
- Forced Air Heating and Cooling System
- Electricity Available
- Sewer Connected
- Public Water Source
- Water Connected
- Public Sewer
Listing and Financial Details
- Security Deposit $2,695
- 24-Month Minimum Lease Term
- Available 2026-10-01
- Assessor Parcel Number 8638014028
- Rent includes trash collection
Community Details
Overview
- 3 Units
- No Home Owners Association
Amenities
- Laundry Facilities
Recreation
- Bike Trail
Explore Commute Options
What's nearby 117 N Vista Bonita Ave Unit C
Get In Touch
Glendora, CA 91741

Copyright 2026 © California Regional MLS. All rights reserved.
Area Scores
Walkability
Moderately walkable
Transit
Limited public transit
Driveability
Very drivable
Bikeability
Fairly bikeable
Walkability measures the walking distance to day-to-day needs.
Transit measures access to public transportation.
Driveability measures congestion, parking availability, and access to major roads.
Bikeability measures the suitability for cycling.
Soundscore™
Active
A Sound Score rating aggregates noise caused by vehicle traffic, airplane traffic and local sources.
Travel and Transit
Commuter Rail
10 min Drive
Commuter Rail
17 min Drive
Airport
30 min Drive

Airport
45 min Drive

Airport
48 min Drive

Local Education
Colleges and Universities
| School | Commute Time (Distance) |
|---|---|
| Citrus College | Drive: 4 min (1.9 mi) |
| Azusa Pacific University | Drive: 4 min (1.9 mi) |
| University of La Verne | Drive: 13 min (7.8 mi) |
| DeVry University-California | Drive: 16 min (10.5 mi) |
Discover Glendora, Glendora, CA
Shopping Centers
Shoppers will appreciate 117 N Vista Bonita Ave Unit C proximity to Glendora Village Gateway. Glendora Village Gateway is 0.2 miles away.
Commuting
With a TransitScore of 30, 117 N Vista Bonita Ave Unit C has limited public transit, including 10 transit stops within 11.9 miles. Transit options include Apu / Citrus College Station and Azusa Downtown Station.
Parks and Recreation
Recreational activities near 117 N Vista Bonita Ave Unit C are plentiful. Discover 1 park within 5 miles, including San Dimas Canyon Nature Center.
Airports
Living in Glendora provides easy access to Ontario International, located just 30 minutes from 117 N Vista Bonita Ave Unit C. Another nearby airport is Long Beach (Daugherty Field), located 35.7 miles away.
Avoid Scams
Protect yourself from fraud. Do not send money to anyone you don't know.
Nearby Properties You Might Like
Within 50 Miles of 117 N Vista Bonita Ave Unit C






Find More Rentals in Glendora
Bedrooms
Other Types of Rentals
Glendora Apartments by Amenity
- Pet-Friendly Apartments in Glendora
- Furnished Apartments in Glendora
- Apartments with a Pool in Glendora
- Apartments with Wheelchair Access in Glendora
- Apartments with Washer & Dryer in Glendora
- Apartments with Utilities Included in Glendora
- Apartments with a Garage in Glendora
- Apartments with EV Charging in Glendora
- Apartments with a Virtual Tour in Glendora