1425 Forest Glen Dr, Hacienda Heights, CA 91745
What This Townhouse Offers
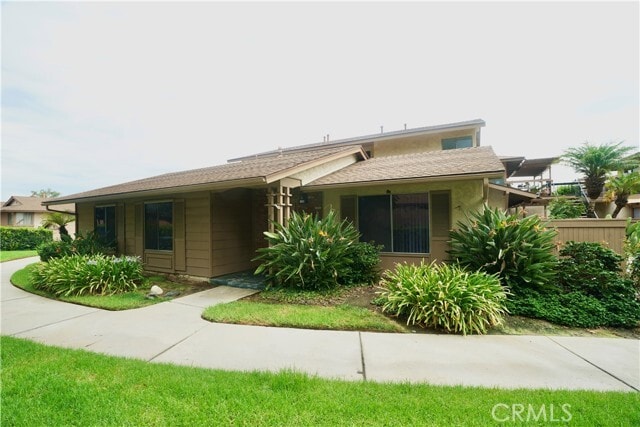
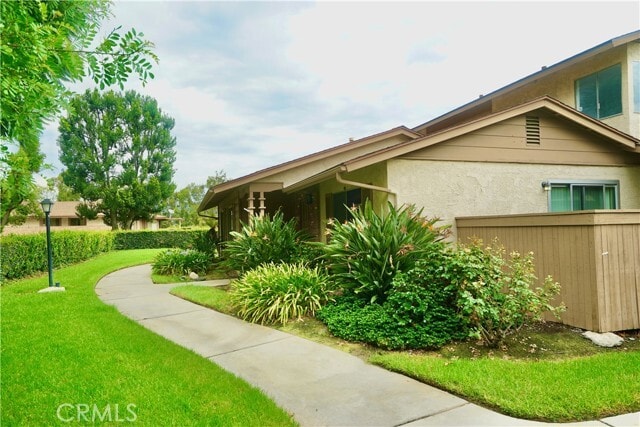
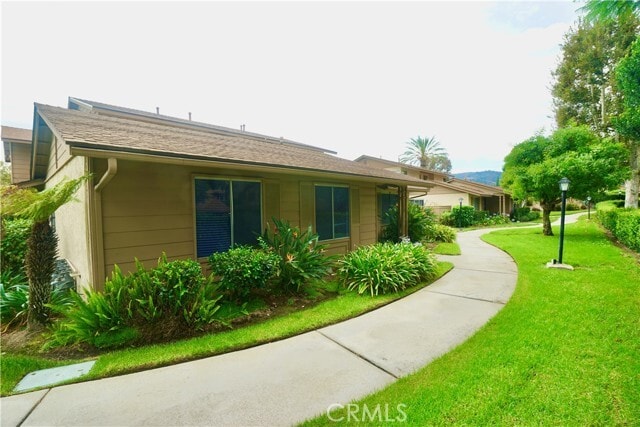
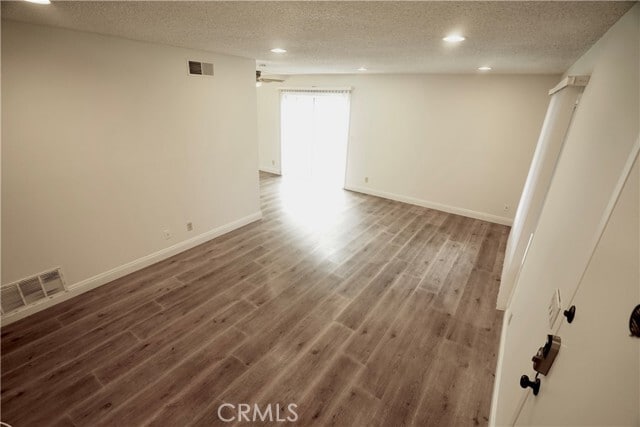
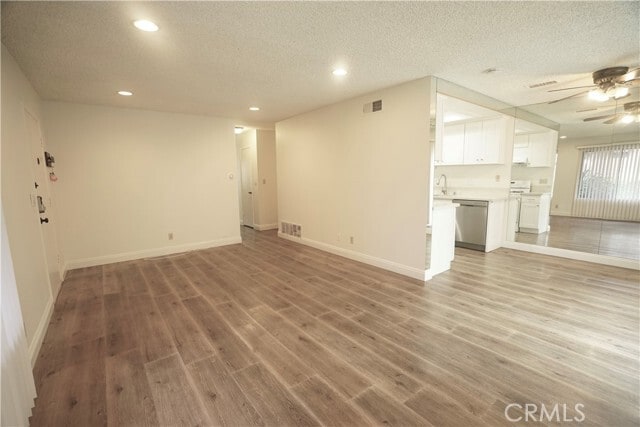
Cozy ground level 1 story end unit townhouse with 3 bedrooms / 2 baths / 2 cars garage / indoor laundry area; Nobody live above; No interior steps; Open & airy floor plan; Remodel functional kitchen, laminate & tiles floor; Refrigerator, washer & dryer included; Fresh paint; Schools, markets, restaurants, banks, shopping plaza, fitness center, bowling alley, movie theater, doctor clinics w/urgent, bus stops and parks are nearby; Easy access to 60 freeway, Azusa Ave. & Hacienda Blvd. Exit. MLS# CV26193435
Unit
Townhome Features
- Air Conditioning
- Dining Room
- Dishwasher
- Disposal
- Granite Countertops
- Heating
- Oven
- Patio
- Range
- Refrigerator
- Tile Floors
- Vinyl Flooring
- Washer/Dryer
- Washer/Dryer Hookup
- Window Coverings
Community Features
- Clubhouse
- Fenced Lot
- Garages
- Pool
- Spa
- Utilities Included
1425 Forest Glen Dr is a townhome for rent in Hacienda Heights, CA
Fees & Policies
The fees below are based on community-supplied data and may exclude additional fees and utilities.
One-Time Basics
Due at Move-In
-
Security Deposit - Refundable$3,000
-
Garage
Property Fee Disclaimer: Based on community-supplied data and independent market research. Subject to change without notice. May exclude fees for mandatory or optional services and usage-based utilities.
Townhome Details
Home Design
- Built in 1972
- Contemporary Architecture
- Shingle Roof
- Turnkey
- Townhome
- Fire Rated Drywall
- Composition Roof
- Pre-Cast Concrete Construction
- Concrete Perimeter Foundation
- Stucco
- Slab Foundation
- Entry on the 1st floor
Interior Spaces
- Open Floorplan
- Great Room
- Recessed Lighting
- Sliding Doors
- Dining Room
- Window Screens
- Entryway
- 1053 Sq Ft Home
- 1-Story Property
- Blinds
Kitchen
- Updated Kitchen
- Granite Countertops
- Gas Oven
- Gas Range
- Free-Standing Range
- Dishwasher
- Range Hood
- Disposal
Flooring
- Tile
- Laminate
Bedrooms and Bathrooms
- Primary Bedroom Suite
- 3 Main Level Bedrooms
- Main Floor Bedroom
- Bathtub with Shower
- Bathroom on Main Level
- Walk-in Shower
- 2 Full Bathrooms
- Exhaust Fan In Bathroom
- 3 Bedrooms | 2 Bathrooms
Laundry
- Laundry Room
- Dryer
- Washer
Home Security
- Carbon Monoxide Detectors
- Fire and Smoke Detector
Parking
- Side by Side Parking
- 2 Car Garage
- Two Garage Doors
- Rear-Facing Garage
- Parking Available
- Shared Driveway
- Driveway Level
- Garage Door Opener
Accessible Home Design
- No Interior Steps
Pool
- In Ground Pool
- In Ground Spa
Outdoor Features
- Slab Porch or Patio
- Rain Gutters
- Exterior Lighting
Lot Details
- 12.85 Acre Lot
- End Unit
- West Facing Home
- Rectangular Lot
- Wood Fence
- Level Lot
- 1 Common Wall
- Property fronts a private road
- Fence is in fair condition
Location
- Property is near park
Schools
- Wilson High School
Utilities
- Forced Air Heating and Cooling System
- Gas Water Heater
- Heating System Uses Natural Gas
- Cable TV Available
- Standard Electricity
- Natural Gas Available
- Phone Available
- Public Water Source
- Water Available
- Sewer Connected
- Public Sewer
- Sewer Paid
- Vented Exhaust Fan
Listing and Financial Details
- Seller Considering Concessions
- Security Deposit $3,000
- 12-Month Minimum Lease Term
- Available 2026-09-05
- Tax Lot 1
- Tax Tract Number 31128
- Assessor Parcel Number 8207003191
- Rent includes association dues, trash collection, water, sewer
Community Details
Overview
- Front Yard Maintenance
- $443 Monthly HOA Fees
- 212 Units
- Lordon Management Association
Amenities
- Clubhouse
- Laundry Facilities
Recreation
- Community Pool
- Community Spa
Explore Commute Options
What's nearby 1425 Forest Glen Dr
Get In Touch
Hacienda Heights, CA 91745

Copyright 2026 © California Regional MLS. All rights reserved.
Area Scores
Walkability
Somewhat walkable
Transit
Limited public transit
Driveability
Exceptionally drivable
Walkability measures the walking distance to day-to-day needs.
Transit measures access to public transportation.
Driveability measures congestion, parking availability, and access to major roads.
Soundscore™
Active
A Sound Score rating aggregates noise caused by vehicle traffic, airplane traffic and local sources.
Travel and Transit
Commuter Rail
12 min Drive


Commuter Rail
18 min Drive

Airport
32 min Drive

Airport
39 min Drive

Airport
40 min Drive

Local Education
Primary and Secondary Schools

Wedgeworth Elementary School
Grades K-5
Public

United Christian Education Center
Grades K-5
Private

Plymouth Elementary School
Grades PK-5
Public

Cedarlane Academy
Grades K-8
Public
St. Joseph Elementary School
Grades PK-8
Private
Glen A. Wilson High School
Grades 9-12
Public
Morning Star Christian School
Grades K-12
Private
Data provided by GreatSchools.org © 2026. All rights reserved.

Colleges and Universities
| School | Commute Time (Distance) |
|---|---|
| Whittier College | Drive: 15 min (7.2 mi) |
| Mt. San Antonio College | Drive: 16 min (8.2 mi) |
| Biola University | Drive: 18 min (9.4 mi) |
| Rio Hondo Community College | Drive: 16 min (9.4 mi) |
Discover Hacienda La Puente, Hacienda Heights, CA
Shopping Centers
Shoppers will appreciate 1425 Forest Glen Dr proximity to Hacienda Center, Bixby Hacienda Plaza, and Colima Plaza. Hacienda Center is 0.9 miles away, and Bixby Hacienda Plaza is within a 20 minute walk.
Parks and Recreation
Recreational activities near 1425 Forest Glen Dr are plentiful. Discover 1 park within 2.1 miles, including Schabarum Regional Park.
Airports
Living in Hacienda La Puente provides easy access to Ontario International, located just 33 minutes from 1425 Forest Glen Dr. Another nearby airport is Long Beach (Daugherty Field), located 28.3 miles away.
Avoid Scams
Protect yourself from fraud. Do not send money to anyone you don't know.
Nearby Properties You Might Like
Within 50 Miles of 1425 Forest Glen Dr





