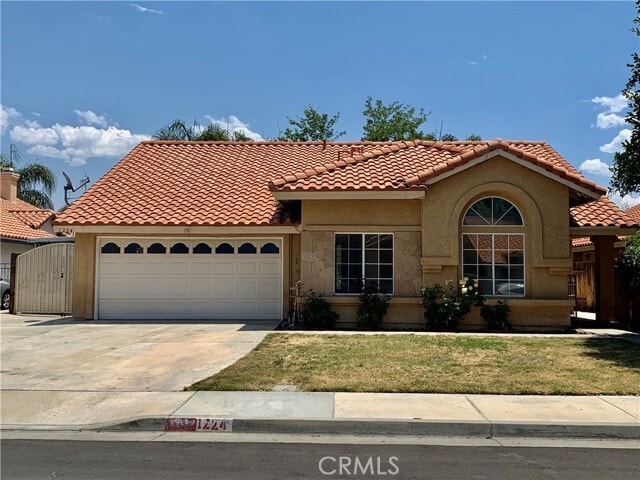
1224 Marble Ct, Hemet, CA 92543
What This House Offers
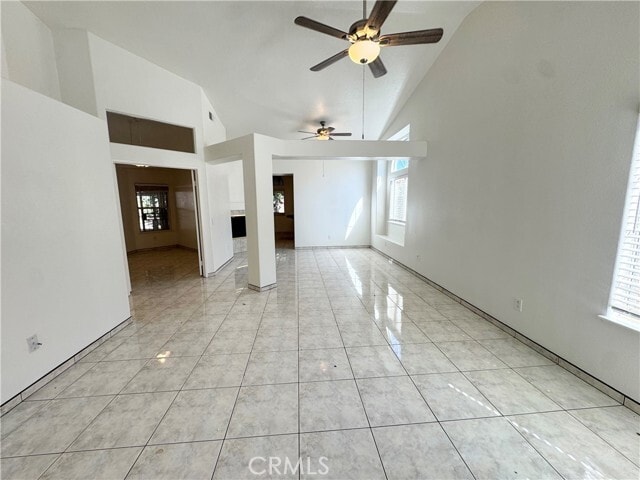
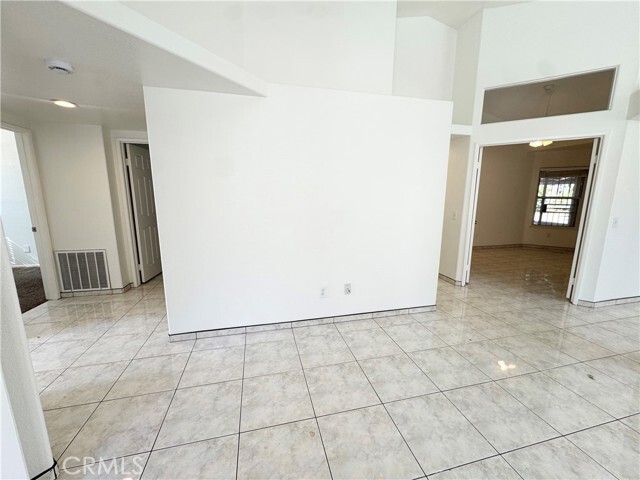
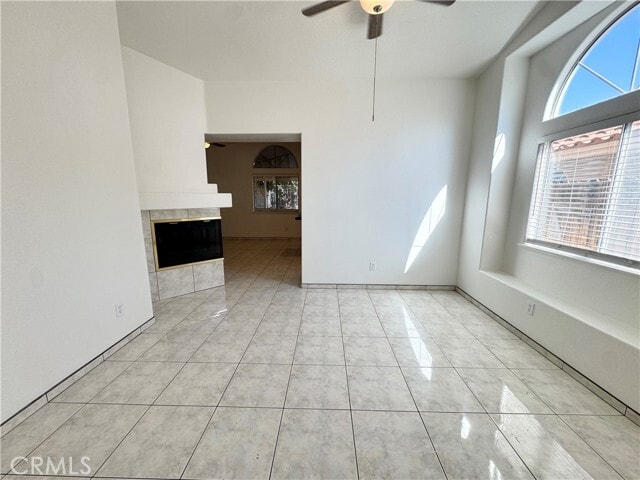
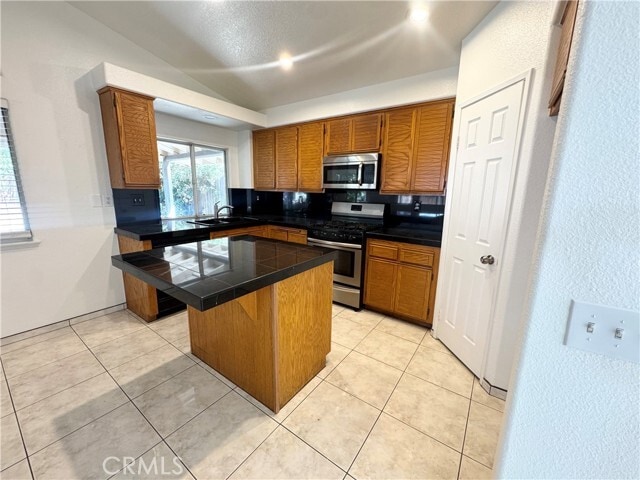
Great cul de sac location * Single Story, No Stairs * 4 Bedrooms, 2 Baths * Tiled flooring throughout except for new carpeting in bedrooms * Multi-Faceted fireplace – can be seen from living, dining and kitchen * Kitchen with center island, large pantry, stainless steel range, built in microwave oven, dishwasher and granite counter tops * Spacious master bedroom with ensuite bath including double sinks, oval roman soaking tub, separate shower and privacy toilet * recessed lighting, ceiling fans * indoor separate laundry room * two car attached garage with direct access * covered patio, built in BBQ, storage shed and RV PARKING! * Included in rent: None * Laundry: Washer and Dryer Hookups * Pet Policy: No Pets * Rent: $2,800 / Security Deposit: $ 2,800 / $45 per Adult Processing Fee – Cashier’s Check or Money Order only for Application Fee, Security Deposit and Processing Fee. NO smoking/vaping. One application per person living in property 18 and over. We require all original applications be delivered to our offices by prospective tenant. All tenants must carry renters insurance for the totality of their lease. Please be sure to read our entire application. Square footage and lot sizes are estimated. Minimum one year lease. MLS# CV26202822
Unit
Home Features
- Air Conditioning
- Breakfast Nook
- Carpet
- Dishwasher
- Fireplace
- Granite Countertops
- Heating
- Microwave
- Patio
- Range
- Tile Floors
- Washer/Dryer Hookup
Community Features
- Garages
- Storage Space
1224 Marble Ct is a single-family home for rent in Hemet, CA
Fees & Policies
The fees below are based on community-supplied data and may exclude additional fees and utilities.
One-Time Basics
Due at Move-In
-
Security Deposit - Refundable$2,800
-
Garage Attached
-
Garage
Property Fee Disclaimer: Based on community-supplied data and independent market research. Subject to change without notice. May exclude fees for mandatory or optional services and usage-based utilities.
Home Details
Views
- Neighborhood Views
Home Design
- Built in 1994
- Mediterranean Architecture
- Single Family Detached Home
- Slab Foundation
- Entry on the 1st floor
Interior Spaces
- Living Room with Fireplace
- Recessed Lighting
- Storage
- Ceiling Fan
- 1625 Sq Ft Home
- 1-Story Property
Kitchen
- Granite Countertops
- Walk-In Pantry
- Breakfast Bar
- Kitchen Island
- Gas Range
- Microwave
- Dishwasher
Flooring
- Tile
- Carpet
Bedrooms and Bathrooms
- 4 Main Level Bedrooms
- Main Floor Bedroom
- Soaking Tub
- 2 Full Bathrooms
- 4 Bedrooms | 2 Bathrooms
- All Upper Level Bedrooms
Laundry
- Laundry Room
- Washer and Gas Dryer Hookup
Home Security
- Carbon Monoxide Detectors
- Fire and Smoke Detector
Parking
- RV Access or Parking
- 2 Car Direct Access Garage
- Front Facing Garage
- Parking Available
- Driveway
Outdoor Features
- Covered Patio or Porch
- Exterior Lighting
Lot Details
- 6970 Sq Ft Lot
- No Common Walls
- Back and Front Yard
Utilities
- Central Heating and Cooling System
- Water Heater
- Cable TV Available
- Public Water Source
- Electricity Connected
- Natural Gas Connected
- Phone Connected
- Sewer Connected
- Water Connected
- Public Sewer
Listing and Financial Details
- Security Deposit $2,800
- 12-Month Minimum Lease Term
- Available 2026-09-16
- Tax Lot 12
- Tax Tract Number 22976
- Assessor Parcel Number 464261029
Community Details
Overview
- No Home Owners Association
Amenities
- Laundry Facilities
Explore Commute Options
What's nearby 1224 Marble Ct
Get In Touch
Hemet, CA 92543

Copyright 2026 © California Regional MLS. All rights reserved.
Area Scores
Walkability
Somewhat walkable
Transit
Minimal public transit
Driveability
Very drivable
Bikeability
Somewhat bikeable
Walkability measures the walking distance to day-to-day needs.
Transit measures access to public transportation.
Driveability measures congestion, parking availability, and access to major roads.
Bikeability measures the suitability for cycling.
Soundscore™
Active
A Sound Score rating aggregates noise caused by vehicle traffic, airplane traffic and local sources.
Travel and Transit
Airport
58 min Drive

Local Education
Primary and Secondary Schools

Mcsweeny Elementary School
Grades K-5
Public

Diamond Valley Middle School
Grades 6-8
Public

Crosspoint Academy
Grades K-8
Private
West Valley High School
Grades 9-12
Public
Humc Welcome School
Grades PK-12
Private
Data provided by GreatSchools.org © 2026. All rights reserved.

Colleges and Universities
| School | Commute Time (Distance) |
|---|---|
| Mt San Jacinto Coll. | Drive: 14 min (6.9 mi) |
| Mt San Jacinto Coll., Menifee | Drive: 20 min (13 mi) |
Discover Outer San Jacinto, Hemet, CA
Shopping Centers
Shoppers will appreciate 1224 Marble Ct proximity to Stetson Plaza, Diamond Valley Shopping Center - S State St, and Kmart Shopping Center. Stetson Plaza is 1.1 miles away, and Diamond Valley Shopping Center - S State St is within a 24 minute walk.
Parks and Recreation
Recreational activities near 1224 Marble Ct are plentiful. Discover 2 parks within 3.4 miles, including Fingerprints Youth Museum and Western Science Center.
Airports
Living in Outer San Jacinto provides easy access to Palm Springs International, located just 58 minutes from 1224 Marble Ct.
Avoid Scams
Protect yourself from fraud. Do not send money to anyone you don't know.
Nearby Properties You Might Like
Within 50 Miles of 1224 Marble Ct




Find More Rentals in Hemet
Bedrooms
Other Types of Rentals
Hemet Houses for Rent by Amenity
- Houses with Pets Allowed in Hemet
- Affordable Houses for Rent in Hemet
- Fully Furnished Homes for Rent in Hemet
- Modern Homes for Rent in Hemet
- Houses for Rent with a Pool in Hemet
- Houses for Rent with a Yard in Hemet
- Homes for Rent with a Garage in Hemet
- Houses for Rent with Fireplace in Hemet
- Houses for Rent with a Patio in Hemet
- Houses for Rent with Washer and Dryer in Hemet
- Houses for Rent with Utilities Paid in Hemet