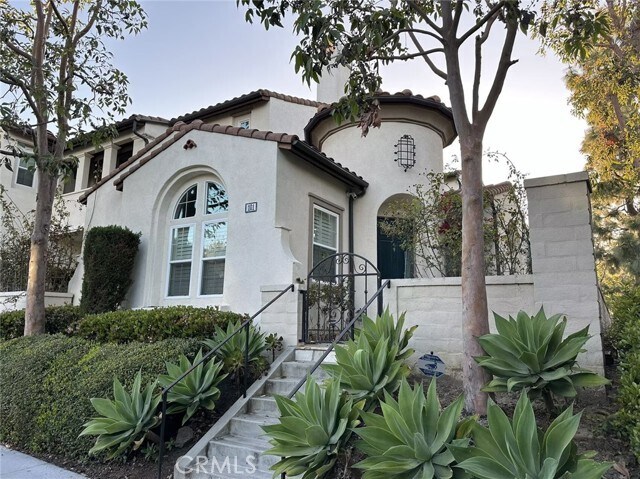
101 Vermillion, Irvine, CA 92603
What This Condo Offers
Welcome to 101 Vermillion, a beautifully maintained furnished residence in the highly desirable Quail Hill community of Irvine. This spacious two-story home offers 4 bedrooms, 3.5 bathrooms, and approximately 2,501 square feet of comfortable living space. The thoughtfully designed floor plan includes a main-level bedroom and full bathroom, ideal for guests or a home office. The inviting family room features a cozy gas fireplace, while the kitchen offers granite and stone countertops, a center island, stainless-steel appliances, and ample cabinet space. Upstairs, the primary suite includes a walk-in closet and a well-appointed bathroom with dual sinks, a soaking tub, and a separate walk-in shower. Additional highlights include wood, tile, and carpet flooring, plantation shutters, recessed lighting, an individual laundry room, central air conditioning, and an attached two-car garage with direct access. Situated on a landscaped corner lot with hill views, the home is close to community pools, spas, parks, trails, tennis courts, shopping, dining, Irvine Spectrum, major freeways, and highly regarded Irvine Unified schools. MLS# WS26203024
Unit
Condo Features
- Air Conditioning
- Balcony
- Breakfast Nook
- Carpet
- Dishwasher
- Disposal
- Fireplace
- Furnished
- Granite Countertops
- Hardwood Floors
- Heating
- Microwave
- Oven
- Range
- Refrigerator
- Tile Floors
- Window Coverings
Community Features
- Spa
101 Vermillion is a condo for rent in Irvine, CA
Fees & Policies
The fees below are based on community-supplied data and may exclude additional fees and utilities.
One-Time Basics
-
Security Deposit - Refundable$6,200
-
Garage Attached
Property Fee Disclaimer: Based on community-supplied data and independent market research. Subject to change without notice. May exclude fees for mandatory or optional services and usage-based utilities.
Condo Details
Views
- City Lights
- Hills
Home Design
- Built in 2003
- Tile Roof
- Turnkey
- Condominium
- Entry on the 1st floor
Interior Spaces
- Open Floorplan
- Family Room with Fireplace
- Furnished
- Great Room
- Den
- Plantation Shutters
- Built-In Features
- Recessed Lighting
- Entryway
- Gas Fireplace
- 2501 Sq Ft Home
- 2-Story Property
Kitchen
- Granite Countertops
- Breakfast Bar
- Kitchen Island
- Gas Cooktop
- Gas Oven
- Microwave
- Dishwasher
- Range Hood
- Disposal
Flooring
- Wood
- Tile
- Carpet
Bedrooms and Bathrooms
- Primary Bedroom Suite
- Multi-Level Bedroom
- 4 Bedrooms | 1 Primary Bedroom on Main
- Main Floor Bedroom
- Walk-In Closet
- Bathtub with Shower
- Bathroom on Main Level
- Walk-in Shower
- 3.5 Bathrooms
- Linen Closet In Bathroom
- Exhaust Fan In Bathroom
- Dual Vanity Sinks in Primary Bathroom
- 4 Bedrooms | 4 Bathrooms
Laundry
- Laundry Room
Parking
- 2 Car Attached Garage
Pool
- Spa
Outdoor Features
- Balcony
- Rain Gutters
Lot Details
- 3000 Sq Ft Lot
- Corner Lot
- Landscaped
- 1 Common Wall
Location
- Property is near park
- Urban Location
Schools
- Alderwood Elementary School
- Rancho San Joaquin Middle School
- University High School
Utilities
- Central Heating and Cooling System
- Standard Electricity
- Natural Gas Available
- Sewer Available
- Public Water Source
- Public Sewer
Listing and Financial Details
- Security Deposit $6,200
- 12-Month Minimum Lease Term
- Available 2026-09-22
- Tax Lot 6
- Tax Tract Number 16259
- Assessor Parcel Number 93424450
Community Details
Overview
- 68 Units
- Property has a Home Owners Association
- Built by Standard Pacificd
- Sandalwood Subdivision
Amenities
- Laundry Facilities
Recreation
- Community Pool
- Community Spa
- Hiking Trails
- Park
- Bike Trail
Explore Commute Options
What's nearby 101 Vermillion
Get In Touch
Irvine, CA 92603

Copyright 2026 © California Regional MLS. All rights reserved.
Area Scores
Walkability
Moderately walkable
Driveability
Exceptionally drivable
Bikeability
Moderately bikeable
Walkability measures the walking distance to day-to-day needs.
Driveability measures congestion, parking availability, and access to major roads.
Bikeability measures the suitability for cycling.
Soundscore™
Active
A Sound Score rating aggregates noise caused by vehicle traffic, airplane traffic and local sources.
Travel and Transit
Commuter Rail
8 min Drive

Commuter Rail
9 min Drive
Airport
12 min Drive

Airport
35 min Drive

Airport
55 min Drive

Local Education
Colleges and Universities
| School | Commute Time (Distance) |
|---|---|
| Brandman University | Drive: 5 min (1.8 mi) |
| Irvine Valley College, Irvine | Drive: 8 min (3.3 mi) |
| Concordia University Irvine | Drive: 9 min (3.7 mi) |
| UC Irvine | Drive: 13 min (6.3 mi) |
Discover Quail Hill, Irvine, CA
Shopping Centers
Shoppers will appreciate 101 Vermillion proximity to Quail Hill Shopping Center and Irvine Oaks Executive Pk. Quail Hill Shopping Center is 0.7 miles away, and Irvine Oaks Executive Pk is within a 27 minute walk.
Parks and Recreation
Recreational activities near 101 Vermillion are plentiful. Discover 1 park within 4.5 miles, including Mason Regional Park.
Airports
Living in Quail Hill provides easy access to John Wayne/Orange County, located just 12 minutes from 101 Vermillion. Another nearby airport is Long Beach (Daugherty Field), located 28.2 miles away.
Avoid Scams
Protect yourself from fraud. Do not send money to anyone you don't know.
Nearby Properties You Might Like
Within 50 Miles of 101 Vermillion






Find More Rentals in Irvine
Bedrooms
Other Types of Rentals
Irvine Apartments by Amenity
- Pet-Friendly Apartments in Irvine
- Furnished Apartments in Irvine
- Apartments with a Pool in Irvine
- Apartments with Wheelchair Access in Irvine
- Apartments with Washer & Dryer in Irvine
- Apartments with Utilities Included in Irvine
- Apartments with a Garage in Irvine
- Apartments with EV Charging in Irvine
- Apartments with a Virtual Tour in Irvine